Skip main navigation
Active
  • $469,000

    8220 Maple St #F, New Orleans, LA 70118

    2beds
    1,286sqft
    : 
    Loading
    Get pre-qualified
    Condominium
    Built in 2018
    -- sqft lot
    $456,700 Zestimate®
    $365/sqft
    $849/mo HOA

    What's special

    Quartz countertopsModern tile bathsSpacious light filled roomsWood floors
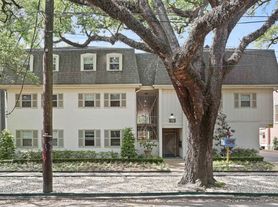

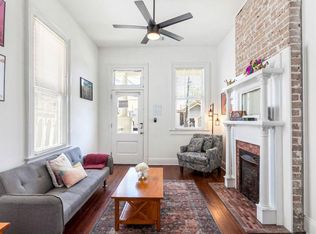
    Live in New Orleans Historic Riverbend Neighborhood!! Gorgeous condo development of identical twin residences on Maple Street. This unit has 2 bed/2.5 bath, furnished with spacious, light filled rooms with wood floors, quartz countertops, modern tile baths and private roof deck with spectacular view of the river traffic on the Mississippi River & Riverbend rooftops! Comes with one secured, assigned off-street parking space- see attached parking plan. Walk to your favorite Riverbend shops and restaurants, bike on the River Bike path...steps to Carrollton/St. Charles streetcar. Please note all furniture, linens, dishes, utensils, window treatments & appliances are included in sale. Artwork is not included but negotiable. Please note this is a multi-level unit with stairs accessing all 4 levels with common elevator access to 3 levels. Parking is on first level, Bedrooms are on 2nd level, kitchen/living on 3rd level and roof deck on 4th level. Building has elevator that accesses the parking, 2nd & 3rd floors. A Must See!
    12 days
    |
    142
    |
    4
    |

    Likely to sell faster than

    Zillow last checked:

    Listing updated:

    Listed by:

    Patrick Tucker 504-908-6364,

    Property New Orleans, LLC 504-354-2556

    Source: GSREIN,MLS#: 2564524MLS Logo

    Loading...

      Facts & features

      Interior

      Bedrooms & bathrooms
      • Bedrooms: 2
      • Bathrooms: 3
      • Full bathrooms: 2
      • 1/2 bathrooms: 1
      Bedroom
      • Description: Flooring: Wood
      • Level: Second
      • Dimensions: 11 x 13.66
      Bedroom
      • Description: Flooring: Wood
      • Level: Second
      • Dimensions: 9.5 x 14.66
      Kitchen
      • Description: Flooring: Wood
      • Level: Third
      • Dimensions: 14.80 X 9.00
      Living room
      • Description: Flooring: Wood
      • Level: Third
      • Dimensions: 19.30 X 13.75
      Heating
      • Central
      Cooling
      • Central Air
      Appliances
      • Included: Dryer, Dishwasher, Oven, Range, Refrigerator, Washer, ENERGY STAR Qualified Appliances
      Features
      • Carbon Monoxide Detector, Elevator, Intercom
      • Windows: Screens, Storm Window(s)
      • Has fireplace: No
      • Fireplace features: None
      Interior area
      • Total structure area: 1,700
      • Total interior livable area: 1,286 sqft

      Property

      Parking
      • Total spaces: 1
      • Parking features: Off Street, Parking Available, One Space, Driveway, Garage Door Opener
      • Has garage: Yes
      • Has uncovered spaces: Yes
      Features
      • Levels: Two
      • Stories: 2
      • Patio & porch: Wood, Patio
      • Exterior features: Fence, Permeable Paving, Patio
      Lot
      • Size: 8,220 Square Feet
      • Dimensions: 60 x 137
      • Features: City Lot
      Details
      • Parcel number: 701188220MAPLESTG
      • Special conditions: None

      Construction

      Type & style
      • Home type: Condo
      • Architectural style: Contemporary
      • Property subtype: Condominium
      Materials
      • Frame, HardiPlank Type
      • Foundation: Raised, Slab
      • Roof: Flat,Membrane
      Condition
      • Excellent
      • Year built: 2018

      Utilities & green energy

      • Sewer: Public Sewer
      • Water: Public
      Green energy
      • Energy efficient items: Appliances, Insulation, Lighting, Water Heater, Windows

      Community & HOA

      Community
      • Features: Elevator, Common Grounds/Area
      • Security: Building Security, Security System, Closed Circuit Camera(s), Fire Sprinkler System
      HOA
      • Has HOA: No
      • Services included: Common Areas, Gas, Water
      • HOA name: Twin Maple Condominums
      • Second HOA fee: $849 monthly
      Location
      • Region: New Orleans

      Financial & listing details

      • Price per square foot: $365/sqft
      • Tax assessed value: $449,200
      • Annual tax amount: $5,929
      • Date on market: 6/24/2026

        Estimated market value

        $456,700

        $434,000 - $480,000

        $2,994/mo

        Price history

        DateEventPrice
        6/24/2026Listed for sale$469,000$365/sqft
        Source: GSREIN #2564524 Report a problem
        6/6/2026Listing removed$469,000$365/sqft
        Source: GSREIN #2481631 Report a problem
        6/5/2026Listed for rent$3,000-14.3%$2/sqft
        Source: GSREIN #2561543 Report a problem
        5/7/2026Price change$469,000-4.1%$365/sqft
        Source: GSREIN #2481631 Report a problem
        12/1/2025Price change$489,000-2%$380/sqft
        Source: GSREIN #2481631 Report a problem
        5/22/2025Price change$499,000-2%$388/sqft
        Source: GSREIN #2481631 Report a problem
        1/6/2025Listed for sale$509,000$396/sqft
        Source: GSREIN #2481631 Report a problem
        2/17/2024Listing removed--
        Source: Zillow Rentals Report a problem
        1/18/2024Listed for rent$3,500$3/sqft
        Source: Zillow Rentals Report a problem
        11/1/2023Listing removed--
        Source: Zillow Rentals Report a problem
        8/29/2023Listed for rent$3,500$3/sqft
        Source: Zillow Rentals Report a problem
        8/1/2023Listing removed--
        Source: GSREIN #2404828 Report a problem
        7/19/2023Listed for rent$3,500$3/sqft
        Source: GSREIN #2404828 Report a problem
        7/4/2023Listing removed--
        Source: Zillow Rentals Report a problem
        6/13/2023Listed for rent$3,500$3/sqft
        Source: Zillow Rentals Report a problem
        5/31/2023Listing removed--
        Source: Zillow Rentals Report a problem
        5/10/2023Listed for rent$3,500$3/sqft
        Source: Zillow Rentals Report a problem
        2/10/2023Listing removed--
        Source: Zillow Rentals Report a problem
        1/13/2023Price change$3,500-12.5%$3/sqft
        Source: Zillow Rentals Report a problem
        9/23/2022Listed for rent$4,000$3/sqft
        Source: Zillow Rental Manager Report a problem
        8/22/2018Sold--
        Source: GSREIN #2141999 Report a problem

        Public tax history

        YearProperty taxesTax assessment
        2026$5,929 $44,920
        2025$5,929 -1.5%$44,920
        2024$6,019 -3%$44,920 +1.9%
        2023$6,205 +5.1%$44,100 +5.1%
        2022$5,904 -7%$41,960 -4.9%
        2021$6,348 -1%$44,100
        2020$6,411 $44,100

        Find assessor info on the county website

        Monthly payment

        Est. payment

        Payment breakdown

        Explore the cost of this home by adjusting the details. Changes won't be saved.
        All calculations are estimates and provided by Zillow, Inc. for informational purposes only. Actual amounts may vary.
        HOA fees may include property taxes on listings classified as Co-Ops. Contact the listing agent and/or owner for fee details.
        Mortgage interest rates are dependent on a number of factors, including credit score, down payment, and repayment length. Interest rate data provided by Zillow Group Marketplace, Inc. as of 1/1/1970 from various mortgage lenders with which we have lead or other similar arrangements; the Estimated Payment is an average of those rates.
        See how much you could borrow to make a competitive offer.

        Climate risks

        Neighborhood: Leonidas

        Getting around

        89 / 100
        Very Walkable
        52 / 100
        Good Transit
        93 / 100
        Biker's Paradise

        Nearby schools

        GreatSchools rating

        A local agent can set up tours, give advice and negotiate with sellers.

        A local lender can help you make sure your offer is ready when you are.

        Browse local experts

        Similar homes

        Skip to the end of the carouselSkip to the beginning of the carousel