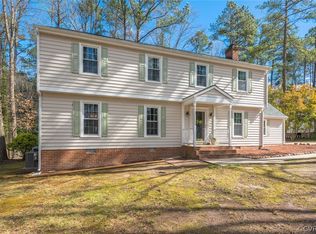
EXPERIENCE SURREYWOOD! MORE THAN JUST A NEIGHBORHOOD! Charming Cape Cod with 5 BEDROOMS & FIRST FLOOR PRIMARY SUITE! So many OUTSTANDING FEATURES & HIGH QUALITY UPGRADES to appreciate, including wonderful interior & exterior condition! NICE LEVEL LOT! FULL FRONT PORCH! NEWLY UPDATED KITCHEN with beautifully crafted CUSTOM CABINETRY. CRISP QUARTZITE COUNTERTOPS & BACKSPLASH, FARMHOUSE SINK, NEWLY INSTALLED KITCHEN BAY WINDOW, CERAMIC TILE FLOOR, GE SLATE APPLIANCES & charming eat-in area! ENERGY-EFFICIENT THERMAL WINDOWS, Many rooms FRESHLY PAINTED, with NICELY UPDATE FLOORING throughout, including WOOD FLOORS in living & dining room! The versatile floor plan offers an inviting foyer, spacious living room & dining room, comfortable den with BEAMED CEILING & GAS LOG FIREPLACE WITH REMOTE. Convenient deck access. LAUNDRY AREA WITH HUGE CLOSET next to Primary Bedroom. There are four generously sized bedrooms on the second floor. Super versatile Jack & Jill Bath! THE ENTIRE HOUSE OFFERS LOTS of CLOSET AND STORAGE SPACE! OVERSIZED 2 CAR SIDE ENTRY GARAGE WITH PEDESTRIAN DOOR & ATTIC SPACE, WORKSHOP AREA & BUILT-IN STORAGE CABINETS! Well-tended front and backyard with established perennial beds AND FENCED-IN BACK YARD. The private TREX DECK & HEATED & COOLED 336 SF WORKSHOP WITH CUSTOM CABINETS, 8 ZONE IRRIGATION SYSTEM & ALARM SYSTEM are an amazing bonus! Surreywood is a gem of a neighborhood with large lake, pools and tennis courts. It's perfect for walking, jogging & biking. BE SURE TO CHECK OUT THE POOL & AMENITIES TOO! Move in just in time to enjoy SUMMER ACTIVITIES in the neighborhood, including FUN SOCIAL EVENTS, POOLS, including kiddie and separate adult pool, plus SWIMMING LESSONS & SWIM TEAM OPTIONS for the children! Convenient to Downtown RVA, VCU, U or R, major roadways, shopping, an excellent selection of international dining options, coffee bars & premier area hospitals.
Sold for $465,000
$465,000
8220 Marwood Dr, North Chesterfield, VA 23235
5beds
2,217sqft
Single Family Residence
Built in 1976
0.35 Acres Lot
$466,500 Zestimate®
$210/sqft
$2,755 Estimated rent
Home value
$466,500
$439,000 - $494,000
$2,755/mo
Zestimate® history
Owner options
List your home for rent
$2,755/mo
Rent Zestimate®
Find your next renter with Zillow Rental Manager. Plus, with online applications, you can quickly screen prospective tenants – for free.
$2,755/mo
Rent Zestimate®
Refinance and save
$2,914/mo
Est. payment
Refinancing to a lower rate could help reduce your monthly payments and save thousands over the life of the loan.
$2,914/mo
Est. payment
Explore your selling options
Work with a Zillow partner agent
Leverage their expertise and Zillow's premium Showcase listings to get your home seen by more buyers.
Get startedList with your own agent
Get your home in front of millions of buyers by listing it on Zillow.
Learn how to do itSell it yourself
Take full control of how buyers see your home on Zillow by listing For Sale by Owner (FSBO).
List your homeWhat's special
Zillow last checked:
Listing updated:
Listed by:
Chris Joseph 804-310-0017,
Joseph Realty Group RVA,
Lisa Joseph,
Joseph Realty Group RVA
Bought with:
Kristin Krupp, 0225082544
Shaheen Ruth Martin & Fonville
Source: CVRMLS,MLS#: 2608364 Originating MLS: Central Virginia Regional MLS
Originating MLS: Central Virginia Regional MLSFacts & features
Interior
Bedrooms & bathrooms
- Bedrooms: 5
- Bathrooms: 3
- Full bathrooms: 2
- 1/2 bathrooms: 1
Rooms
- Room types: Center Hall
Primary bedroom
- Description: Carpet, Walk-In Closet, Adjacent Laundry Area
- Level: First
- Dimensions: 15.0 x 13.0
Bedroom 2
- Description: Carpet, Ceiling Fan
- Level: Second
- Dimensions: 13.7 x 13.3
Bedroom 3
- Description: Carpet, Ceiling Fan
- Level: Second
- Dimensions: 11.5 x 11.5
Bedroom 4
- Description: Laminate Floor, Ceiling Fan
- Level: Second
- Dimensions: 11.0 x 11.0
Bedroom 5
- Description: Carpet, Ceiling Fan
- Level: Second
- Dimensions: 14.0 x 12.0
Additional room
- Description: Lower Level Workshop w/Cabinets-AC & Heating
- Level: Lower
- Dimensions: 22.0 x 13.0
Dining room
- Description: Crown Molding, Wood Floors, Chair Rail Molding
- Level: First
- Dimensions: 13.5 x 11.5
Family room
- Description: Gas Logs, Brick Hearth, Beamed Ceil., Deck Access
- Level: First
- Dimensions: 24.0 x 13.0
Foyer
- Description: Crown Molding, Coat Closet, Chair Rail Molding
- Level: First
- Dimensions: 9.0 x 7.0
Other
- Description: Shower
- Level: First
Other
- Description: Tub & Shower
- Level: Second
Half bath
- Level: Second
Kitchen
- Description: Ceramic Flr, Quartite CT & Backsplash, Eat-In
- Level: First
- Dimensions: 14.0 x 12.0
Living room
- Description: Crown Molding, Wood Floors
- Level: First
- Dimensions: 17.0 x 11.5
Heating
- Electric, Heat Pump, Zoned
Cooling
- Heat Pump
Appliances
- Included: Dishwasher, Electric Cooking, Electric Water Heater, Disposal, Microwave, Oven, Refrigerator, Smooth Cooktop, Stove
- Laundry: Washer Hookup, Dryer Hookup
Features
- Bedroom on Main Level, Ceiling Fan(s), Separate/Formal Dining Room, Eat-in Kitchen, Fireplace, Bath in Primary Bedroom, Solid Surface Counters, Walk-In Closet(s), Workshop
- Flooring: Ceramic Tile, Laminate, Wood
- Doors: Sliding Doors
- Windows: Thermal Windows
- Basement: Heated,Walk-Out Access
- Attic: Pull Down Stairs
- Number of fireplaces: 1
- Fireplace features: Gas, Masonry
Interior area
- Total interior livable area: 2,217 sqft
- Finished area above ground: 2,217
- Finished area below ground: 0
Property
Parking
- Total spaces: 2
- Parking features: Driveway, Detached, Garage, Off Street, Oversized, Paved, Garage Faces Rear, Two Spaces, Garage Faces Side, Workshop in Garage
- Garage spaces: 2
- Has uncovered spaces: Yes
Features
- Patio & porch: Front Porch, Deck, Porch
- Exterior features: Deck, Sprinkler/Irrigation, Porch, Storage, Shed, Paved Driveway
- Pool features: Community, Outdoor Pool, Pool
- Fencing: Back Yard,None
Lot
- Size: 0.35 Acres
- Features: Landscaped, Level
Details
- Parcel number: 759698348200000
- Zoning description: R7
Construction
Type & style
- Home type: SingleFamily
- Architectural style: Cape Cod,Two Story
- Property subtype: Single Family Residence
Materials
- Block, Drywall, Frame, Hardboard
- Roof: Shingle
Condition
- Resale
- New construction: No
- Year built: 1976
Utilities & green energy
- Sewer: Public Sewer
- Water: Public
Community & HOA
Community
- Subdivision: Surreywood
HOA
- Has HOA: Yes
- Services included: Common Areas
- HOA fee: $120 annually
Location
- Region: North Chesterfield
Financial & listing details
- Price per square foot: $210/sqft
- Tax assessed value: $394,000
- Annual tax amount: $3,479
- Date on market: 7/5/2026
- Exclusions: Freezer in Workshop
- Ownership: Individuals
- Ownership type: Sole Proprietor
Price history
| Date | Event | Price |
|---|---|---|
| 7/9/2026 | Sold | $465,000$210/sqft |
Source:  CVRMLS #2608364 Report a problem CVRMLS #2608364 Report a problem | ||
| 6/4/2026 | Pending sale | $465,000$210/sqft |
Source: CVRMLS #2608364 Report a problem | ||
| 6/1/2026 | Listed for sale | $465,000+75.5%$210/sqft |
Source: CVRMLS #2608364 Report a problem | ||
| 3/24/2021 | Listing removed | -- |
Source: Owner Report a problem | ||
| 5/19/2017 | Sold | $265,000$120/sqft |
Source: Public Record Report a problem | ||
| 4/21/2017 | Pending sale | $265,000$120/sqft |
Source: Owner Report a problem | ||
| 4/11/2017 | Listed for sale | $265,000$120/sqft |
Source: Owner Report a problem | ||
Public tax history
| Year | Property taxes | Tax assessment |
|---|---|---|
| 2025 | $3,480 +1% | $391,000 +2.1% |
| 2024 | $3,447 +8.4% | $383,000 +9.6% |
| 2023 | $3,180 +12.7% | $349,500 +14% |
| 2022 | $2,822 +7.5% | $306,700 +11% |
| 2021 | $2,625 +4.1% | $276,300 +4.1% |
| 2020 | $2,521 +4.2% | $265,400 +4.2% |
| 2019 | $2,421 +2.4% | $254,800 +3.5% |
| 2018 | $2,365 +8.6% | $246,300 +4.1% |
| 2017 | $2,177 | $236,700 +5.6% |
| 2016 | $2,177 +2.8% | $224,200 +2.8% |
| 2015 | $2,119 +5.3% | $218,100 +5.4% |
| 2014 | $2,012 | $207,000 +0.3% |
| 2013 | -- | $206,300 +0.1% |
| 2012 | -- | $206,100 -4.7% |
| 2011 | -- | $216,200 -7.2% |
| 2010 | -- | $232,900 -6.2% |
| 2009 | -- | $248,300 -1.7% |
| 2008 | -- | $252,700 +7.2% |
| 2007 | -- | $235,700 +22.3% |
| 2005 | -- | $192,800 +6% |
| 2004 | -- | $181,900 +18.4% |
| 2003 | -- | $153,600 |
| 2002 | -- | $153,600 +6% |
| 2001 | -- | $144,900 |
Find assessor info on the county website
Neighborhood: 23235
Nearby homes
- $407,4004 bd2 ba2.3k sqft8212 Marwood Dr, North Chesterfield, VA 23235Off Market

- $350,0003 bd2 ba1.6k sqft8230 Marwood Dr, North Chesterfield, VA 23235Off Market
- $410,2004 bd2 ba2.6k sqft8221 Marwood Dr, North Chesterfield, VA 23235Off Market
- $460,0004 bd3 ba2.6k sqft8206 Marwood Dr, North Chesterfield, VA 23235Off Market
- $---- bd-- ba-- sqft8206 Marwood Dr, Richmond, VA 23235Off Market
- $418,0003 bd3 ba2k sqft8231 Marwood Dr, North Chesterfield, VA 23235Off Market
- $385,2003 bd2 ba1.8k sqft8211 Marwood Dr, North Chesterfield, VA 23235Off Market
- $---- bd-- ba-- sqft8233 Marwood Dr, Richmond, VA 23235Off Market
Nearby schools
GreatSchools rating
- 3/10A M Davis Elementary SchoolGrades: PK-5Distance: 1 mi
- 2/10Providence Middle SchoolGrades: 6-8Distance: 0.8 mi
- 5/10Monacan High SchoolGrades: 9-12Distance: 3.7 mi
Schools provided by the listing agent
- Elementary: A. M. Davis
- Middle: Providence
- High: Monacan
Source: CVRMLS. This data may not be complete. We recommend contacting the local school district to confirm school assignments for this home.
Get a cash offer in 3 minutes
Find out how much your home could sell for in as little as 3 minutes with a no-obligation cash offer.
Estimated market value
$466,500
Get a cash offer in 3 minutes
Find out how much your home could sell for in as little as 3 minutes with a no-obligation cash offer.
Estimated market value
$466,500
- Virginia
- Chesterfield County
- Richmond
- 23235
- 8220 Marwood Dr
Nearby cities
Nearby neighborhoods
Nearby zip codes
Other Richmond Topics
