Skip main navigation
Sold for $1,090,000
  • $1,090,000

    8220 N 279th St, Valley, NE 68064

    6beds
    6,227sqft
    Single Family Residence
    Built in 2010
    0.63 Acres Lot
    $1,117,600 Zestimate®
    $175/sqft
    $4,887 Estimated rent

    Home value

    $1,117,600

    Estimated sales range

    Not available

    $4,887/mo

    Zestimate® history
    Loading
    Loading...

    Owner options

    List your home for rent

    $4,887/mo

    Rent Zestimate®

    Find your next renter with Zillow Rental Manager. Plus, with online applications, you can quickly screen prospective tenants – for free.

    Learn more

    $4,887/mo

    Rent Zestimate®

    Refinance and save

    $6,992/mo

    Est. payment

    Refinancing to a lower rate could help reduce your monthly payments and save thousands over the life of the loan.

    See today's rates

    $6,992/mo

    Est. payment

    Explore your selling options

    Work with a Zillow partner agent

    Leverage their expertise and Zillow's premium Showcase listings to get your home seen by more buyers.

    Get started

    List with your own agent

    Get your home in front of millions of buyers by listing it on Zillow.

    Learn how to do it

    Sell it yourself

    Take full control of how buyers see your home on Zillow by listing For Sale by Owner (FSBO).

    List your home

    What's special

    Lakefront lotsFully fenced yardFinished basementLaundry roomPrivate balconyPrivate balcony accessHome office
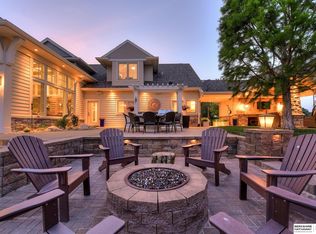
    This beautifully designed 1.5-story home sits on two spacious lakefront lots, offering breathtaking views and plenty of extra room to enjoy. A wide driveway welcomes guests with ease, and the double door entry sets the tone for what’s inside. The open-concept kitchen is the heart of the home, featuring stainless steel appliances, a walk-in pantry, and generous space for gathering. The main floor primary suite includes private balcony access, double vanities, and an oversized walk-in closet.You’ll also find a home office, full bath, laundry room, and drop zone—all conveniently located on the main level. Upstairs offers a cozy loft area with a balcony overlooking the main living space, plus three spacious bedrooms—each with access to a private balcony.The finished basement gives you ultimate flexibility, with space for a playroom, gym, home office, and entertaining. Outside, enjoy your own private beach and a fully fenced yard—perfect for kids and pets.

    Zillow last checked:

    Listing updated:

    Listed by:

    Adam Briley 402-614-6922,

    BHHS Ambassador Real Estate

    Bought with:

    Josh Phillips, 20210736

    Realty ONE Group Sterling

    Source: GPRMLS,MLS#: 22509238MLS Logo

    Facts & features

    Interior

    Bedrooms & bathrooms
    • Bedrooms: 6
    • Bathrooms: 5
    • Full bathrooms: 2
    • 3/4 bathrooms: 2
    • 1/2 bathrooms: 1
    • Main level bathrooms: 3
    Primary bedroom
    • Features: Wall/Wall Carpeting, Window Covering, 9'+ Ceiling, Ceiling Fan(s)
    • Level: Main
    • Area: 285.36
    • Dimensions: 17.4 x 16.4
    Bedroom 2
    • Features: Wall/Wall Carpeting, Window Covering, 9'+ Ceiling, Ceiling Fan(s)
    • Level: Second
    • Area: 141.6
    • Dimensions: 12 x 11.8
    Bedroom 3
    • Features: Wall/Wall Carpeting, Window Covering, 9'+ Ceiling, Ceiling Fan(s)
    • Level: Second
    • Area: 140.8
    • Dimensions: 12.8 x 11
    Bedroom 4
    • Features: Wall/Wall Carpeting, Window Covering, 9'+ Ceiling, Ceiling Fan(s)
    • Level: Second
    • Area: 143
    • Dimensions: 13 x 11
    Bedroom 5
    • Features: Window Covering, Ceiling Fan(s), Skylight, Stone Flooring
    • Level: Second
    • Area: 165
    • Dimensions: 15 x 11
    Primary bathroom
    • Features: Full
    Dining room
    • Features: Window Covering, 9'+ Ceiling, Stone Flooring
    • Level: Main
    • Area: 156
    • Dimensions: 12 x 13
    Family room
    • Features: Window Covering, 9'+ Ceiling, Ceiling Fan(s), Wet Bar, Stone Flooring
    • Level: Main
    • Area: 342
    • Dimensions: 19 x 18
    Kitchen
    • Features: 9'+ Ceiling, Dining Area, Pantry, Stone Flooring
    • Level: Main
    • Area: 340
    • Dimensions: 20 x 17
    Living room
    • Features: Wall/Wall Carpeting, Window Covering, Fireplace, 9'+ Ceiling
    • Level: Main
    • Area: 304
    • Dimensions: 20 x 15.2
    Basement
    • Area: 3118
    Heating
    • Natural Gas, Forced Air
    Cooling
    • Central Air
    Appliances
    • Included: Range, Refrigerator, Freezer, Washer, Dishwasher, Dryer, Disposal, Microwave
    • Laundry: Ceramic Tile Floor, Window Covering
    Features
    • Wet Bar, High Ceilings, Two Story Entry
    • Flooring: Other, Stone, Carpet, Ceramic Tile
    • Windows: Window Coverings
    • Basement: Daylight,Finished
    • Number of fireplaces: 2
    • Fireplace features: Living Room
    Interior area
    • Total structure area: 6,227
    • Total interior livable area: 6,227 sqft
    • Finished area above ground: 4,747
    • Finished area below ground: 1,480

    Property

    Parking
    • Total spaces: 3
    • Parking features: Heated Garage, Attached
    • Attached garage spaces: 3
    Features
    • Levels: One and One Half
    • Patio & porch: Patio, Deck
    • Exterior features: Sprinkler System
    • Has spa: Yes
    • Spa features: Hot Tub/Spa
    • Fencing: Other
    • Waterfront features: Lake Front
    Lot
    • Size: 0.63 Acres
    • Dimensions: 192 x 160 x 150 x 160
    • Features: Over 1/2 up to 1 Acre
    Details
    • Parcel number: 2344721413

    Construction

    Type & style
    • Home type: SingleFamily
    • Property subtype: Single Family Residence
    Materials
    • Stucco
    • Foundation: Concrete Perimeter
    • Roof: Composition
    Condition
    • Not New and NOT a Model
    • New construction: No
    • Year built: 2010

    Utilities & green energy

    • Sewer: Public Sewer
    • Water: Public
    • Utilities for property: Cable Available

    Community & neighborhood

    Security
    • Security features: Security System
    Location
    • Region: Valley
    • Subdivision: VALLEY SHORES REPLAT 1

    HOA & financial

    HOA
    • Has HOA: Yes
    • HOA fee: $840 annually
    • Services included: Lake

    Other

    Other facts
    • Listing terms: VA Loan,Conventional,Cash
    • Ownership: Fee Simple

    Price history

    DateEventPrice
    10/30/2025Sold$1,090,000-5.2%$175/sqft
    Source: GPRMLS #22509238 Report a problem
    9/29/2025Pending sale$1,150,000$185/sqft
    Source: GPRMLS #22509238 Report a problem
    7/23/2025Price change$1,150,000-4.2%$185/sqft
    Source: GPRMLS #22509238 Report a problem
    5/31/2025Price change$1,200,000-4%$193/sqft
    Source: GPRMLS #22509238 Report a problem
    4/24/2025Price change$1,250,000-5.7%$201/sqft
    Source: GPRMLS #22509238 Report a problem
    4/11/2025Price change$1,325,000+15.2%$213/sqft
    Source: GPRMLS #22509238 Report a problem
    10/13/2022Price change$1,150,000-8%$185/sqft
    Source: GPRMLS #22224507 Report a problem
    10/11/2022Listed for sale$1,250,000$201/sqft
    Source: GPRMLS #22224507 Report a problem
    9/22/2022Pending sale$1,250,000$201/sqft
    Source: GPRMLS #22220159 Report a problem
    8/19/2022Listed for sale$1,250,000+73.9%$201/sqft
    Source: GPRMLS #22220159 Report a problem
    8/24/2016Sold$719,000-2.7%$115/sqft
    Source: GPRMLS #21610719 Report a problem
    8/9/2016Listed for sale$739,000-3.4%$119/sqft
    Source: CBSHOME Real Estate 159 Dodge #21610719 Report a problem
    6/10/2016Listing removed$765,000$123/sqft
    Source: CBSHOME Real Estate 159 Dodge #21610719 Report a problem
    6/10/2016Price change$765,000-1.3%$123/sqft
    Source: CBSHOME Real Estate 159 Dodge #21610719 Report a problem
    3/16/2016Price change$774,995-3.1%$124/sqft
    Source: CBSHOME Real Estate 159 Dodge #21610719 Report a problem
    9/3/2015Price change$799,995-5.9%$128/sqft
    Source: CBSHOME Real Estate 159 Dodge #21610719 Report a problem
    7/27/2015Listed for sale$850,000$137/sqft
    Source: CBSHOME Real Estate 159 Dodge #21514086 Report a problem

    Public tax history

    YearProperty taxesTax assessment
    2025$16,525 +16.3%$1,212,400 +14.3%
    2024$14,212 -16.4%$1,061,000
    2023$17,008 +29.7%$1,061,000 +43.5%
    2022$13,112 +4.3%$739,200
    2021$12,575 -1.9%$739,200 +2.8%
    2020$12,822 -10.9%$719,000
    2019$14,385 +9.1%$719,000 +8.9%
    2018$13,189 -5%$660,200
    2017$13,888 $660,200 -4.7%
    2016$13,888 +9%$693,100 +9.8%
    2015$12,745 $631,200 +2.8%
    2014-- $613,800
    2013-- $613,800
    2012-- $613,800 -0.8%
    2011-- $619,000 +1591.3%
    2009$777 $36,600 +100%
    2008-- $18,300
    2005-- --
    2004-- $4,300

    Find assessor info on the county website

    Neighborhood: 68064

    Nearby schools

    GreatSchools rating
    Schools provided by the listing agent
    • Elementary: Douglas County West
    • Middle: Douglas County West
    • High: Douglas County West
    • District: Douglas County West

    Source: GPRMLS. This data may not be complete. We recommend contacting the local school district to confirm school assignments for this home.

    Get pre-qualified for a loan
    At Zillow Home Loans, we can pre-qualify you in as little as 5 minutes with no impact to your credit score.

    An equal housing lender. NMLS #10287.

    Sell for more on Zillow
    Get a Zillow Showcase℠ listing at no additional cost and you could sell for .
    $1,117,600
    2% more
    +$22,352
    With Zillow Showcase(estimated)
    $1,139,952