Skip main navigation
Sold
  • Price Unknown

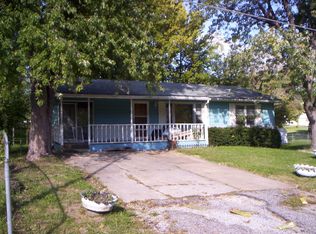
    8220 N Kenwood Ave, Kansas City, MO 64118

    3beds
    1,152sqft
    Single Family Residence
    Built in 1960
    0.46 Acres Lot
    $232,100 Zestimate®
    $--/sqft
    $1,645 Estimated rent

    Home value

    $232,100

    $202,000 - $260,000

    $1,645/mo

    Zestimate® history
    Loading
    Loading...

    Owner options

    List your home for rent

    $1,645/mo

    Rent Zestimate®

    Find your next renter with Zillow Rental Manager. Plus, with online applications, you can quickly screen prospective tenants – for free.

    Learn more

    $1,645/mo

    Rent Zestimate®

    Refinance and save

    Refinancing to a lower rate could help reduce your monthly payments and save thousands over the life of the loan.

    See today's rates

    Explore your selling options

    Work with a Zillow partner agent

    Leverage their expertise and Zillow's premium Showcase listings to get your home seen by more buyers.

    Get started

    List with your own agent

    Get your home in front of millions of buyers by listing it on Zillow.

    Learn how to do it

    Sell it yourself

    Take full control of how buyers see your home on Zillow by listing For Sale by Owner (FSBO).

    List your home

    What's special

    Welcome to this beautifully remodeled three bedroom, one bath home located in a desirable Northland neighborhood. Step inside and you'll immediately notice the attention to detail and modern upgrades throughout. The kitchen boasts all new appliances, stunning quartz countertops, and sleek white shaker cabinets. The entire home features new carpet and tile flooring, creating a fresh and inviting atmosphere. Natural light floods in through the new windows, highlighting each room's thoughtful design. The bedrooms and living room are equipped with USB outlets for your convenience. In the kitchen, you'll find a unique underglow temperature gauged faucet, a pantry, mudroom, floating shelves, and a main level laundry closet. For added convenience, there is an extra laundry room in the basement. Brand new roof. Additionally, the home features a new electric water heater, a new AC unit, updated plumbing and electrical systems, and an updated electrical box. The living room is adorned with a mounted flatscreen TV and an electric fireplace, which allows you to change the colors and temperature, creating a cozy ambience. Located on a spacious .46-acre lot, the backyard is fully fenced and offers two firepits for entertaining or relaxation. Enjoy privacy on the back porch and added security with a new motion light and strung party lights. The garage features a new 9-foot wide door with an opener, and its dimensions of 23x23 provide ample space for a car, motorcycle, storage, or a workshop. With two driveways, one leading directly to the front door and the other to the side garage, parking will never be an issue. Walking distance to grade school, grocery, shopping, drugstore , etc. Minutes from highway 152, airport, Zona Rosa, Liberty, or downtown. Don't miss the opportunity to make this charming Northland home your own!

    Zillow last checked:

    Listing updated:

    Listed by:

    Kristy Wendt 816-536-4924,

    United Real Estate Kansas City

    Bought with:

    Angela Rogers-Knipker, 2011004213

    United Real Estate Kansas City

    Source: Heartland MLS as distributed by MLS GRID,MLS#: 2471376MLS Logo

    Facts & features

    Interior

    Bedrooms & bathrooms
    • Bedrooms: 3
    • Bathrooms: 1
    • Full bathrooms: 1
    Bedroom 1
    • Level: Main
    Bedroom 2
    • Level: Main
    Bedroom 3
    • Level: Main
    Bathroom 1
    • Level: Main
    Family room
    • Features: All Carpet
    • Level: Main
    Living room
    • Level: Main
    Heating
    • Forced Air
    Cooling
    • Electric
    Appliances
    • Included: Dishwasher, Disposal, Microwave, Refrigerator, Built-In Oven
    • Laundry: Laundry Closet, Main Level
    Features
    • Ceiling Fan(s), Pantry
    • Flooring: Carpet, Ceramic Tile, Wood
    • Windows: Window Coverings, Wood Frames
    • Basement: Concrete,Daylight,Full,Unfinished
    • Has fireplace: No
    • Fireplace features: Electric, Great Room
    Interior area
    • Total structure area: 1,152
    • Total interior livable area: 1,152 sqft
    • Finished area above ground: 1,152
    • Finished area below ground: 0

    Property

    Parking
    • Total spaces: 1
    • Parking features: Built-In, Garage Door Opener, Garage Faces Side
    • Attached garage spaces: 1
    Features
    • Patio & porch: Patio, Porch
    • Exterior features: Fire Pit
    • Fencing: Metal
    Lot
    • Size: 0.46 Acres
    • Dimensions: 100 x 200
    • Features: City Limits, City Lot, Level
    Details
    • Parcel number: 133180005019.00

    Construction

    Type & style
    • Home type: SingleFamily
    • Architectural style: Traditional
    • Property subtype: Single Family Residence
    Materials
    • Frame, Metal Siding
    • Roof: Composition
    Condition
    • Year built: 1960

    Utilities & green energy

    • Sewer: Public Sewer
    • Water: Public

    Community & HOA

    Community
    • Subdivision: East Gashland
    HOA
    • Has HOA: No
    Location
    • Region: Kansas City

    Financial & listing details

    • Annual tax amount: $1,941
    • Date on market: 2/8/2024
    • Listing terms: Cash,Conventional,FHA,VA Loan
    • Ownership: Private
    • Road surface type: Paved

    Price history

    DateEventPrice
    3/5/2024Sold--
    Source: Heartland MLS as distributed by MLS GRID #2471376 Report a problem
    3/1/2024Pending sale$259,900$226/sqft
    Source: Heartland MLS as distributed by MLS GRID #2471376 Report a problem
    2/12/2024Contingent$259,900$226/sqft
    Source: Heartland MLS as distributed by MLS GRID #2471376 Report a problem
    2/8/2024Listed for sale$259,900+44.4%$226/sqft
    Source: Heartland MLS as distributed by MLS GRID #2471376 Report a problem
    10/27/2023Sold--
    Source: Heartland MLS as distributed by MLS GRID #2457765 Report a problem
    10/17/2023Pending sale$179,950$156/sqft
    Source: Heartland MLS as distributed by MLS GRID #2457765 Report a problem
    10/6/2023Listed for sale$179,950$156/sqft
    Source: Heartland MLS as distributed by MLS GRID #2457765 Report a problem

    Public tax history

    Tax history is unavailable.

    Neighborhood: Jefferson Highlands

    Nearby schools

    GreatSchools rating
    Schools provided by the listing agent
    • Elementary: Gashland-Clardy
    • Middle: Antioch
    • High: Oak Park

    Source: Heartland MLS as distributed by MLS GRID. This data may not be complete. We recommend contacting the local school district to confirm school assignments for this home.

    Get a cash offer in 3 minutes
    Find out how much your home could sell for in as little as 3 minutes with a no-obligation cash offer.
    Estimated market value
    $232,100
    Get a cash offer in 3 minutes
    Find out how much your home could sell for in as little as 3 minutes with a no-obligation cash offer.
    Estimated market value
    $232,100