Skip main navigation
Sold for $600,000
  • $600,000

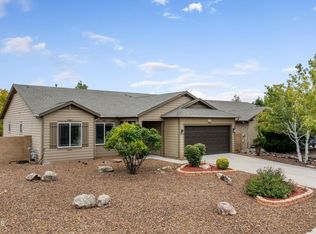
    8220 N Sable Way, Prescott Valley, AZ 86315

    4beds
    3,157sqft
    Single Family Residence
    Built in 2007
    0.27 Acres Lot
    $662,700 Zestimate®
    $190/sqft
    $3,148 Estimated rent

    Home value

    $662,700

    $630,000 - $702,000

    $3,148/mo

    Zestimate® history
    Loading
    Loading...

    Owner options

    List your home for rent

    $3,148/mo

    Rent Zestimate®

    Find your next renter with Zillow Rental Manager. Plus, with online applications, you can quickly screen prospective tenants – for free.

    Learn more

    $3,148/mo

    Rent Zestimate®

    Refinance and save

    $3,460/mo

    Est. payment

    Refinancing to a lower rate could help reduce your monthly payments and save thousands over the life of the loan.

    See today's rates

    $3,460/mo

    Est. payment

    Explore your selling options

    Work with a Zillow partner agent

    Leverage their expertise and Zillow's premium Showcase listings to get your home seen by more buyers.

    Get started

    List with your own agent

    Get your home in front of millions of buyers by listing it on Zillow.

    Learn how to do it

    Sell it yourself

    Take full control of how buyers see your home on Zillow by listing For Sale by Owner (FSBO).

    List your home

    What's special

    Super home 4 bedrooms 2 1/2 baths, Separate living room and Family room plus formal dining room. Gas fireplace in great room which is open to the kitchen. enjoy a HUGE kitchen with corian counter tops, gas cook top and wall double oven. Large master suite with spacious walk in tile shower and separate tub. too much too mention see it today. potential waterfall and coi pond in the back currently drained. Large 8X10 shed in the back for extra storage

    Zillow last checked:

    Listing updated:

    Listed by:

    Peter J Fife 928-636-7000,

    Coldwell Banker Northland

    Bought with:

    Peter J Fife, SA117432000

    Coldwell Banker Northland

    Source: PAAR as distributed by MLS GRID,MLS#: 1067146MLS Logo

    Facts & features

    Interior

    Bedrooms & bathrooms
    • Bedrooms: 4
    • Bathrooms: 3
    • Full bathrooms: 2
    • 1/2 bathrooms: 1
    Heating
    • Forced Air, Natural Gas
    Cooling
    • Ceiling Fan(s), Central Air
    Appliances
    • Included: Built-In Electric Oven, Dishwasher, Disposal, Gas Range, Microwave, Refrigerator
    • Laundry: Wash/Dry Connection
    Features
    • Ceiling Fan(s), Solid Surface Counters, Eat-in Kitchen, Formal Dining, Soaking Tub, Granite Counters, Kitchen Island, Liv/Din Combo, Live on One Level, Master Downstairs, High Ceilings, Walk-In Closet(s)
    • Flooring: Carpet, Tile, Vinyl
    • Windows: Solar Screens, Aluminum Frames, Double Pane Windows, Pleated Shades
    • Basement: Piers,Stem Wall
    • Has fireplace: Yes
    • Fireplace features: Gas
    Interior area
    • Total structure area: 3,157
    • Total interior livable area: 3,157 sqft

    Property

    Parking
    • Total spaces: 2
    • Parking features: Garage Door Opener, Driveway Concrete
    • Garage spaces: 2
    • Has uncovered spaces: Yes
    Features
    • Patio & porch: Covered
    • Exterior features: Landscaping-Front, Landscaping-Rear, Level Entry, Sprinkler/Drip, Storm Gutters, Water Feature
    • Fencing: Back Yard
    Lot
    • Size: 0.27 Acres
    • Topography: Level
    Details
    • Additional structures: Shed(s)
    • Parcel number: 674
    • Zoning: R1L-10

    Construction

    Type & style
    • Home type: SingleFamily
    • Architectural style: Contemporary,Ranch
    • Property subtype: Single Family Residence
    Materials
    • Frame, Stucco
    • Roof: Composition
    Condition
    • Year built: 2007

    Utilities & green energy

    • Electric: 220 Volts
    • Sewer: City Sewer
    • Water: Public
    • Utilities for property: Cable Available, Electricity Available, Natural Gas Available

    Community & neighborhood

    Security
    • Security features: Security System, Smoke Detector(s)
    Location
    • Region: Prescott Valley
    • Subdivision: Pronghorn Ranch

    HOA & financial

    HOA
    • Has HOA: Yes
    • HOA fee: $68 monthly
    • Association phone: 928-776-4479

    Other

    Other facts
    • Road surface type: Paved

    Price history

    DateEventPrice
    9/20/2024Sold$600,000-7.7%$190/sqft
    Source: PAAR as distributed by MLS GRID #1067146 Report a problem
    9/1/2024Pending sale$649,900+74.7%$206/sqft
    Source: PAAR as distributed by MLS GRID #1067146 Report a problem
    4/3/2017Sold$372,000-0.8%$118/sqft
    Source: PAAR as distributed by MLS GRID #999637 Report a problem
    3/5/2017Pending sale$375,000$119/sqft
    Source: Windermere Real Estate Northern Arizona #999637 Report a problem
    10/28/2016Price change$375,000-3.8%$119/sqft
    Source: RED ARROW REAL ESTATE #997089 Report a problem
    7/25/2016Listed for sale$389,700+9%$123/sqft
    Source: RED ARROW REAL ESTATE #997089 Report a problem
    10/17/2007Sold$357,392$113/sqft
    Source: Public Record Report a problem

    Public tax history

    YearProperty taxesTax assessment
    2025$3,756 +7.2%$35,313 +5%
    2024$3,504 +1.1%$33,631 -56.1%
    2023$3,466 -3.9%$76,647 +22.8%
    2022$3,605 +2.7%$62,403 +8.6%
    2021$3,509 +1.6%$57,463 +3.9%
    2020$3,455 +3.8%$55,320
    2019$3,329 +1.5%--
    2018$3,279 +3.8%--
    2017$3,158 0%--
    2016$3,158 -2%--
    2015$3,223 +8184.5%--
    2014$39 --
    2013-- --
    2012-- --
    2011$3,228 $21,072
    2010-- --
    2009$749 --

    Find assessor info on the county website

    Neighborhood: 86315

    Nearby schools

    GreatSchools rating
    Get a cash offer in 3 minutes
    Find out how much your home could sell for in as little as 3 minutes with a no-obligation cash offer.
    Estimated market value
    $662,700
    Get a cash offer in 3 minutes
    Find out how much your home could sell for in as little as 3 minutes with a no-obligation cash offer.
    Estimated market value
    $662,700