Skip main navigation
Sold for $905,000
  • Listed by: BERKSHIRE HATHAWAY HOMESERVICES Crest Real Estate • Linda Knutson • Contact: 818-795-6783
    Bought with: ABRA Inc.
    $905,000

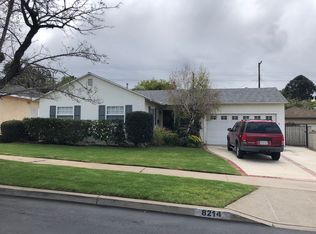
    8220 Owens St, Sunland, CA 91040

    3beds
    1,231sqft
    Single Family Residence
    Built in 1953
    6,284 Square Feet Lot
    $905,900 Zestimate®
    $735/sqft
    $3,696 Estimated rent

    Home value

    $905,900

    $824,000 - $996,000

    $3,696/mo

    Zestimate® history
    Loading
    Loading...

    Owner options

    List your home for rent

    $3,696/mo

    Rent Zestimate®

    Find your next renter with Zillow Rental Manager. Plus, with online applications, you can quickly screen prospective tenants – for free.

    Learn more

    $3,696/mo

    Rent Zestimate®

    Refinance and save

    $5,842/mo

    Est. payment

    Refinancing to a lower rate could help reduce your monthly payments and save thousands over the life of the loan.

    See today's rates

    $5,842/mo

    Est. payment

    Explore your selling options

    Work with a Zillow partner agent

    Leverage their expertise and Zillow's premium Showcase listings to get your home seen by more buyers.

    Get started

    List with your own agent

    Get your home in front of millions of buyers by listing it on Zillow.

    Learn how to do it

    Sell it yourself

    Take full control of how buyers see your home on Zillow by listing For Sale by Owner (FSBO).

    List your home

    What's special

    Classic front entryExpansive sunroom additionSputnik-style light fixtureDetached two-car garageOriginal hardwood floors
    8220 Owens Street is a beautifully preserved mid-century modern treasure, available for the first time in 60 years! The moment you step in, the classic front entry invites you to pause, your eyes take in the open spacious feel and thoughtfully designed interior that welcomes you inward. Gleaming original hardwood floors anchor the open living and dining areas, where sunlight beams in through glass doors to the expansive sunroom addition. The layout offers a seamless flow perfect for both relaxing and entertaining. The dining area is a standout feature, framed by original mid-century wood wainscot paneling and a dramatic floor-to-ceiling window—evoking the architectural indoor-outdoor harmony of the era. A Sputnik-style light fixture adds the perfect flair. The living room currently styled with a bar cart and vinyl record player evokes vibes of Frank Sinatra or James Bond walking in asking for a martini, shaken. The kitchen is full of nostalgic charm, including all original working appliances, a breakfast area and a functional pocket door, another classic of the era. Let’s not forget the original butter yellow ceramic tile with adorable tea kettle accent tiles for a special touch. Another surprise in the kitchen is the roomy, convenient laundry room, which could also be utilized as an expansive pantry. The primary bedroom offers an en-suite bathroom and shower. Two additional bedrooms are nicely sized and bright, with large windows and original hardwood floors. The second bathroom is adorned with classic pink and white tile and a tub for bubble baths. An exceptional feature is the expansive bonus sunroom—approximately 280 square feet of additional space—with vaulted wood ceilings and walls of windows that bring the outdoors in. Currently featuring spaces for a desk/home office nook, a dining/game table, and a vintage lounge set—creating an effortlessly casual, relaxing and inviting space. The large backyard is fully fenced and features a Meyer lemon and pomegranate tree. Yellow roses line the extended concrete driveway leading to a detached two-car garage, ideal for a future ADU conversion. Additional features include central heating and air, copper plumbing, retro-inspired finishes and fixtures, updated Decora light switches and outlets, and a striking black front door with atomic-style gold glass—adding the perfect finishing touch to the classic Madmen vibe. With timeless design, flexible space and mountain views, this home is a rare gem in the foothills.

    Zillow last checked:

    Listing updated:

    Listed by:

    Linda Knutson DRE #01488675 818.795.6783,

    BERKSHIRE HATHAWAY HOMESERVICES Crest Real Estate

    Bought with:

    Seroj Mnacheganian, DRE #01424963

    ABRA Inc.

    Source: CRMLS,MLS#: BB25156271MLS LogoOriginating MLS: California Regional MLS

    Facts & features

    Interior

    Bedrooms & bathrooms
    • Bedrooms: 3
    • Bathrooms: 2
    • Full bathrooms: 2
    • Main level bathrooms: 2
    • Main level bedrooms: 3
    Rooms
    • Room types: Bonus Room, Bedroom
    Bedroom
    • Features: All Bedrooms Down
    Heating
    • Central
    Cooling
    • Central Air
    Appliances
    • Laundry: In Kitchen
    Features
    • All Bedrooms Down
    • Has fireplace: No
    • Fireplace features: None
    • Common walls with other units/homes: No Common Walls
    Interior area
    • Total interior livable area: 1,231 sqft

    Property

    Parking
    • Total spaces: 2
    • Parking features: Garage
    • Garage spaces: 2
    Features
    • Levels: One
    • Stories: 1
    • Entry location: front
    • Pool features: None
    • Has view: Yes
    • View description: Mountain(s)
    Lot
    • Size: 6,284 Square Feet
    • Features: 0-1 Unit/Acre
    Details
    • Parcel number: 2555018017
    • Zoning: LAR1
    • Special conditions: Probate Listing
    • Horse amenities: Riding Trail

    Construction

    Type & style
    • Home type: SingleFamily
    • Property subtype: Single Family Residence
    Condition
    • New construction: No
    • Year built: 1953

    Utilities & green energy

    • Sewer: Public Sewer
    • Water: Public

    Community & HOA

    Community
    • Features: Biking, Foothills, Fishing, Golf, Hiking, Horse Trails, Near National Forest, Park, Preserve/Public Land, Suburban
    Location
    • Region: Sunland

    Financial & listing details

    • Price per square foot: $735/sqft
    • Tax assessed value: $64,406
    • Annual tax amount: $955
    • Date on market: 7/12/2025
    • Cumulative days on market: 4 days
    • Listing terms: Cash to New Loan
    • Exclusions: All personal property staging furniture and accessories.

    Price history

    DateEventPrice
    8/22/2025Sold$905,000+5.4%$735/sqft
    Source: CRMLS #BB25156271 Report a problem
    7/23/2025Contingent$859,000$698/sqft
    Source: CRMLS #BB25156271 Report a problem
    7/12/2025Listed for sale$859,000$698/sqft
    Source: CRMLS #BB25156271 Report a problem

    Public tax history

    YearProperty taxesTax assessment
    2025$955 +2.1%$64,406 +2%
    2024$935 +1.6%$63,144 +2%
    2023$920 +4.4%$61,907 +2%
    2022$882 +2.1%$60,694 +2%
    2021$864 -0.3%$59,505 +1%
    2020$866 $58,896 +2%
    2019$866 +15.5%$57,742 +2%
    2018$750 $56,610 +2%
    2017$750 +2.5%$55,501 +2%
    2016$732 +4.6%$54,414 +1.5%
    2015$700 -0.2%$53,598 +2%
    2014$701 $52,549 +2.5%
    2012-- $51,288 +2%
    2011-- $50,283 +0.7%
    2010-- $49,909 -0.2%
    2009-- $50,028 +2%
    2008-- $49,048 +2%
    2007-- $48,088 +2%
    2006-- $47,146
    2005-- $47,146 +4%
    2004-- $45,318 +1.9%
    2003-- $44,489 +2%
    2002-- $43,618 +4%
    2000-- $41,926
    Find assessor info on the county website

    Neighborhood: Sunland

    Nearby schools

    GreatSchools rating
    Get a cash offer in 3 minutes
    Find out how much your home could sell for in as little as 3 minutes with a no-obligation cash offer.
    Estimated market value
    $905,900
    Get a cash offer in 3 minutes
    Find out how much your home could sell for in as little as 3 minutes with a no-obligation cash offer.
    Estimated market value
    $905,900