Skip main navigation
Sold for $425,000
  • $425,000

    8220 Paragon Rd, Dayton, OH 45458

    3beds
    2,502sqft
    Single Family Residence
    Built in 1973
    0.39 Acres Lot
    $425,000 Zestimate®
    $170/sqft
    $2,431 Estimated rent

    Home value

    $425,000

    $404,000 - $446,000

    $2,431/mo

    Zestimate® history
    Loading
    Loading...

    Owner options

    List your home for rent

    $2,431/mo

    Rent Zestimate®

    Find your next renter with Zillow Rental Manager. Plus, with online applications, you can quickly screen prospective tenants – for free.

    Learn more

    $2,431/mo

    Rent Zestimate®

    Refinance and save

    $2,901/mo

    Est. payment

    Refinancing to a lower rate could help reduce your monthly payments and save thousands over the life of the loan.

    See today's rates

    $2,901/mo

    Est. payment

    Explore your selling options

    Work with a Zillow partner agent

    Leverage their expertise and Zillow's premium Showcase listings to get your home seen by more buyers.

    Get started

    List with your own agent

    Get your home in front of millions of buyers by listing it on Zillow.

    Learn how to do it

    Sell it yourself

    Take full control of how buyers see your home on Zillow by listing For Sale by Owner (FSBO).

    List your home

    What's special

    Separate officeOpen floor planCustom shedMassive primary suiteLovely finishesStainless steel appliancesPerfect space for entertaining
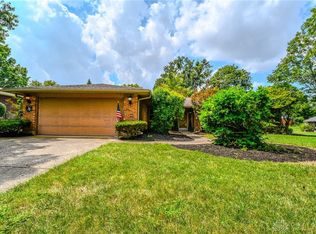
    This gorgeous tri-level home is sensational inside and out! The massive kitchen, which is part of the open floor plan, features a great room in addition to being a chef's dream! Stainless steel appliances throughout this fully remodeled space and an induction range/cooktop with pots & pans included for use with this system. The lovely finishes create the perfect space for entertaining with friends and family. With direct access to your backyard oasis, you can continue your event by enjoying no rear neighbors and amazing views of the partially wooded lot behind your home that connects your lot to a park with walking trails and loads of open space. The lower level has all the room you will need for informal living space, with a separate office, 1/2 bath, tons of storage and allows for so many options such as a home gym, etc. The massive primary suite has the potential for adding a reading nook or upstairs office. This bedroom also includes access to a private balcony where you can enjoy the view while sipping on your morning cup of coffee. Updates include: HVAC (18), Bay window replaced (20), Upper bath remodel, Ext. paint, insulation added (22), water heater, Air handler replaced, AC condenser replaced (23), Custom shed (24), Garage springs/rollers replaced, LL bath added, LL remodel (25). Newer windows, sliding glass door. Conveniently located near dining, shopping, parks, highway access and healthcare. Gamers and for those who work from home, the Altrafiber internet with speeds up to 2 Gig will be appreciated. With a walkable neighborhood, highly rated schools and awesome parks so close, what more could you want? This home has been cared for and loved and is awaiting the new owner so schedule your private tour today!

    Zillow last checked:

    Listing updated:

    Listed by:

    Jey Ellis (937)434-7600,

    Coldwell Banker Heritage,

    Kimberley A Graeter 937-776-6938,

    Coldwell Banker Heritage

    Bought with:

    Jace Brooks, 2024000291

    Streetlight Realty LLC

    Source: DABR MLS,MLS#: 962341MLS LogoOriginating MLS: Dayton Area Board of REALTORS

    Facts & features

    Interior

    Bedrooms & bathrooms
    • Bedrooms: 3
    • Bathrooms: 3
    • Full bathrooms: 2
    • 1/2 bathrooms: 1
    Primary bedroom
    • Level: Main
    • Dimensions: 23 x 16
    Bedroom
    • Level: Main
    • Dimensions: 12 x 10
    Bedroom
    • Level: Main
    • Dimensions: 15 x 10
    Exercise room
    • Level: Basement
    • Dimensions: 14 x 8
    Family room
    • Level: Basement
    • Dimensions: 24 x 14
    Great room
    • Level: Main
    • Dimensions: 24 x 18
    Kitchen
    • Level: Main
    • Dimensions: 23 x 12
    Office
    • Level: Basement
    • Dimensions: 13 x 12
    Utility room
    • Level: Basement
    • Dimensions: 11 x 8
    Heating
    • Electric
    Cooling
    • Central Air
    Appliances
    • Included: Dishwasher, Microwave, Range, Refrigerator, Electric Water Heater
    Features
    • Granite Counters, Kitchen Island, Kitchen/Family Room Combo, Pantry, Remodeled
    • Windows: Bay Window(s)
    • Basement: Full,Finished
    • Number of fireplaces: 1
    • Fireplace features: One
    Interior area
    • Total structure area: 2,502
    • Total interior livable area: 2,502 sqft

    Property

    Parking
    • Total spaces: 2
    • Parking features: Attached, Garage, Two Car Garage, Heated Garage
    • Attached garage spaces: 2
    Features
    • Levels: Three Or More,Multi/Split
    • Patio & porch: Deck
    • Exterior features: Deck, Storage
    Lot
    • Size: 0.39 Acres
    • Dimensions: .39
    Details
    • Additional structures: Shed(s)
    • Parcel number: O67216120001
    • Zoning: Residential
    • Zoning description: Residential

    Construction

    Type & style
    • Home type: SingleFamily
    • Property subtype: Single Family Residence
    Materials
    • Brick
    Condition
    • Year built: 1973

    Utilities & green energy

    • Water: Public
    • Utilities for property: Sewer Available, Water Available

    Community & HOA

    Community
    • Subdivision: Oak Creek
    HOA
    • Has HOA: No
    Location
    • Region: Dayton

    Financial & listing details

    • Price per square foot: $170/sqft
    • Tax assessed value: $397,820
    • Annual tax amount: $9,316
    • Date on market: 6/22/2026
    • Listing terms: Conventional,FHA,VA Loan

    Price history

    DateEventPrice
    7/27/2026Sold$425,000+0%$170/sqft
    Source: DABR MLS #962341 Report a problem
    6/25/2026Pending sale$424,900$170/sqft
    Source: DABR MLS #962341 Report a problem
    6/22/2026Listed for sale$424,900+59.1%$170/sqft
    Source: DABR MLS #962341 Report a problem
    7/10/2017Sold$267,000$107/sqft
    Source: Public Record Report a problem
    5/8/2017Pending sale$267,000+2.7%$107/sqft
    Source: BHHS Professional Realty #736154 Report a problem
    5/7/2017Listed for sale$259,900$104/sqft
    Source: BHHS Professional Realty #736154 Report a problem

    Public tax history

    YearProperty taxesTax assessment
    2025$9,316 -0.2%$139,240
    2024$9,332 +8.8%$139,240
    2023$8,574 +12.2%$139,240 +41.8%
    2022$7,645 -0.3%$98,210
    2021$7,666 +0.1%$98,210
    2020$7,655 +40.5%$98,210 +57.4%
    2019$5,450 +12%$62,410
    2018$4,868 +17.5%$62,410
    2017$4,144 +7%$62,410 +11.4%
    2016$3,874 -0.2%$56,010
    2015$3,881 +1.8%$56,010
    2014$3,811 $56,010
    Find assessor info on the county website

    Neighborhood: 45458

    Nearby schools

    GreatSchools rating
    Schools provided by the listing agent
    • District: Centerville

    Source: DABR MLS. This data may not be complete. We recommend contacting the local school district to confirm school assignments for this home.

    Get a cash offer in 3 minutes
    Find out how much your home could sell for in as little as 3 minutes with a no-obligation cash offer.
    Estimated market value
    $425,000
    Get a cash offer in 3 minutes
    Find out how much your home could sell for in as little as 3 minutes with a no-obligation cash offer.
    Estimated market value
    $425,000