Welcome to 8220 Poplar Grove Circle in the charming community of Hermitage Place. This meticulously maintained 4/2.5BA traditional home equipped with a two-car attached garage and stellar outdoor living truly delights. Step inside to an inviting atmosphere and effortless floor plan with over 2,000 square feet of living space. The generous living area warmed by a cozy fireplace is perfect for relaxing evenings. The island kitchen features a breakfast nook, stainless steel appliances and plenty of storage designed for both functionality and style. The spacious bonus room is perfect for flexible recreation space. Upstairs, four serene bedrooms and three baths complete the upper level. The Primary bedroom features an ensuite bath equipped with a gorgeous walk-in shower and separate vanities. Step outside to enjoy the expansive 10,000+ lot, ideal for outdoor activities or simply soaking up the sun. Experience the perfect blend of comfort and style in this charming home.
Closed
$445,000
8220 Poplar Grove Cir, Waxhaw, NC 28173
4beds
2,013sqft
Single Family Residence
Built in 1996
0.23 Acres Lot
$445,500 Zestimate®
$221/sqft
$2,328 Estimated rent
Home value
$445,500
$414,000 - $477,000
$2,328/mo
Zestimate® history
Owner options
List your home for rent
$2,328/mo
Rent Zestimate®
Find your next renter with Zillow Rental Manager. Plus, with online applications, you can quickly screen prospective tenants – for free.
$2,328/mo
Rent Zestimate®
Refinance and save
$2,640/mo
Est. payment
Refinancing to a lower rate could help reduce your monthly payments and save thousands over the life of the loan.
$2,640/mo
Est. payment
Explore your selling options
Work with a Zillow partner agent
Leverage their expertise and Zillow's premium Showcase listings to get your home seen by more buyers.
Get startedList with your own agent
Get your home in front of millions of buyers by listing it on Zillow.
Learn how to do itSell it yourself
Take full control of how buyers see your home on Zillow by listing For Sale by Owner (FSBO).
List your homeWhat's special
Zillow last checked:
Listing updated:
Listed by:
Matthew Moreira matthew@allocate-group.com,
COMPASS
Bought with:
Amber Byars
Keller Williams Ballantyne Area
Source: Canopy MLS as distributed by MLS GRID,MLS#: 4226615
Facts & features
Interior
Bedrooms & bathrooms
- Bedrooms: 4
- Bathrooms: 3
- Full bathrooms: 2
- 1/2 bathrooms: 1
Primary bedroom
- Level: Upper
- Area: 179.77 Square Feet
- Dimensions: 12' 4" X 14' 7"
Bedroom s
- Level: Upper
- Area: 111.05 Square Feet
- Dimensions: 10' 9" X 10' 4"
Bedroom s
- Level: Upper
- Area: 114.2 Square Feet
- Dimensions: 11' 5" X 10' 0"
Bedroom s
- Level: Upper
- Area: 159 Square Feet
- Dimensions: 12' 0" X 13' 3"
Bathroom full
- Level: Upper
Bathroom full
- Level: Upper
Breakfast
- Level: Main
- Area: 90 Square Feet
- Dimensions: 9' 0" X 10' 0"
Dining room
- Level: Main
- Area: 111.05 Square Feet
- Dimensions: 10' 9" X 10' 4"
Flex space
- Level: Main
- Area: 357.34 Square Feet
- Dimensions: 19' 7" X 18' 3"
Kitchen
- Level: Main
- Area: 102 Square Feet
- Dimensions: 8' 6" X 12' 0"
Living room
- Level: Main
- Area: 260.31 Square Feet
- Dimensions: 12' 3" X 21' 3"
Heating
- Floor Furnace
Cooling
- Central Air
Appliances
- Included: Dishwasher, Electric Oven, Microwave, Oven, Refrigerator with Ice Maker
- Laundry: Laundry Room, Upper Level
Features
- Breakfast Bar, Kitchen Island, Open Floorplan, Walk-In Closet(s)
- Flooring: Carpet, Laminate
- Has basement: No
- Fireplace features: Family Room
Interior area
- Total structure area: 2,013
- Total interior livable area: 2,013 sqft
- Finished area above ground: 2,013
- Finished area below ground: 0
Property
Parking
- Parking features: Driveway, Attached Garage, Garage Faces Front, Garage on Main Level
- Has attached garage: Yes
- Has uncovered spaces: Yes
Features
- Levels: Two
- Stories: 2
- Patio & porch: Deck
Lot
- Size: 0.23 Acres
Details
- Parcel number: 05087159
- Zoning: AK4
- Special conditions: Standard
Construction
Type & style
- Home type: SingleFamily
- Architectural style: Transitional
- Property subtype: Single Family Residence
Materials
- Shingle/Shake
- Foundation: None
Condition
- New construction: No
- Year built: 1996
Utilities & green energy
- Sewer: Public Sewer
- Water: City
Community & HOA
Community
- Subdivision: Hermitage Place
Location
- Region: Waxhaw
Financial & listing details
- Price per square foot: $221/sqft
- Tax assessed value: $247,600
- Annual tax amount: $2,988
- Date on market: 3/7/2025
- Cumulative days on market: 13 days
- Listing terms: Cash,Conventional,FHA,VA Loan
- Road surface type: Asphalt, Paved
Price history
| Date | Event | Price |
|---|---|---|
| 4/17/2025 | Sold | $445,000-1.1%$221/sqft |
Source:  Canopy MLS as distributed by MLS GRID #4226615 Report a problem Canopy MLS as distributed by MLS GRID #4226615 Report a problem | ||
| 3/7/2025 | Listed for sale | $450,000+28.6%$224/sqft |
Source: Canopy MLS as distributed by MLS GRID #4226615 Report a problem | ||
| 5/18/2022 | Sold | $349,999+0%$174/sqft |
Source: Canopy MLS as distributed by MLS GRID #3844841 Report a problem | ||
| 3/31/2022 | Pending sale | $349,900+62.7%$174/sqft |
Source: Canopy MLS as distributed by MLS GRID #3844841 Report a problem | ||
| 12/10/2019 | Listing removed | $1,495$1/sqft |
Source: Jamison Property Management Company Report a problem | ||
| 10/20/2019 | Listed for rent | $1,495$1/sqft |
Source: Jamison Property Management Company Report a problem | ||
| 11/7/2018 | Sold | $215,000+79.2%$107/sqft |
Source: Public Record Report a problem | ||
| 11/16/2016 | Listing removed | $1,495+10.7%$1/sqft |
Source: Jamison Property Management Company Report a problem | ||
| 4/19/2014 | Listing removed | $1,350$1/sqft |
Source: Jamison Realty #2213118 Report a problem | ||
| 3/12/2014 | Listed for rent | $1,350+4.2%$1/sqft |
Source: Jamison Realty #2213118 Report a problem | ||
| 1/24/2012 | Listing removed | $1,295$1/sqft |
Source: Jamison Realty #2051167 Report a problem | ||
| 1/15/2012 | Price change | $1,295-2.3%$1/sqft |
Source: Jamison Realty #2051167 Report a problem | ||
| 1/5/2012 | Price change | $1,325-3.6%$1/sqft |
Source: Jamison Realty #2051167 Report a problem | ||
| 12/17/2011 | Price change | $1,375-1.8%$1/sqft |
Source: Jamison Realty #2051167 Report a problem | ||
| 12/3/2011 | Price change | $1,400-3.4%$1/sqft |
Source: Jamison Realty #2051167 Report a problem | ||
| 11/10/2011 | Listed for rent | $1,450$1/sqft |
Source: Jamison Realty #2051167 Report a problem | ||
| 9/21/2011 | Sold | $120,000-36.8%$60/sqft |
Source: Public Record Report a problem | ||
| 3/24/2011 | Listing removed | $189,900$94/sqft |
Source: Owner Report a problem | ||
| 3/3/2010 | Listed for sale | $189,900+8.5%$94/sqft |
Source: Owner Report a problem | ||
| 10/24/2008 | Sold | $175,000-5.4%$87/sqft |
Source: Public Record Report a problem | ||
| 8/9/2008 | Price change | $184,900-2.6%$92/sqft |
Source: Homes & Land #727430 Report a problem | ||
| 7/11/2008 | Price change | $189,900-1.6%$94/sqft |
Source: Homes & Land #727430 Report a problem | ||
| 5/24/2008 | Price change | $192,900+1.6%$96/sqft |
Source: Homes & Land #727430 Report a problem | ||
| 3/28/2008 | Listed for sale | $189,900+36.2%$94/sqft |
Source: Homes & Land #727430 Report a problem | ||
| 3/19/2008 | Sold | $139,377-22.5%$69/sqft |
Source: Public Record Report a problem | ||
| 2/14/2008 | Price change | $179,900-2.7%$89/sqft |
Source: Homes & Land #727430 Report a problem | ||
| 2/2/2008 | Listed for sale | $184,900+18.5%$92/sqft |
Source: Homes & Land #727430 Report a problem | ||
| 5/11/2004 | Sold | $156,000$77/sqft |
Source: Public Record Report a problem | ||
Public tax history
| Year | Property taxes | Tax assessment |
|---|---|---|
| 2025 | $2,988 +17.7% | $387,900 +56.7% |
| 2024 | $2,539 +1% | $247,600 |
| 2023 | $2,513 | $247,600 |
| 2022 | $2,513 +0.2% | $247,600 |
| 2021 | $2,509 +29.1% | $247,600 +48.9% |
| 2020 | $1,943 -0.2% | $166,300 |
| 2019 | $1,946 +49% | $166,300 0% |
| 2018 | $1,306 | $166,310 +0% |
| 2017 | $1,306 -2.1% | $166,300 0% |
| 2016 | $1,334 | $166,310 |
| 2015 | $1,334 +13.3% | $166,310 -0.8% |
| 2014 | $1,177 | $167,670 |
| 2013 | -- | $167,670 |
| 2012 | -- | $167,670 |
| 2011 | -- | $167,670 |
| 2010 | -- | $167,670 |
| 2009 | $1,157 | $167,670 |
| 2008 | $1,157 -3.2% | $167,670 +7% |
| 2007 | $1,194 +12.4% | $156,670 |
| 2006 | $1,062 | $156,670 |
| 2005 | -- | $156,670 |
| 2004 | -- | $156,670 +5.8% |
| 2003 | -- | $148,080 |
| 2002 | -- | $148,080 |
| 2001 | -- | $148,080 |
| 2000 | -- | $148,080 |
Find assessor info on the county website
Neighborhood: 28173
Nearby homes
- $170,0003 bd2 ba1.8k sqft8218 Poplar Grove Cir, Waxhaw, NC 28173Sold
- $418,9004 bd2 ba2.4k sqft8300 Poplar Grove Cir, Waxhaw, NC 28173Off Market
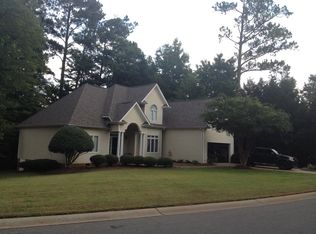
- $410,0003 bd2 ba1.5k sqft8105 Rachel Ct, Waxhaw, NC 28173Sold
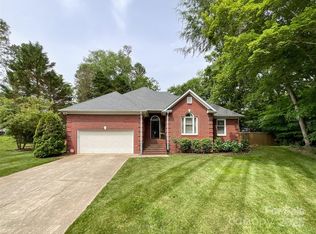
- $361,0003 bd2 ba1.6k sqft8101 Rachel Ct, Waxhaw, NC 28173Off Market

- $380,0003 bd2 ba1.4k sqft8103 Rachel Ct, Waxhaw, NC 28173Sold
- $398,5003 bd2 ba1.5k sqft8216 Poplar Grove Cir, Waxhaw, NC 28173Off Market
- $367,7003 bd2 ba1.7k sqft8221 Poplar Grove Cir, Waxhaw, NC 28173Off Market
- $383,7003 bd2 ba2k sqft8306 Poplar Grove Cir, Waxhaw, NC 28173Off Market
Nearby schools
GreatSchools rating
- 9/10Waxhaw Elementary SchoolGrades: PK-5Distance: 0.2 mi
- 4/10Parkwood Middle SchoolGrades: 6-8Distance: 5.9 mi
- 8/10Parkwood High SchoolGrades: 9-12Distance: 5.8 mi
Schools provided by the listing agent
- Elementary: Waxhaw
- Middle: Parkwood
- High: Parkwood
Source: Canopy MLS as distributed by MLS GRID. This data may not be complete. We recommend contacting the local school district to confirm school assignments for this home.
Get a cash offer in 3 minutes
Find out how much your home could sell for in as little as 3 minutes with a no-obligation cash offer.
Estimated market value
$445,500
Get a cash offer in 3 minutes
Find out how much your home could sell for in as little as 3 minutes with a no-obligation cash offer.
Estimated market value
$445,500
- North Carolina
- Union County
- Waxhaw
- 28173
- 8220 Poplar Grove Cir
Nearby cities
Nearby neighborhoods
Nearby zip codes
Other Waxhaw Topics
