Welcome to an extraordinary estate set on over five private acres, offering more than 7,700 square feet of timeless elegance and modern comfort. Designed with impeccable craftsmanship, this five-bedroom residence provides a seamless balance of grand entertaining and intimate living. A dramatic two-story family room with a striking stone fireplace anchors the home, while rich hardwood floors, sun-drenched sunrooms, and refined formal spaces create an atmosphere of warmth and sophistication. The gourmet kitchen—complete with a generous island and sunlit breakfast area— invites both everyday living and memorable gatherings. The owner’s suite is a true sanctuary, featuring a spa-inspired Roman marble bath, dual walk-in closets, and a private dressing area. The fully finished walk-out lower level offers exceptional versatility with a recreation room, wet bar, library, meditation space, and guest accommodations. Outdoors, discover a serene retreat with an expansive deck, private patio, and lush wooded surroundings, complemented by raised garden beds for a touch of countryside living.
Sold for $1,850,000
$1,850,000
8220 Roseland Dr, Fairfax Station, VA 22039
5beds
7,539sqft
Single Family Residence
Built in 2000
5.07 Acres Lot
$1,855,700 Zestimate®
$245/sqft
$6,668 Estimated rent
Home value
$1,855,700
$1.74M - $1.97M
$6,668/mo
Zestimate® history
Owner options
List your home for rent
$6,668/mo
Rent Zestimate®
Find your next renter with Zillow Rental Manager. Plus, with online applications, you can quickly screen prospective tenants – for free.
$6,668/mo
Rent Zestimate®
Refinance and save
$11,788/mo
Est. payment
Refinancing to a lower rate could help reduce your monthly payments and save thousands over the life of the loan.
$11,788/mo
Est. payment
Explore your selling options
Work with a Zillow partner agent
Leverage their expertise and Zillow's premium Showcase listings to get your home seen by more buyers.
Get startedList with your own agent
Get your home in front of millions of buyers by listing it on Zillow.
Learn how to do itSell it yourself
Take full control of how buyers see your home on Zillow by listing For Sale by Owner (FSBO).
List your homeWhat's special
Zillow last checked:
Listing updated:
Listed by:
Sukh Singh 703-870-5063,
Berkshire Hathaway HomeServices PenFed Realty
Bought with:
Herbert Riggs
Riggs Real Estate
Source: Bright MLS,MLS#: VAFX2301034
Facts & features
Interior
Bedrooms & bathrooms
- Bedrooms: 5
- Bathrooms: 5
- Full bathrooms: 4
- 1/2 bathrooms: 1
- Main level bathrooms: 1
Rooms
- Room types: Living Room, Dining Room, Primary Bedroom, Bedroom 2, Bedroom 3, Bedroom 4, Kitchen, Family Room, Basement, Library, Foyer, Bedroom 1, Sun/Florida Room, Great Room, Laundry, Other, Office, Utility Room, Bathroom 1, Bathroom 2, Bathroom 3, Hobby Room, Primary Bathroom, Half Bath
Primary bedroom
- Level: Upper
Bedroom 1
- Level: Lower
Bedroom 2
- Level: Upper
Bedroom 3
- Level: Upper
Bedroom 4
- Level: Upper
Primary bathroom
- Level: Upper
Bathroom 1
- Level: Lower
Bathroom 2
- Level: Upper
Bathroom 3
- Level: Upper
Basement
- Level: Lower
Dining room
- Level: Main
Family room
- Level: Main
Foyer
- Level: Main
Great room
- Level: Lower
Half bath
- Level: Main
Other
- Level: Lower
Kitchen
- Level: Main
Laundry
- Level: Upper
Library
- Level: Lower
Living room
- Level: Main
Mud room
- Level: Main
Office
- Level: Main
Other
- Level: Lower
Other
- Level: Main
Other
- Level: Main
Utility room
- Level: Lower
Heating
- Forced Air, Central, Heat Pump, Electric, Natural Gas
Cooling
- Ceiling Fan(s), Central Air, Heat Pump, Programmable Thermostat, Zoned, Electric, Natural Gas
Appliances
- Included: Gas Water Heater
- Laundry: Has Laundry, Upper Level, Laundry Room, Mud Room
Features
- Additional Stairway, Attic, Attic/House Fan, Soaking Tub, Bathroom - Tub Shower, Bathroom - Walk-In Shower, Built-in Features, Butlers Pantry, Ceiling Fan(s), Crown Molding, Dining Area, Double/Dual Staircase, Family Room Off Kitchen, Open Floorplan, Kitchen Island, Kitchen - Gourmet, Kitchen - Table Space, Pantry, Recessed Lighting, Primary Bath(s), Upgraded Countertops, Walk-In Closet(s)
- Flooring: Hardwood, Marble, Carpet, Stone, Other, Wood
- Windows: Window Treatments
- Basement: Full,Finished,Heated,Improved,Interior Entry,Exterior Entry
- Number of fireplaces: 1
- Fireplace features: Double Sided, Glass Doors
Interior area
- Total structure area: 7,539
- Total interior livable area: 7,539 sqft
- Finished area above ground: 5,039
- Finished area below ground: 2,500
Property
Parking
- Total spaces: 7
- Parking features: Built In, Garage Faces Side, Inside Entrance, Garage Door Opener, Attached, Driveway
- Attached garage spaces: 3
- Uncovered spaces: 4
- Details: Garage Sqft: 704
Accessibility
- Accessibility features: None
Features
- Levels: Two
- Stories: 2
- Exterior features: Bump-outs, Chimney Cap(s), Extensive Hardscape, Lighting, Rain Gutters, Flood Lights, Lawn Sprinkler, Underground Lawn Sprinkler, Barbecue
- Pool features: None
- Has spa: Yes
- Spa features: Bath
- Has view: Yes
- View description: Creek/Stream, Garden, Trees/Woods, Street
- Has water view: Yes
- Water view: Creek/Stream
- Frontage type: Road Frontage
Lot
- Size: 5.07 Acres
- Features: Adjoins - Open Space, Backs to Trees, Front Yard, Landscaped, Wooded, Open Lot, Premium, Rear Yard, SideYard(s), Sloped, Stream/Creek, Vegetation Planting, Corner Lot/Unit
Details
- Additional structures: Above Grade, Below Grade
- Parcel number: 0964 08 0011
- Zoning: 030
- Zoning description: RC(Res Conservation 1DU/SAC)
- Special conditions: Standard
Construction
Type & style
- Home type: SingleFamily
- Architectural style: Colonial
- Property subtype: Single Family Residence
Materials
- Stone, Stucco, Vinyl Siding
- Foundation: Concrete Perimeter, Passive Radon Mitigation, Slab
- Roof: Shingle
Condition
- Excellent,Very Good
- New construction: No
- Year built: 2000
- Major remodel year: 2025
Details
- Builder model: Randall
- Builder name: Winchester
Utilities & green energy
- Sewer: On Site Septic, Private Sewer, Private Septic Tank
- Water: Private, Well
- Utilities for property: Electricity Available, Cable Available, Cable Connected, Natural Gas Available, Phone, Water Available, Sewer Available, Underground Utilities, Fiber Optic, Cable
Community & HOA
Community
- Security: Fire Sprinkler System
- Subdivision: Estates At Roseland
HOA
- Has HOA: Yes
- Services included: Common Area Maintenance, Fiber Optics Available, Reserve Funds, Road Maintenance, Snow Removal, Trash
- HOA fee: $483 quarterly
- HOA name: ESTATES AT ROSELAND HOA
Location
- Region: Fairfax Station
Financial & listing details
- Price per square foot: $245/sqft
- Tax assessed value: $1,710,460
- Annual tax amount: $18,925
- Date on market: 4/20/2026
- Listing agreement: Exclusive Right To Sell
- Ownership: Fee Simple
Price history
| Date | Event | Price |
|---|---|---|
| 6/2/2026 | Sold | $1,850,000+0.1%$245/sqft |
Source:  Bright MLS #VAFX2301034 Report a problem Bright MLS #VAFX2301034 Report a problem | ||
| 5/8/2026 | Pending sale | $1,849,000$245/sqft |
Source: Bright MLS #VAFX2301034 Report a problem | ||
| 4/23/2026 | Contingent | $1,849,000$245/sqft |
Source: Bright MLS #VAFX2301034 Report a problem | ||
| 4/21/2026 | Listed for sale | $1,849,000$245/sqft |
Source: Bright MLS #VAFX2301034 Report a problem | ||
Public tax history
| Year | Property taxes | Tax assessment |
|---|---|---|
| 2025 | $18,925 +10.2% | $1,637,150 +10.5% |
| 2024 | $17,168 +1.9% | $1,481,920 -0.8% |
| 2023 | $16,856 +2.3% | $1,493,620 +3.7% |
| 2022 | $16,473 | $1,440,590 +23.5% |
| 2021 | -- | $1,166,530 +4.8% |
| 2020 | $13,169 +5.9% | $1,112,730 +5.9% |
| 2019 | $12,430 | $1,050,290 |
| 2018 | $12,430 -1.8% | $1,050,290 -3.7% |
| 2017 | $12,662 -0.4% | $1,090,580 -0.6% |
| 2016 | $12,715 +7.5% | $1,097,520 +3.6% |
| 2015 | $11,827 +0.2% | $1,059,780 |
| 2014 | $11,801 | $1,059,780 +3.1% |
| 2013 | -- | $1,028,360 |
| 2012 | -- | $1,028,360 -7.6% |
| 2011 | -- | $1,113,070 |
| 2010 | -- | $1,113,070 -10% |
| 2009 | -- | $1,237,120 -0.3% |
| 2008 | -- | $1,241,010 +17% |
| 2007 | -- | $1,061,060 +56.5% |
| 2003 | -- | $677,895 +10.1% |
| 2002 | -- | $615,940 +6.2% |
| 2001 | -- | $580,000 |
Find assessor info on the county website
Neighborhood: 22039
Nearby homes
- $2,050,0006 bd5 ba7.4k sqft10082 Roseland Ridge Rd, Fairfax Station, VA 22039Sold
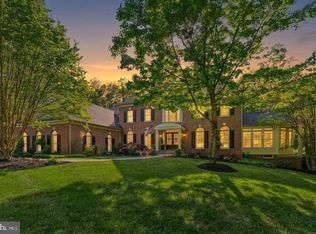
- $1,815,1004 bd5 ba5.5k sqft8212 Roseland Dr, Fairfax Station, VA 22039Off Market
- $1,503,9004 bd4 ba4k sqft8216 Roseland Dr, Fairfax Station, VA 22039Off Market
- $1,578,6004 bd3 ba4.4k sqft8215 Roseland Dr, Fairfax Station, VA 22039Off Market
- $1,923,7004 bd4 ba5.5k sqft8223 Roseland Dr, Fairfax Station, VA 22039Off Market
- $1,662,7004 bd4 ba4.8k sqft8227 Roseland Dr, Fairfax Station, VA 22039Off Market
- $---- bd-- ba-- sqft8230 Roseland Dr, Fairfax Station, VA 22039Off Market
- $1,690,1005 bd5 ba7.5k sqft8230 Roseland, Fairfax Station, VA 22039Off Market
Nearby schools
GreatSchools rating
- 10/10Sangster Elementary SchoolGrades: PK-6Distance: 2.2 mi
- 9/10Lake Braddock SecondaryGrades: 7-12Distance: 5.4 mi
Schools provided by the listing agent
- District: Fairfax County Public Schools
Source: Bright MLS. This data may not be complete. We recommend contacting the local school district to confirm school assignments for this home.
Get a cash offer in 3 minutes
Find out how much your home could sell for in as little as 3 minutes with a no-obligation cash offer.
Estimated market value
$1,855,700
Get a cash offer in 3 minutes
Find out how much your home could sell for in as little as 3 minutes with a no-obligation cash offer.
Estimated market value
$1,855,700
- Virginia
- Fairfax County
- Fairfax Station
- 22039
- 8220 Roseland Dr
Nearby cities
Nearby zip codes
Other Fairfax Station Topics
