Skip main navigation
Off market
  • $552,400

    8220 SE Fernbrook Ln, Pt Orchard, WA 98366

    3beds
    1,946sqft
    Single Family Residence
    Built in ----
    -- sqft lot
    $552,400 Zestimate®
    $284/sqft
    $3,200 Estimated rent

    Home value

    $552,400

    $519,000 - $586,000

    $3,200/mo

    Zestimate® history
    Loading
    Loading...

    Owner options

    List your home for rent

    $3,200/mo

    Rent Zestimate®

    Find your next renter with Zillow Rental Manager. Plus, with online applications, you can quickly screen prospective tenants – for free.

    Learn more

    $3,200/mo

    Rent Zestimate®

    Refinance and save

    $3,313/mo

    Est. payment

    Refinancing to a lower rate could help reduce your monthly payments and save thousands over the life of the loan.

    See today's rates

    $3,313/mo

    Est. payment

    Explore your selling options

    Work with a Zillow partner agent

    Leverage their expertise and Zillow's premium Showcase listings to get your home seen by more buyers.

    Get started

    List with your own agent

    Get your home in front of millions of buyers by listing it on Zillow.

    Learn how to do it

    Sell it yourself

    Take full control of how buyers see your home on Zillow by listing For Sale by Owner (FSBO).

    List your home

    What's special

    Provided parkingShop and shed on-siteGigantic yardOverhead dining lightFully renovated homeOpen-concept flowCeiling fan

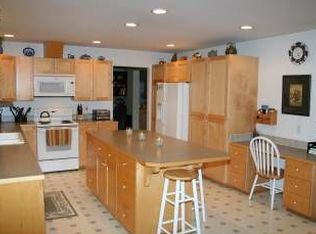
    Tucked away at the end of a quiet dead-end street deeper into Port Orchard, this fully renovated home offers space, privacy, and a layout that feels both open and intentional. With a gigantic yard, provided parking, and both a shop and shed on-site, the setting alone makes this property stand outwhile the interior renovation brings everything together with a fresh, modern feel. Inside, the main living and dining area immediately makes an impression with soaring vaulted ceilings that create a true sense of openness. A ceiling fan helps balance the scale of the space, while an overhead dining light anchors the room for everyday meals and gatherings. The kitchen sits just off to the right, looking into the living and dining areas to maintain an open-concept flow that keeps everything connected. Large windows throughout the home fill each space with natural light, adding warmth and energy to every room. Downstairs, the guest bedrooms are comfortably sized and thoughtfully placed for privacy. Storage is used to its full potential, including a large and practical space tucked neatly beneath the staircase. Upstairs, a loft area adds flexible square footageideal for a home office, reading nook, or bonus living space. Just beyond, the primary suite offers a peaceful retreat with a walk-in closet and private bathroom, completing the home's smart and efficient layout. -- Fully renovated throughout with new flooring, paint, and appliances -- Vaulted ceilings with open-concept living and dining areas -- Loft space plus generous under-stair storage -- Primary suite with walk-in closet and private bathroom -- Gigantic yard with shop, shed, and end-of-street privacy Managed by REally Property Management, offering a 12-15 month initial lease term followed by term renewals. Tenant is responsible for paying all utilities, a $25 septic fee, and a $10/mo credit reporting fee which boosts credit score, & renters' liability insurance. We require the full 1st month's rent and full deposit to move in. For managed rentals, we offer a deposit alternative that allows you to make small, long-term payments on a deposit through a 3rd-party provider, if qualified. $55 application fee per person, you must apply on RPM web site www , re ally pm , c o m. We DO NOT accept comprehensive reusable reports or Zillow apps. Strictly enforced no-smoking policy. Cats and small dogs okay; pet screening required at $25 per pet. If approved, a $450 pet fee per pet applies. Limit 2. Available Immediately. Conveniently self-schedule your viewing on our showing link below or on our web site! htt ps calendly .co m/ rpm rentals

    This property is off market, which means it's not currently listed for sale or rent on Zillow. This may be different from what's available on other websites or public sources.
    Zillow last checked:

    Listing updated:

    Source: Zillow Rentals

    Facts & features

    Interior

    Bedrooms & bathrooms
    • Bedrooms: 3
    • Bathrooms: 2
    • Full bathrooms: 2
    Appliances
    • Included: Dishwasher, Range, Refrigerator
    Features
    • Walk In Closet
    Interior area
    • Total interior livable area: 1,946 sqft

    Property

    Parking
    • Parking features: Attached
    • Has attached garage: Yes
    • Details: Contact manager
    Features
    • Exterior features: Dead-end Street, Lawn, Loft, New Flooring, No Utilities included in rent, Remodeled, Septic - Flat Rate Fee, Shop Space, Utilities fee required, Walk In Closet
    Details
    • Parcel number: 03230220622005

    Construction

    Type & style
    • Home type: SingleFamily
    • Property subtype: Single Family Residence

    Community & neighborhood

    Location
    • Region: Pt Orchard

    HOA & financial

    Other fees
    • Deposit fee: $3,000

    Price history

    DateEventPrice
    2/10/2026Listing removed$3,000$2/sqft
    Source: Zillow Rentals Report a problem
    2/7/2026Listed for rent$3,000$2/sqft
    Source: Zillow Rentals Report a problem
    5/10/2011Sold$128,000-1.5%$66/sqft
    Source: NWMLS as distributed by MLS GRID #169434 Report a problem
    2/25/2011Pending sale$129,900$67/sqft
    Source: John L Scott Real Estate #169434 Report a problem
    2/19/2011Price change$129,900-10.4%$67/sqft
    Source: John L Scott Real Estate #169434 Report a problem
    2/5/2011Price change$144,900-9.4%$74/sqft
    Source: John L Scott Real Estate #169434 Report a problem
    1/12/2011Listed for sale$159,900+36.7%$82/sqft
    Source: John L Scott Real Estate #169434 Report a problem
    8/29/2002Sold$117,000$60/sqft
    Source: Public Record Report a problem

    Public tax history

    YearProperty taxesTax assessment
    2024$3,737 +3.2%$440,350
    2023$3,623 +0.6%$440,350
    2022$3,601 +3.7%$440,350 +23.9%
    2021$3,471 +7.3%$355,420 +13.6%
    2020$3,235 +18.5%$312,950 +10.9%
    2019$2,731 -9.5%$282,240 +20.6%
    2018$3,018 $234,080
    2017$3,018 +16.4%$234,080 +11.3%
    2016$2,593 +1.9%$210,280 +1.6%
    2015$2,545 $206,970 +9.6%
    2014$2,545 +3%$188,900
    2013$2,472 +10.9%$188,900 -1.8%
    2012$2,228 +111309%$192,330 -6.7%
    2011$2 -99.9%$206,220 -5.7%
    2010$2,209 +4.2%$218,670 -9%
    2009$2,120 -0.7%$240,370 -4.2%
    2008$2,135 -3.7%$250,790 +7.5%
    2007$2,216 +15.4%$233,210 +42.6%
    2005$1,921 $163,510 +18%
    2002-- $138,540 +3.2%
    2001$1,312 -25.4%$134,230 +9.2%
    2000$1,758 $122,890

    Find assessor info on the county website

    Neighborhood: Southworth

    Nearby schools

    GreatSchools rating
    Get a cash offer in 3 minutes
    Find out how much your home could sell for in as little as 3 minutes with a no-obligation cash offer.
    Estimated market value
    $552,400
    Get a cash offer in 3 minutes
    Find out how much your home could sell for in as little as 3 minutes with a no-obligation cash offer.
    Estimated market value
    $552,400