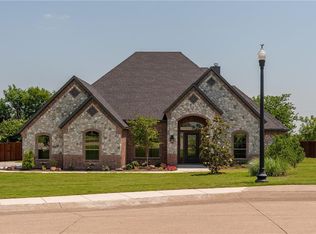
If you're looking for a true custom home with thoughtful upgrades and a spacious layout, this is a must-see. Situated on a generous .61-acre lot in a beautiful gated community, this 4-bedroom, 3-bath home offers an exceptional blend of craftsmanship, space, and function.
From the moment you enter, you'll notice quality details throughout—including extensive crown molding, taller doors, and rich wood-look tile flooring. The three-way split floorplan is ideal for privacy and flexibility, and the open-concept design flows beautifully from the oversized dining area to the spacious family room with fireplace.
The California-style kitchen is a standout, featuring custom cabinetry, double ovens, stainless steel appliances, a walk-in pantry, tall upper cabinets, bar seating, and stunning granite countertops—perfect for both cooking and entertaining.
The primary suite is a luxurious retreat with a garden jetted tub, oversized walk-in shower with dual shower heads, double vanities, and an expansive closet with custom built-ins. All secondary bedrooms are generously sized, and each offers walk-in closets.
Nicely sized MUD room with cabinets for all your storage needs.
Additional features include a private study, large gameroom (which could easily serve as a 5th bedroom), and a tiled covered patio ideal for outdoor living. The huge 3-car garage, sprinkler system, and fenced yard complete the package.
Located in the desirable Midlothian School District, this home delivers comfort, style, and the kind of thoughtful design rarely found in today’s market.
Sold
Price Unknown
8220 Saint Johns Dr, Waxahachie, TX 75167
4beds
3,170sqft
Single Family Residence
Built in 2017
0.61 Acres Lot
$695,600 Zestimate®
$--/sqft
$3,636 Estimated rent
Home value
$695,600
$633,000 - $758,000
$3,636/mo
Zestimate® history
Owner options
List your home for rent
$3,636/mo
Rent Zestimate®
Find your next renter with Zillow Rental Manager. Plus, with online applications, you can quickly screen prospective tenants – for free.
$3,636/mo
Rent Zestimate®
Refinance and save
$682/mo
Est. payment
Refinancing to a lower rate could help reduce your monthly payments and save thousands over the life of the loan.
$682/mo
Est. payment
Explore your selling options
Work with a Zillow partner agent
Leverage their expertise and Zillow's premium Showcase listings to get your home seen by more buyers.
Get startedList with your own agent
Get your home in front of millions of buyers by listing it on Zillow.
Learn how to do itSell it yourself
Take full control of how buyers see your home on Zillow by listing For Sale by Owner (FSBO).
List your homeWhat's special
Gated communityFenced yardStainless steel appliancesRich wood-look tile flooringStunning granite countertopsOversized dining areaTiled covered patio
Zillow last checked:
Listing updated:
Listed by:
Lisa Hager 0503310 214-455-4175,
Berkshire HathawayHS PenFed TX 817-543-1300
Bought with:
Carla Lankford
Kingdom Legacy Real Estate LLC
Source: NTREIS,MLS#: 20911956
Facts & features
Interior
Bedrooms & bathrooms
- Bedrooms: 4
- Bathrooms: 3
- Full bathrooms: 3
Primary bedroom
- Features: Closet Cabinetry, Double Vanity, Garden Tub/Roman Tub, Jetted Tub, Sitting Area in Primary, Separate Shower, Walk-In Closet(s)
- Level: First
- Dimensions: 17 x 14
Bedroom
- Features: Split Bedrooms, Walk-In Closet(s)
- Level: First
- Dimensions: 12 x 12
Bedroom
- Features: Split Bedrooms, Walk-In Closet(s)
- Level: First
- Dimensions: 13 x 12
Bedroom
- Level: First
- Dimensions: 12 x 12
Bedroom
- Features: Split Bedrooms, Walk-In Closet(s)
- Level: First
- Dimensions: 12 x 12
Breakfast room nook
- Features: Eat-in Kitchen
- Level: First
- Dimensions: 14 x 12
Game room
- Level: First
- Dimensions: 16 x 15
Kitchen
- Features: Breakfast Bar, Built-in Features, Eat-in Kitchen, Granite Counters, Walk-In Pantry
- Level: First
- Dimensions: 20 x 14
Library
- Level: First
- Dimensions: 13 x 11
Living room
- Level: First
- Dimensions: 20 x 19
Heating
- Central, Electric
Cooling
- Central Air, Ceiling Fan(s), Electric
Appliances
- Included: Double Oven, Dishwasher, Electric Cooktop, Electric Oven, Disposal, Vented Exhaust Fan
- Laundry: Washer Hookup, Electric Dryer Hookup
Features
- Decorative/Designer Lighting Fixtures, Granite Counters, High Speed Internet, Cable TV, Vaulted Ceiling(s)
- Windows: Window Coverings
- Has basement: No
- Number of fireplaces: 1
- Fireplace features: Decorative, Masonry, Wood Burning
Interior area
- Total interior livable area: 3,170 sqft
Property
Parking
- Total spaces: 3
- Parking features: Driveway
- Attached garage spaces: 3
- Has uncovered spaces: Yes
Features
- Levels: One
- Stories: 1
- Patio & porch: Covered
- Pool features: Pool
Lot
- Size: 0.61 Acres
- Features: Interior Lot, Landscaped, Sprinkler System
Details
- Parcel number: 140486
Construction
Type & style
- Home type: SingleFamily
- Architectural style: Traditional,Detached
- Property subtype: Single Family Residence
Materials
- Brick, Rock, Stone
- Foundation: Slab
- Roof: Composition
Condition
- Year built: 2017
Utilities & green energy
- Sewer: Aerobic Septic
- Water: Public
- Utilities for property: Septic Available, Underground Utilities, Water Available, Cable Available
Community & HOA
Community
- Subdivision: Glen Highlands
HOA
- Has HOA: Yes
- Services included: Association Management
- HOA fee: $682 annually
- HOA name: Cornerstone
- HOA phone: 214-520-0999
Location
- Region: Waxahachie
Financial & listing details
- Date on market: 4/22/2025
- Cumulative days on market: 31 days
- Listing terms: Cash,Conventional,FHA,VA Loan
Price history
| Date | Event | Price |
|---|---|---|
| 5/23/2025 | Sold | -- |
Source: NTREIS #20911956 Report a problem | ||
| 5/12/2025 | Contingent | $700,000$221/sqft |
Source: NTREIS #20911956 Report a problem | ||
| 5/6/2025 | Listed for sale | $700,000$221/sqft |
Source: NTREIS #20911956 Report a problem | ||
| 4/25/2025 | Contingent | $700,000$221/sqft |
Source: NTREIS #20911956 Report a problem | ||
| 4/22/2025 | Listed for sale | $700,000$221/sqft |
Source: NTREIS #20911956 Report a problem | ||
Public tax history
Tax history is unavailable.
Neighborhood: 75167
Nearby homes
- $699,7004 bd3 ba3.1k sqft8220 Saint Johns Dr, Midlothian, TX 76065Off Market
- $569,9004 bd4 ba2.7k sqft8230 Saint Johns Dr, Waxahachie, TX 75167Off Market
- $681,0004 bd3 ba3.7k sqft8210 Saint Johns Dr, Waxahachie, TX 75167Off Market
- $--5 bd4 ba3.1k sqft8240 Saint Johns Dr, Waxahachie, TX 75167Sold

- $690,5003 bd-- ba3.1k sqft8240 Saint Johns Dr, Midlothian, TX 76065Off Market
- $434,6004 bd-- ba2k sqft1511 McFarland Dr, Waxahachie, TX 75167Off Market
- $545,6005 bd-- ba2.4k sqft1521 McFarland Dr, Waxahachie, TX 75167Off Market
- $--3 bd5 ba4.3k sqft8221 Saint Johns Dr, Waxahachie, TX 75167Sold
Nearby schools
GreatSchools rating
- 9/10Dolores McClatchey Elementary SchoolGrades: K-5Distance: 1.9 mi
- 9/10Walnut Grove Middle SchoolGrades: 6-8Distance: 3 mi
- 7/10Midlothian Heritage High SchoolGrades: 9-12Distance: 3.3 mi
Schools provided by the listing agent
- Elementary: Baxter
- Middle: Walnut Grove
- High: Heritage
- District: Midlothian ISD
Source: NTREIS. This data may not be complete. We recommend contacting the local school district to confirm school assignments for this home.
Get a cash offer in 3 minutes
Find out how much your home could sell for in as little as 3 minutes with a no-obligation cash offer.
Estimated market value
$695,600
Get a cash offer in 3 minutes
Find out how much your home could sell for in as little as 3 minutes with a no-obligation cash offer.
Estimated market value
$695,600
- Texas
- Ellis County
- Waxahachie
- 75167
- 8220 Saint Johns Dr
