Love where you live. Nestled in the vibrant community of Summerton Village, the Jackson-5 Easy Living Plan is more than just a house, it is a lifestyle. Immediately after you step in side you are welcomed with beautiful Evacore Click flooring that flows seamlessly throughout the main living spaces creating a warm and inviting atmosphere. The great room is not just a great room; it is the heart of your home-a place for laughter, memories and countless gatherings with friends and family. Our stunning kitchen features luxurious granite countertops, a full tile backsplash that adds a splash of elegance, and a spacious island that becomes a gathering place with friends and family. Whether it's a Sunday brunch with friends or a cozy dinner with family, this kitchen is designed to bring people together.
And let's not forget the charming ceramic farmhouse sink that invites you to roll up your sleeves and dive into your next culinary adventure! With stainless steel appliances at your fingertips and a pantry ready to store all your ingredients, you'll feel like a top chef in no time. .Picture this: You and your loved ones seated at a stunning table, sharing stories and savoring delicious meals, while the natural light dances through the windows. Our latest designs create the perfect backdrop for these special moments because your home should reflect not just your style, but your life. Imagine this: You wake up each morning in a stunning primary bedroom where elegance meets comfort. The moment you walk in, you're greeted by a gorgeous tray ceiling that adds a touch of sophistication to your private oasis. After a long day, retreat to the sanctuary of your bath where a soaking tub awaits, or refresh in the luxurious walk-in shower designed for ultimate relaxation. And let's not forget the added convenience of your linen closet, perfectly placed to keep your space tidy and organized.2 other bedrooms and full bath complete this lovely home. There is a 12 x 10 covered back porch for some great outdoor living and entertainment space. Builder is offering a 12,000 dollar incentive to use towards closing costs or upgrades.
625-SV-7009-01
Sold for $309,900
$309,900
8220 Snelling Drive, Aiken, SC 29803
3beds
1,852sqft
Single Family Residence
Built in 2025
6,534 Square Feet Lot
$311,600 Zestimate®
$167/sqft
$2,528 Estimated rent
Home value
$311,600
$287,000 - $340,000
$2,528/mo
Zestimate® history
Owner options
List your home for rent
$2,528/mo
Rent Zestimate®
Find your next renter with Zillow Rental Manager. Plus, with online applications, you can quickly screen prospective tenants – for free.
$2,528/mo
Rent Zestimate®
Refinance and save
$2,289/mo
Est. payment
Refinancing to a lower rate could help reduce your monthly payments and save thousands over the life of the loan.
$2,289/mo
Est. payment
Explore your selling options
Work with a Zillow partner agent
Leverage their expertise and Zillow's premium Showcase listings to get your home seen by more buyers.
Get startedList with your own agent
Get your home in front of millions of buyers by listing it on Zillow.
Learn how to do itSell it yourself
Take full control of how buyers see your home on Zillow by listing For Sale by Owner (FSBO).
List your homeWhat's special
Zillow last checked:
Listing updated:
Listed by:
Roxanne Bentley 706-863-1775,
Berkshire Hathaway HomeServices Beazley Realtors,
Kim Frazier 803-443-6515,
Berkshire Hathaway HomeServices
Bought with:
Non Member
Non Member Office
Source: Hive MLS,MLS#: 98202361 Originating MLS: REALTORS® of Greater Augusta
Originating MLS: REALTORS® of Greater AugustaFacts & features
Interior
Bedrooms & bathrooms
- Bedrooms: 3
- Bathrooms: 2
- Full bathrooms: 2
Rooms
- Room types: Great Room, Dining Room, Master Bedroom, Bedroom 2, Bedroom 3, Bonus Room
Primary bedroom
- Level: Main
- Dimensions: 16 x 14
Bedroom 2
- Level: Main
- Dimensions: 11 x 10
Bedroom 3
- Level: Main
- Dimensions: 11 x 10
Bonus room
- Level: Main
- Dimensions: 11 x 8
Dining room
- Level: Main
- Dimensions: 13 x 12
Great room
- Level: Main
- Dimensions: 21 x 13
Kitchen
- Level: Main
- Dimensions: 13 x 10
Heating
- Forced Air, Natural Gas
Cooling
- Central Air, Ceiling Fan(s)
Appliances
- Included: Vented Exhaust Fan, Built-In Microwave, Range, Disposal, Dishwasher
- Laundry: Dryer Hookup, Washer Hookup
Features
- Walk-in Closet(s), Entrance Foyer, Kitchen Island, Pantry, Blinds/Shades, Walk-In Closet(s), Wired for Data
- Flooring: LVT/LVP, Carpet, See Remarks, Other
- Doors: Thermal Doors
- Windows: Thermal Windows
- Basement: None
- Attic: Pull Down Stairs,Storage
Interior area
- Total structure area: 1,852
- Total interior livable area: 1,852 sqft
Property
Parking
- Parking features: Attached, Concrete, Garage Door Opener, Garage
- Has attached garage: Yes
Features
- Levels: One
- Patio & porch: Covered, Patio, Front Porch, Rear Porch
- Exterior features: Thermal Doors
- Fencing: Privacy,Fenced
Lot
- Size: 6,534 Square Feet
- Dimensions: 130.28 x 50
- Features: Landscaped, Sprinklers in Front, Sprinklers in Rear
Details
- Parcel number: 000
- Special conditions: Standard
Construction
Type & style
- Home type: SingleFamily
- Property subtype: Single Family Residence
Materials
- Stone, Vinyl Siding
- Foundation: Slab
- Roof: Composition,Other
Condition
- New construction: Yes
- Year built: 2025
Utilities & green energy
- Sewer: Public Sewer
- Water: Public
- Utilities for property: Cable Available
Community & HOA
Community
- Security: Smoke Detector(s), Security System Owned
- Subdivision: Summerton Village
HOA
- Has HOA: Yes
- Amenities included: Pool, Sidewalks, Street Lights
- HOA fee: $466 annually
Location
- Region: Aiken
Financial & listing details
- Price per square foot: $167/sqft
- Date on market: 8/29/2025
- Cumulative days on market: 256 days
- Listing agreement: Exclusive Right To Sell
- Listing terms: 1031 Exchange,Cash,Conventional,FHA,USDA Loan,VA Loan
Price history
| Date | Event | Price |
|---|---|---|
| 6/12/2026 | Sold | $309,900$167/sqft |
Source:  Hive MLS #98202361 Report a problem Hive MLS #98202361 Report a problem | ||
| 5/11/2026 | Pending sale | $309,900$167/sqft |
Source: Hive MLS #98202361 Report a problem | ||
| 5/1/2026 | Price change | $309,900-1.6%$167/sqft |
Source: Hive MLS #546450 Report a problem | ||
| 2/27/2026 | Price change | $314,900-1.6%$170/sqft |
Source: Hive MLS #546450 Report a problem | ||
| 12/31/2025 | Price change | $319,900-0.9%$173/sqft |
Source: Hive MLS #546450 Report a problem | ||
| 8/29/2025 | Listed for sale | $322,900$174/sqft |
Source:  REALTORS® of Greater Augusta #546450 Report a problem REALTORS® of Greater Augusta #546450 Report a problem | ||
Public tax history
Tax history is unavailable.
Neighborhood: 29803
Nearby homes
- $318,9003 bd2 ba1.7k sqft8226 Snelling Dr, Aiken, SC 29803Sold

- $326,2203 bd2 ba1.7k sqft8214 Snelling Dr, Aiken, SC 29808Sold
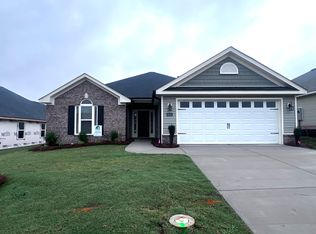
- $368,9004 bd3 ba2.2k sqft8206 Snelling Dr, Aiken, SC 29808Sold

- $367,9004 bd3 ba2.2k sqft8234 Snelling Dr, Aiken, SC 29803Sold

- $307,9003 bd2 ba1.5k sqft8229 Snelling Dr, Aiken, SC 29803New Construction
- $319,9003 bd2 ba1.8k sqft8219 Snelling Dr, Aiken, SC 29803New Construction
- $362,9004 bd3 ba2.2k sqft8242 Snelling Dr, Aiken, SC 29803Sold
- $309,9003 bd2 ba1.6k sqft8213 Snelling Dr, Aiken, SC 29808Sold
Nearby schools
GreatSchools rating
- 5/10Millbrook Elementary SchoolGrades: PK-5Distance: 3.2 mi
- 6/10M. B. Kennedy Middle SchoolGrades: 6-8Distance: 3.1 mi
- 6/10South Aiken High SchoolGrades: 9-12Distance: 2.9 mi
Schools provided by the listing agent
- Elementary: Millbrook
- Middle: Kennedy
- High: SOUTH AIKEN
Source: Hive MLS. This data may not be complete. We recommend contacting the local school district to confirm school assignments for this home.


Get pre-qualified for a loan
At Zillow Home Loans, we can pre-qualify you in as little as 5 minutes with no impact to your credit score.An equal housing lender. NMLS #10287.
Sell for more on Zillow
Get a Zillow Showcase℠ listing at no additional cost and you could sell for .
$311,600
2% more
+$6,232
With Zillow Showcase(estimated)
$317,832
- South Carolina
- Aiken County
- Aiken
- 29803
- 8220 Snelling Drive
Nearby cities
Nearby zip codes
Other Aiken Topics
