Skip main navigation
For sale
  • Price cut: $9.9K (8/3)
    $620,000

    8220 SUMMER NIGHT ROAD, SARASOTA, FL 34241

    3beds
    2,056sqft
    : 
    $4,150/mo
    Get pre-qualified
    Single Family Residence
    Built in 2020
    7,792 Square Feet Lot
    $605,000 Zestimate®
    $302/sqft
    $251/mo HOA

    What's special

    Covered lanaiOutdoor kitchenPeaceful wetland viewsAbundant natural lightPrivate backyard oasisCozy dinetteSparkling pool
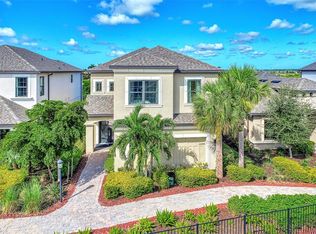
    Welcome home to this beautiful former model pool home featuring three bedrooms, two bathrooms, and is located in the Skye Ranch community. Step inside and immediately notice the soaring ceilings and abundant natural light that fill the home. The private study/den is the perfect place to work from home or tackle your next project, complete with an elegant tray ceiling for an added designer touch. Entertain guests in the formal dining room, beautifully accented with crown molding. The well-appointed kitchen is designed for both everyday living and entertaining, offering a gas cooktop, built-in oven and microwave, decorative backsplash, exhaust hood, and a cozy dinette for casual meals. The kitchen opens seamlessly to the spacious living room, where large sliding glass doors provide stunning views of the outdoor living area. Unwind in the spacious primary suite featuring two walk-in closets and a luxurious en-suite bathroom with dual vanities, walk-in shower, and separate garden tub perfect for relaxing at the end of the day. Two additional generously sized bedrooms provide flexibility for guests, or hobbies. The interior laundry room, conveniently located just off the garage, includes built-in cabinetry to help keep everything organized. Ready to enjoy the Florida lifestyle you've been dreaming of? Step outside to your own private backyard oasis. Relax beneath the covered lanai, prepare meals in the outdoor kitchen, or take a refreshing dip in the sparkling pool while enjoying peaceful wetland views. With no rear neighbors and a panoramic screen enclosure, you'll appreciate the beautiful, unobstructed scenery and added privacy. Skye Ranch offers an exceptional lifestyle with outstanding community amenities, including Turner Park for outdoor recreation with a dog park, and The Hub, a resort-style amenity center featuring a resort pool, splash pad, fitness center, and more. Don't miss this incredible opportunity—schedule your private tour today!
    37 days
    |
    1,461
    |
    104
    |

    Likely to sell faster than

    Zillow last checked:

    Listing updated:

    Listed by:

    Brent DeHoop 407-448-8971,

    RE/MAX ASSURED 800-393-8600,

    Jason Zinno 407-467-5631,

    RE/MAX ASSURED

    Source: Stellar MLS,MLS#: O6420426MLS LogoOriginating MLS: Orlando Regional

      Facts & features

      Interior

      Bedrooms & bathrooms
      • Bedrooms: 3
      • Bathrooms: 2
      • Full bathrooms: 2
      Rooms
      • Room types: Den/Library/Office, Dining Room, Utility Room
      Primary bedroom
      • Features: Dual Sinks, En Suite Bathroom, Garden Bath, Tub with Separate Shower Stall, Water Closet/Priv Toilet, Walk-In Closet(s)
      • Level: First
      • Area: 192 Square Feet
      • Dimensions: 16x12
      Bedroom 2
      • Features: Built-in Closet
      • Level: First
      • Area: 110 Square Feet
      • Dimensions: 11x10
      Bedroom 3
      • Features: Built-in Closet
      • Level: First
      • Area: 110 Square Feet
      • Dimensions: 11x10
      Den
      • Level: First
      • Area: 132 Square Feet
      • Dimensions: 12x11
      Dinette
      • Level: First
      • Area: 80 Square Feet
      • Dimensions: 10x8
      Dining room
      • Level: First
      • Area: 132 Square Feet
      • Dimensions: 11x12
      Kitchen
      • Features: Breakfast Bar, Pantry
      • Level: First
      Living room
      • Level: First
      • Area: 266 Square Feet
      • Dimensions: 19x14
      Heating
      • Central
      Cooling
      • Central Air
      Appliances
      • Included: Oven, Cooktop, Dishwasher, Exhaust Fan, Microwave, Refrigerator
      • Laundry: Inside, Laundry Room
      Features
      • Crown Molding, Eating Space In Kitchen, High Ceilings, Open Floorplan, Primary Bedroom Main Floor, Thermostat, Tray Ceiling(s), Walk-In Closet(s)
      • Flooring: Carpet, Ceramic Tile
      • Doors: Outdoor Kitchen, Sliding Doors
      • Has fireplace: No
      Interior area
      • Total structure area: 2,738
      • Total interior livable area: 2,056 sqft
      Video & virtual tour

      Property

      Parking
      • Total spaces: 2
      • Parking features: Driveway
      • Attached garage spaces: 2
      • Has uncovered spaces: Yes
      Features
      • Levels: One
      • Stories: 1
      • Patio & porch: Covered, Enclosed, Patio, Screened
      • Exterior features: Outdoor Kitchen, Sidewalk
      • Has private pool: Yes
      • Pool features: In Ground, Screen Enclosure
      • Has view: Yes
      • View description: Park/Greenbelt
      Lot
      • Size: 7,792 Square Feet
      • Features: Sidewalk
      • Residential vegetation: Trees/Landscaped
      Details
      • Parcel number: 0292161166
      • Zoning: VPD
      • Special conditions: None

      Construction

      Type & style
      • Home type: SingleFamily
      • Property subtype: Single Family Residence
      Materials
      • Block, Stucco
      • Foundation: Slab
      • Roof: Shingle
      Condition
      • New construction: No
      • Year built: 2020
      Details
      • Builder model: St Thomas
      • Builder name: Taylor Morrison

      Utilities & green energy

      • Sewer: Public Sewer
      • Water: Public
      • Utilities for property: Electricity Connected, Public, Sewer Connected, Underground Utilities

      Community & HOA

      Community
      • Features: Dog Park, Gated Community - No Guard, Pool, Racquetball, Sidewalks, Tennis Court(s)
      • Pet fee: $0 monthly
      • Subdivision: LT RANCH NBRHD 1
      HOA
      • Has HOA: Yes
      • Amenities included: Clubhouse, Fitness Center, Gated
      • Services included: Community Pool
      • HOA fee: $251 monthly
      • HOA name: Troon Management
      • HOA phone: 800-720-0028
      Location
      • Region: Sarasota

      Financial & listing details

      • Price per square foot: $302/sqft
      • Tax assessed value: $624,200
      • Annual tax amount: $10,671
      • Date on market: 7/2/2026
      • Cumulative days on market: 37 days
      • Listing terms: Cash,Conventional,FHA,VA Loan
      • Ownership: Fee Simple
      • Total actual rent: 0
      • Electric utility on property: Yes
      • Road surface type: Paved, Asphalt

        Estimated market value

        $605,000

        $575,000 - $635,000

        $4,109/mo

        Price history

        DateEventPrice
        8/3/2026Price change$620,000-1.6%$302/sqft
        Source: Stellar MLS #O6420426 Report a problem
        7/2/2026Listed for sale$629,900-13.9%$306/sqft
        Source: Stellar MLS #O6420426 Report a problem
        9/9/2021Listing removed--
        Source: Taylor Morrison Report a problem
        8/28/2021Listed for sale$731,902$356/sqft
        Source: Taylor Morrison Report a problem

        Public tax history

        YearProperty taxesTax assessment
        2025$10,672 +0.4%$624,200 +0.6%
        2024$10,635 +8%$620,290 +10%
        2023$9,849 +0.2%$563,900 -4.7%
        2022$9,825 +45%$591,500 +60.7%
        2021$6,777 +70.7%$368,000 +129.6%
        2020$3,971 $160,300
        Find assessor info on the county website

        Monthly payment

        Est. payment

        Payment breakdown

        Explore the cost of this home by adjusting the details. Changes won't be saved.
        All calculations are estimates and provided by Zillow, Inc. for informational purposes only. Actual amounts may vary.
        HOA fees may include property taxes on listings classified as Co-Ops. Contact the listing agent and/or owner for fee details.
        Mortgage interest rates are dependent on a number of factors, including credit score, down payment, and repayment length. Interest rate data provided by Zillow Group Marketplace, Inc. as of 1/1/1970 from various mortgage lenders with which we have lead or other similar arrangements; the Estimated Payment is an average of those rates.
        See how much you could borrow to make a competitive offer.

        Climate risks

        Neighborhood: 34241

        Getting around

        1 / 100
        Car-Dependent
        0 / 100
        No Nearby Transit
        25 / 100
        Somewhat Bikeable

        Nearby schools

        GreatSchools rating

        A local agent can set up tours, give advice and negotiate with sellers.

        Browse local experts

        Similar homes