Skip main navigation
Sold for $998,900
  • $998,900

    8220 Tecumseh Cir, Port Charlotte, FL 33981

    3beds
    2,099sqft
    Single Family Residence
    Built in 2019
    9,999 Square Feet Lot
    $833,000 Zestimate®
    $476/sqft
    $3,891 Estimated rent

    Home value

    $833,000

    $775,000 - $900,000

    $3,891/mo

    Zestimate® history
    Loading
    Loading...

    Owner options

    List your home for rent

    $3,891/mo

    Rent Zestimate®

    Find your next renter with Zillow Rental Manager. Plus, with online applications, you can quickly screen prospective tenants – for free.

    Learn more

    $3,891/mo

    Rent Zestimate®

    Refinance and save

    $6,631/mo

    Est. payment

    Refinancing to a lower rate could help reduce your monthly payments and save thousands over the life of the loan.

    See today's rates

    $6,631/mo

    Est. payment

    Explore your selling options

    Work with a Zillow partner agent

    Leverage their expertise and Zillow's premium Showcase listings to get your home seen by more buyers.

    Get started

    List with your own agent

    Get your home in front of millions of buyers by listing it on Zillow.

    Learn how to do it

    Sell it yourself

    Take full control of how buyers see your home on Zillow by listing For Sale by Owner (FSBO).

    List your home

    What's special

    Saltwater poolEpoxy garage floorMature landscapingLed lightingCustom curbingLarge laundry roomOpen floorplan
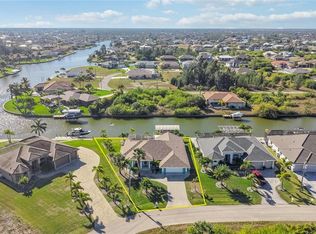
    Big Price Drop on this Almost New, Stunning & Meticulously Maintained 2019 DM Dean Home. Sitting on a Rare South Facing Lot this Home is Ready for New Owners. Striking Curb Appeal Awaits your Visit with Custom Curbing and Rock with Mature Landscaping. Follow the Paver Driveway up to the Double Front Door. Imagine this is Your New Home. Take In the Open Floorplan of the Great Room, Kitchen & Dining Nook. The Ceilings are 14ft High in the tray ceiling & give a grand feeling. 16 feet of Sliders in the Great Room Give a Full View of the Oasis that awaits Outside, They also pocket behind the wall for indoor/outdoor entertaining. The Great Room has Ample Space to Spread Out and Relax. Entertain Family & Friends in this Chef's Kitchen with Custom Cabinets, Drawers & Wine Refrigerator. Notice the Counters are a Beautiful Quartz with a Granite Sink. Only the Best for the Chef of this Home. Seating for Dining is No Problem with the Additional Island Bar. The Nicely sized Den/Office has Plantation Shutters & can double as a flex room. The Owners Suite is Anchored on the Left Side of the Home and as you Enter this Spacious Room Notice the Tray Ceiling & Sliders out to the Lanai. This Room Boasts 2 Large Walk-In Closets and a Spacious Owners Bath With A Walk Through Shower That will Amaze You. Tile To the Ceiling for Easy Cleaning, Dual Sinks and Large Counter Spaces. On the Right Side of the Home you will Find 2 Nicely Appointed Bedrooms. Bedroom 2 Has a Slider that Leads to an Outdoor Sitting area. Bedroom 3 is Large enough for 2 Twin Beds & Still feels Spacious. The Guest side of the Home has an additional Bathroom with a Walk-In Shower that Doubles as the Pool Bath. A Large Laundry Room Has Been Outfitted with Built In Cabinets & Can be used as an Additional Study Area or Craft Room. Storage is always a Plus and this Home Has an Abundance of it. The Covered Lanai is 30ft Long and Big on Space for Relaxing or those Get Togethers with Friends & Family. The Finished Outdoor Kitchen is Unique with Starboard Cabinetry, Leather Granite and a Spot to Mount a TV for those Shows & Sports. The Pool Cage Extends the Whole Length of the Home 64 Ft. Which allows for this Oversized 11x32 Heated, Saltwater Pool with Sunshelf, Waterfall & Bubbler. Pool Cover is Included. Did you noticed the added touch of the Outdoor Shower with Tiled Wall. Do You Dream of Boating Near & Far, It can all be Done from the Back of your Home, Walk down your Paved Sidewalks to a 70ft Paver Stone Patio Dockside & a 30Ft Engineered Wood Dock. Your Boat will Feel Right at Home on this 10,000lb Lift with Canopy Cover. There is also Electric and Water Dockside for your Convenience. The Oversized 3 Car Garage has been divided and the Single Side is Electric Vehicle Ready with 50amp Plug. The upgrades in this home are Numerous, Here are a Few.. Hurricane Windows & Doors, 3 Zone Heating & Cooling, Spray Foam Insulation, Security System, LED Lighting, Smart Home Devices, Cat 5 Wiring, Sprinkler System, Extended Warranty on Appliances, Lift Master Garage Doors w/Cameras, Epoxy Garage Floor & More. If you Miss This Home You Have Missed the Opportunity of a Lifetime. Make An Appointment to See this Amazing Property. You Won't be Disappointed, It Won't Last Long.

    Zillow last checked:

    Listing updated:

    Listed by:

    Anita Gross 941-875-0422,

    PARADISE EXCLUSIVE INC 941-698-0303

    Bought with:

    Kevin Delaini, PLLC, 3434165

    DOMAINREALTY.COM LLC

    Source: Stellar MLS,MLS#: D6129373MLS LogoOriginating MLS: Englewood

    Facts & features

    Interior

    Bedrooms & bathrooms
    • Bedrooms: 3
    • Bathrooms: 2
    • Full bathrooms: 2
    Rooms
    • Room types: Den/Library/Office
    Primary bedroom
    • Features: Walk-In Closet(s)
    • Level: First
    • Dimensions: 15x17
    Bedroom 2
    • Features: Ceiling Fan(s)
    • Level: First
    • Dimensions: 12x14
    Bedroom 3
    • Features: Ceiling Fan(s)
    • Level: First
    • Dimensions: 12x11
    Dining room
    • Level: First
    • Dimensions: 13x13
    Great room
    • Features: Ceiling Fan(s)
    • Level: First
    • Dimensions: 19x17
    Kitchen
    • Features: Stone Counters
    • Level: First
    • Dimensions: 13x19
    Office
    • Features: Ceiling Fan(s)
    • Level: First
    • Dimensions: 11x10
    Heating
    • Central
    Cooling
    • Central Air
    Appliances
    • Included: Dishwasher, Disposal, Dryer, Microwave, Range, Range Hood, Refrigerator, Washer, Wine Refrigerator
    • Laundry: Laundry Room
    Features
    • Ceiling Fan(s), Crown Molding, High Ceilings, Kitchen/Family Room Combo, Primary Bedroom Main Floor, Open Floorplan, Solid Wood Cabinets, Split Bedroom, Stone Counters, Thermostat, Tray Ceiling(s), Walk-In Closet(s)
    • Flooring: Porcelain Tile
    • Doors: Outdoor Kitchen, Outdoor Shower, Sliding Doors
    • Windows: Blinds, Storm Window(s), Window Treatments
    • Has fireplace: No
    Interior area
    • Total structure area: 3,126
    • Total interior livable area: 2,099 sqft

    Property

    Parking
    • Total spaces: 3
    • Parking features: Electric Vehicle Charging Station(s), Garage Door Opener, Split Garage
    • Attached garage spaces: 3
    • Details: Garage Dimensions: 28x21
    Features
    • Levels: One
    • Stories: 1
    • Patio & porch: Covered
    • Exterior features: Irrigation System, Lighting, Outdoor Kitchen, Outdoor Shower, Private Mailbox, Rain Gutters
    • Has private pool: Yes
    • Pool features: Gunite, Heated, Lighting, Salt Water, Screen Enclosure, Solar Cover
    • Has view: Yes
    • View description: Water, Canal
    • Has water view: Yes
    • Water view: Water,Canal
    • Waterfront features: Canal - Brackish, Brackish Canal Access, Gulf/Ocean Access, Lagoon Access, Lift - Covered, Lock, Minimum Wake Zone, Seawall
    • Body of water: ACORN & TECUMSEH WATERWAY
    Lot
    • Size: 9,999 Square Feet
    • Features: FloodZone
    • Residential vegetation: Mature Landscaping
    Details
    • Parcel number: 412115377006
    • Zoning: RSF3.5
    • Special conditions: None

    Construction

    Type & style
    • Home type: SingleFamily
    • Architectural style: Florida
    • Property subtype: Single Family Residence
    Materials
    • Block, Stucco
    • Foundation: Slab
    • Roof: Shingle
    Condition
    • New construction: No
    • Year built: 2019
    Details
    • Builder model: 2098
    • Builder name: DM Dean

    Utilities & green energy

    • Sewer: Public Sewer
    • Water: Canal/Lake For Irrigation, Public
    • Utilities for property: BB/HS Internet Available, Electricity Connected

    Community & HOA

    Community
    • Features: Public Boat Ramp, Deed Restrictions, Park, Playground, Sidewalks
    • Security: Security System, Security System Owned, Smoke Detector(s)
    • Pet fee: $0 monthly
    • Subdivision: PORT CHARLOTTE SEC 093
    HOA
    • Has HOA: Yes
    • Amenities included: Clubhouse
    • Services included: None
    • HOA fee: $10 monthly
    Location
    • Region: Port Charlotte

    Financial & listing details

    • Price per square foot: $476/sqft
    • Tax assessed value: $688,670
    • Annual tax amount: $6,586
    • Date on market: 3/3/2023
    • Cumulative days on market: 81 days
    • Listing terms: Cash,Conventional
    • Ownership: Fee Simple
    • Total actual rent: 0
    • Electric utility on property: Yes
    • Road surface type: Paved

    Price history

    DateEventPrice
    7/28/2023Sold$998,900$476/sqft
    Source: Stellar MLS #D6129373 Report a problem
    5/23/2023Pending sale$998,900$476/sqft
    Source: Stellar MLS #D6129373 Report a problem
    5/22/2023Price change$998,900-13.1%$476/sqft
    Source: Stellar MLS #D6129373 Report a problem
    3/3/2023Listed for sale$1,150,000+1285.5%$548/sqft
    Source: Stellar MLS #D6129373 Report a problem
    1/4/2019Sold$83,000$40/sqft
    Source: Public Record Report a problem

    Public tax history

    YearProperty taxesTax assessment
    2025$11,048 -10.5%$688,670 -12.8%
    2024$12,338 +80%$789,624 +87.6%
    2023$6,853 +4%$420,919 +3%
    2022$6,587 -0.5%$408,659 +3%
    2021$6,618 +1.6%$396,756 +1.4%
    2020$6,511 +354.6%$391,278 +475.4%
    2019$1,432 +24.2%$68,000 +86.8%
    2018$1,153 $36,397 -49.6%
    2017$1,153 +1.6%$72,223 +140.1%
    2016$1,135 +4.2%$30,080 +10%
    2015$1,089 +13.4%$27,345 +10%
    2014$960 $24,859
    Find assessor info on the county website

    Neighborhood: 33981

    Nearby schools

    GreatSchools rating
    Schools provided by the listing agent
    • Elementary: Myakka River Elementary
    • Middle: L.A. Ainger Middle
    • High: Lemon Bay High

    Source: Stellar MLS. This data may not be complete. We recommend contacting the local school district to confirm school assignments for this home.

    Get a cash offer in 3 minutes
    Find out how much your home could sell for in as little as 3 minutes with a no-obligation cash offer.
    Estimated market value
    $833,000
    Get a cash offer in 3 minutes
    Find out how much your home could sell for in as little as 3 minutes with a no-obligation cash offer.
    Estimated market value
    $833,000