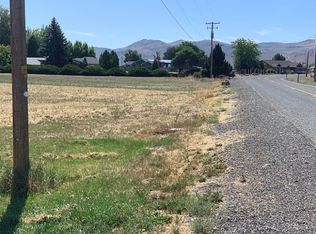
Private farm property featuring an updated 1920s two-story farmhouse just minutes from Klamath Falls. The remodeled and expanded 3-bedroom, 3-bath, 2,240 SF home offers a newer roof, windows, siding, and exterior paint. The landscaped yard includes raised garden beds, mature trees, flowers, and an in-ground sprinkler system. Property improvements include a hay barn, tack shed, corrals, and a 3-car garage with a shop. District Water Rights (KID, KBID & Warren Act) convey, along with a supplemental irrigation well with water rights for 72 acres. One wheel line, gun, pumps, and infrastructure support both flood and sprinkler irrigation. Lost River Diversion Canal borders one side of the property, with Miller Hill to the rear. A unique opportunity offering privacy, water rights, and productive ground.
Pending
$1,250,000
8220 Washburn Way, Klamath Falls, OR 97603
3beds
3baths
2,240sqft
Farm
Built in 1920
92.17 Acres Lot
$-- Zestimate®
$558/sqft
$-- HOA
What's special
- 159 days
- 82
- 0
Zillow last checked:
Listing updated:
Listed by:
Fisher Nicholson Realty, LLC 541-884-1717
Source: Oregon Datashare,MLS#: 220217597
Facts & features
Interior
Bedrooms & bathrooms
- Bedrooms: 3
- Bathrooms: 3
Heating
- Baseboard, Electric, Wood
Cooling
- Wall/Window Unit(s)
Appliances
- Included: Dishwasher, Disposal, Dryer, Microwave, Range, Range Hood, Refrigerator, Washer, Water Heater, Water Softener
Features
- Ceiling Fan(s), Kitchen Island, Linen Closet, Pantry, Primary Downstairs, Shower/Tub Combo, Tile Shower
- Flooring: Carpet, Hardwood
- Windows: Vinyl Frames
- Has fireplace: Yes
- Fireplace features: Wood Burning
Interior area
- Total structure area: 2,240
- Total interior livable area: 2,240 sqft
Property
Parking
- Total spaces: 3
- Parking features: Detached, RV Access/Parking, Workshop in Garage
- Garage spaces: 3
Features
- Levels: Two
- Stories: 2
- Patio & porch: Deck
- Fencing: Barbed Wire,Split Rail,Fenced
- Has view: Yes
- View description: Mountain(s)
Lot
- Size: 92.17 Acres
- Features: Landscaped, Pasture, Sprinklers In Front, Sprinklers In Rear
Details
- Additional structures: Corral(s), Shed(s), Workshop
- Additional parcels included: 581427,584834
- Parcel number: 585058
- Zoning description: EFU-C
- Special conditions: Standard
- Horses can be raised: Yes
Construction
Type & style
- Home type: SingleFamily
- Architectural style: Ranch
- Property subtype: Farm
Materials
- Block, Frame
- Foundation: Block
- Roof: Composition
Condition
- New construction: No
- Year built: 1920
Utilities & green energy
- Sewer: Septic Tank
- Water: Well
Community & HOA
Community
- Security: Carbon Monoxide Detector(s), Smoke Detector(s)
Location
- Region: Klamath Falls
Financial & listing details
- Price per square foot: $558/sqft
- Tax assessed value: $855,550
- Annual tax amount: $2,177
- Date on market: 3/30/2026
- Cumulative days on market: 159 days
- Listing terms: Cash,Conventional
- Has irrigation water rights: Yes
- Road surface type: Dirt, Gravel
Estimated market value
Not available
Estimated sales range
Not available
$2,515/mo
Price history
| Date | Event | Price |
|---|---|---|
| 6/22/2026 | Pending sale | $1,250,000$558/sqft |
Source: | ||
| 3/30/2026 | Listed for sale | $1,250,000$558/sqft |
Source: | ||
| 3/20/2026 | Pending sale | $1,250,000$558/sqft |
Source: | ||
| 2/11/2025 | Listing removed | $1,250,000$558/sqft |
Source: | ||
| 11/23/2024 | Price change | $1,250,000-10.4%$558/sqft |
Source: | ||
| 9/14/2024 | Listed for sale | $1,395,000$623/sqft |
Source: | ||
Public tax history
| Year | Property taxes | Tax assessment |
|---|---|---|
| 2025 | $2,178 +2.6% | $191,914 +2.9% |
| 2024 | $2,122 -0.8% | $186,542 -1.7% |
| 2023 | $2,139 +8% | $189,802 +8.2% |
| 2022 | $1,981 +3.2% | $175,366 +2.9% |
| 2021 | $1,919 +0.3% | $170,449 +0.1% |
| 2020 | $1,914 +6.6% | $170,322 +6.8% |
| 2019 | $1,796 +10.2% | $159,411 +10.2% |
| 2018 | $1,630 | $144,710 +2.7% |
| 2017 | $1,630 +5% | $140,840 +2.8% |
| 2016 | $1,553 | $137,070 +2.6% |
| 2015 | $1,553 +2.9% | $133,660 +8.5% |
| 2014 | $1,510 +4.5% | $123,210 -11.2% |
| 2011 | $1,444 -3.8% | $138,740 -3.2% |
| 2010 | $1,501 +1.6% | $143,270 +5.2% |
| 2009 | $1,478 +3.5% | $136,180 +2.9% |
| 2008 | $1,428 | $132,330 |
Find assessor info on the county website
Monthly payment
Est. payment
Payment breakdown
Explore the cost of this home by adjusting the details. Changes won't be saved.Climate risks
Neighborhood: 97603
Nearby schools
Schools provided by the listing agent
- Elementary: Henley Elem
- Middle: Henley Middle
- High: Henley High
Source: Oregon Datashare. This data may not be complete. We recommend contacting the local school district to confirm school assignments for this home.