Skip main navigation
Sold for $1,075,250
  • $1,075,250

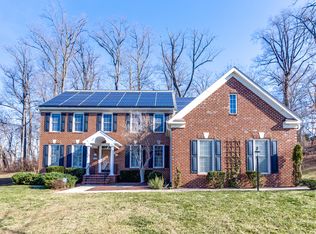
    8220 Waterside Ct, Fort Washington, MD 20744

    5beds
    7,561sqft
    Single Family Residence
    Built in 2004
    1.41 Acres Lot
    $1,075,300 Zestimate®
    $142/sqft
    $6,089 Estimated rent

    Home value

    $1,075,300

    $968,000 - $1.19M

    $6,089/mo

    Zestimate® history
    Loading
    Loading...

    Owner options

    List your home for rent

    $6,089/mo

    Rent Zestimate®

    Find your next renter with Zillow Rental Manager. Plus, with online applications, you can quickly screen prospective tenants – for free.

    Learn more

    $6,089/mo

    Rent Zestimate®

    Refinance and save

    $6,783/mo

    Est. payment

    Refinancing to a lower rate could help reduce your monthly payments and save thousands over the life of the loan.

    See today's rates

    $6,783/mo

    Est. payment

    Explore your selling options

    Work with a Zillow partner agent

    Leverage their expertise and Zillow's premium Showcase listings to get your home seen by more buyers.

    Get started

    List with your own agent

    Get your home in front of millions of buyers by listing it on Zillow.

    Learn how to do it

    Sell it yourself

    Take full control of how buyers see your home on Zillow by listing For Sale by Owner (FSBO).

    List your home

    What's special

    Generous storagePrivate walk-out accessTheater with multi-level seatingRich wood flooringFifth bedroomSeasonal river viewsFitness area
    The only home for sale with full riparian rights and direct access from the property, offering the opportunity to build a private dock (prior estimates ranged from $50K–$150K; buyers to verify). ⸻⸻ Welcome to Waterside Court—an inviting blend of luxury living and nature’s serenity. Nestled in Fort Washington on a private 1.4-acre wooded cul-de-sac lot with a stunning Potomac winter water view, this semi-custom residence sits just minutes from Washington, DC, National Harbor, Old Town Alexandria, and Northern Virginia—offering rare privacy with unmatched convenience. ⸻⸻ Designed for effortless entertaining and everyday comfort, the main level introduces rich wood flooring, formal living and dining rooms, a warm family room with fireplace, and a main-level office with custom built-ins. The gourmet kitchen stands as the centerpiece, featuring professional-grade appliances, a six-foot side-by-side refrigerator/freezer, 48” range, granite counters, and a dramatic island with a 15’ bar extending into the morning room for memorable gatherings. ⸻⸻ Upstairs, you’ll find four well-appointed bedrooms, including a spacious primary retreat with tranquil wooded views, a granite-topped wet bar, and a spa-inspired bath complete with a 6’ Jacuzzi tub and oversized shower. Two additional full baths and an upper-level laundry add everyday convenience. The fully finished lower level enhances the home’s versatility with a fifth bedroom, full bath, second kitchen with Viking appliances, a theater with multi-level seating, oversized recreation room, fitness area, generous storage, and private walk-out access—ideal for guests, long-term stays, or multi-generational living. ⸻⸻ Outdoors, enjoy the peaceful backdrop of protected parkland, seasonal river views, and paths through your wooded lot leading to the private community sandy beach along the Potomac. This premier setting places you close to National Harbor’s restaurants and waterfront entertainment, Tanger Outlets, major employers across DC/NoVA, museums, commuting routes including I-495, I-295, GW Parkway, and 210—while still returning home to seclusion and natural beauty. A luxury retreat where nature, privacy, and convenience truly converge. ⸻⸻ • The HOA by-laws explicitly permit water access development. The property includes shared riparian rights, which allow waterfront access and the ability to pursue dock construction, subject to approvals. • A buyer could potentially build a private pier/dock or collaborate with neighboring properties on a shared multi-slip dock, depending on HOA guidelines and permitting. • The process for building a dock is similar to most waterfront properties, with the primary additional step being coordination with the HOA. • As with any waterfront improvement, buyers should confirm feasibility with the HOA and appropriate local/state authorities regarding permitting and design. ⸻⸻ Mortgage savings may be available for buyers of this listing.

    Zillow last checked:

    Listing updated:

    Listed by:

    Hazel Shakur 301-377-2042,

    Redfin Corp

    Bought with:

    William Close, 351032

    KW Metro Center

    Source: Bright MLS,MLS#: MDPG2193790MLS Logo

    Facts & features

    Interior

    Bedrooms & bathrooms
    • Bedrooms: 5
    • Bathrooms: 5
    • Full bathrooms: 4
    • 1/2 bathrooms: 1
    • Main level bathrooms: 1
    Primary bedroom
    • Features: Attached Bathroom
    • Level: Upper
    Bedroom 2
    • Level: Upper
    Bedroom 3
    • Level: Upper
    Bedroom 4
    • Level: Upper
    Bedroom 5
    • Level: Lower
    Primary bathroom
    • Level: Upper
    Breakfast room
    • Level: Main
    Other
    • Level: Main
    Dining room
    • Level: Main
    Exercise room
    • Level: Lower
    Family room
    • Level: Main
    Foyer
    • Level: Main
    Other
    • Level: Upper
    Other
    • Level: Upper
    Other
    • Level: Lower
    Half bath
    • Level: Main
    Kitchen
    • Level: Main
    Kitchen
    • Level: Lower
    Laundry
    • Level: Upper
    Other
    • Features: Walk-In Closet(s)
    • Level: Upper
    Other
    • Features: Walk-In Closet(s)
    • Level: Upper
    Recreation room
    • Level: Lower
    Sitting room
    • Level: Main
    Heating
    • Forced Air, Heat Pump, Propane
    Cooling
    • Ceiling Fan(s), Central Air, Electric
    Appliances
    • Included: Microwave, Dishwasher, Disposal, ENERGY STAR Qualified Refrigerator, ENERGY STAR Qualified Dishwasher, Energy Efficient Appliances, Exhaust Fan, Stainless Steel Appliance(s), Double Oven, Oven, Washer, Dryer, Water Heater
    • Laundry: Upper Level, Laundry Room
    Features
    • Butlers Pantry, Ceiling Fan(s), Chair Railings, Crown Molding, Floor Plan - Traditional, Eat-in Kitchen, Kitchen - Gourmet, Kitchen Island, Recessed Lighting, 2nd Kitchen, Upgraded Countertops, 9'+ Ceilings, Dry Wall, Tray Ceiling(s), Vaulted Ceiling(s)
    • Flooring: Ceramic Tile, Carpet, Wood
    • Windows: Atrium
    • Basement: Finished,Interior Entry,Exterior Entry,Side Entrance
    • Number of fireplaces: 2
    • Fireplace features: Mantel(s)
    Interior area
    • Total structure area: 7,561
    • Total interior livable area: 7,561 sqft
    • Finished area above ground: 5,040
    • Finished area below ground: 2,521

    Property

    Parking
    • Total spaces: 7
    • Parking features: Garage Faces Side, Driveway, Attached, On Street
    • Attached garage spaces: 3
    • Uncovered spaces: 4
    Accessibility
    • Accessibility features: None
    Features
    • Levels: Three
    • Stories: 3
    • Exterior features: Lighting
    • Pool features: None
    • Has view: Yes
    • View description: River, Trees/Woods
    • Has water view: Yes
    • Water view: River
    • Waterfront features: River
    • Body of water: Potomac River
    Lot
    • Size: 1.41 Acres
    • Features: Unknown Soil Type
    Details
    • Additional structures: Above Grade, Below Grade
    • Parcel number: 17121211085
    • Zoning: RR
    • Special conditions: Standard

    Construction

    Type & style
    • Home type: SingleFamily
    • Architectural style: Colonial
    • Property subtype: Single Family Residence
    Materials
    • Brick
    • Foundation: Concrete Perimeter
    • Roof: Shingle
    Condition
    • Excellent
    • New construction: No
    • Year built: 2004

    Utilities & green energy

    • Sewer: Public Sewer
    • Water: Public

    Community & neighborhood

    Security
    • Security features: Fire Sprinkler System
    Location
    • Region: Fort Washington
    • Subdivision: Waterside Plat 1

    HOA & financial

    HOA
    • Has HOA: Yes
    • HOA fee: $150 annually
    • Amenities included: Common Grounds
    • Services included: Road Maintenance, Common Area Maintenance

    Other

    Other facts
    • Listing agreement: Exclusive Right To Sell
    • Listing terms: Cash,Conventional,FHA,VA Loan,Other
    • Ownership: Fee Simple
    • Road surface type: Paved

    Price history

    DateEventPrice
    5/22/2026Sold$1,075,250-6.5%$142/sqft
    Source: Bright MLS #MDPG2193790 Report a problem
    4/27/2026Pending sale$1,149,500$152/sqft
    Source: Bright MLS #MDPG2193790 Report a problem
    3/6/2026Price change$1,149,500-4.2%$152/sqft
    Source: Bright MLS #MDPG2193790 Report a problem
    12/17/2025Listed for sale$1,199,500-4%$159/sqft
    Source: Bright MLS #MDPG2185664 Report a problem
    7/23/2025Listing removed$1,250,000$165/sqft
    Source: Bright MLS #MDPG2153236 Report a problem
    6/9/2025Listed for sale$1,250,000+127.7%$165/sqft
    Source: Bright MLS #MDPG2153236 Report a problem
    5/15/2014Sold$549,000+1.9%$73/sqft
    Source: Agent Provided Report a problem
    3/22/2014Pending sale$539,000$71/sqft
    Source: Re/Max Professionals #PG8239959 Report a problem
    3/21/2014Price change$539,000-7.1%$71/sqft
    Source: Re/Max Professionals #PG8239959 Report a problem
    3/17/2014Pending sale$580,000$77/sqft
    Source: RE/MAX PROFESSIONALS #PG8239959 Report a problem
    12/16/2013Listed for sale$580,000+190%$77/sqft
    Source: Re/Max Professionals #PG8239959 Report a problem
    8/25/2003Sold$200,000+136.4%$26/sqft
    Source: Public Record Report a problem
    5/17/1999Sold$84,612$11/sqft
    Source: Long & Foster Broker Feed #MDPG345390_100 Report a problem

    Public tax history

    YearProperty taxesTax assessment
    2025$12,548 +46.9%$817,500 +6.4%
    2024$8,541 $768,100
    2023$8,541 $768,100
    2022$8,541 -11.7%$768,100 -11.7%
    2021$9,674 +8%$870,000 +8%
    2020$8,956 -10.9%$805,367 +19.1%
    2019$10,047 $676,100
    2018$10,047 +8.1%$676,100 +8.1%
    2017$9,295 -0.8%$625,533 +8.8%
    2016$9,369 $574,967 +9.6%
    2015$9,369 $524,400
    2014$9,369 $524,400
    2013-- $524,400 -9.4%
    2012-- $578,700
    2011-- $578,700 -19.6%
    2010-- $719,900 -41.8%
    2009-- $1,237,940 +19.8%
    2008-- $1,033,586 +24.6%
    2007-- $829,233 +32.7%
    2006-- $624,880 +8.4%
    2005-- $576,352 +1456.2%
    2004-- $37,036 +83.5%
    2003-- $20,180
    2002-- $20,180
    2001-- $20,180

    Find assessor info on the county website

    Neighborhood: 20744

    Nearby schools

    GreatSchools rating
    Schools provided by the listing agent
    • Elementary: Fort Foote
    • Middle: Oxon Hill
    • High: Oxon Hill
    • District: Prince George's County Public Schools

    Source: Bright MLS. This data may not be complete. We recommend contacting the local school district to confirm school assignments for this home.

    Get a cash offer in 3 minutes
    Find out how much your home could sell for in as little as 3 minutes with a no-obligation cash offer.
    Estimated market value
    $1,075,300
    Get a cash offer in 3 minutes
    Find out how much your home could sell for in as little as 3 minutes with a no-obligation cash offer.
    Estimated market value
    $1,075,300