Skip main navigation
Off market
  • $1,030,400

    8220 White Swan Ct, Orlando, FL 32836

    5beds
    3,164sqft
    SingleFamily
    Built in 1997
    0.28 Acres Lot
    $1,030,400 Zestimate®
    $326/sqft
    $5,518 Estimated rent

    Home value

    $1,030,400

    $948,000 - $1.13M

    $5,518/mo

    Zestimate® history
    Loading
    Loading...

    Owner options

    List your home for rent

    $5,518/mo

    Rent Zestimate®

    Find your next renter with Zillow Rental Manager. Plus, with online applications, you can quickly screen prospective tenants – for free.

    Learn more

    $5,518/mo

    Rent Zestimate®

    Refinance and save

    $7,499/mo

    Est. payment

    Refinancing to a lower rate could help reduce your monthly payments and save thousands over the life of the loan.

    See today's rates

    $7,499/mo

    Est. payment

    Explore your selling options

    Work with a Zillow partner agent

    Leverage their expertise and Zillow's premium Showcase listings to get your home seen by more buyers.

    Get started

    List with your own agent

    Get your home in front of millions of buyers by listing it on Zillow.

    Learn how to do it

    Sell it yourself

    Take full control of how buyers see your home on Zillow by listing For Sale by Owner (FSBO).

    List your home

    What's special

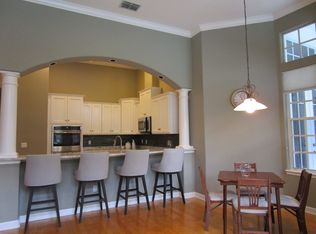
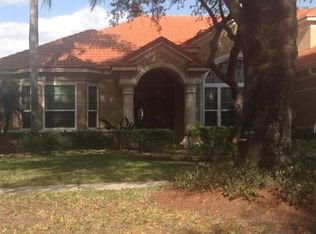
    STUNNING 5/4 with a CUSTOM POOL in the Premier Guard Gated Neighborhood of Phillips Landing. This Exquisite home features a Gourmet Kitchen with 42" Cabinets, Corian C-tops, Stainless Steel Appliances and overlooks the Spacious Family Room/Pool. Exceptional Outdoor Living includes a Summer Kitchen, Extended Porch Area and a Pool/Spa that was just renovated with TRAVERTINE POOL DECK, FLAGSTONE, GLASS TILE, LED Light, New Pump and PEBBLETEC Finish. The Family Room Features a Spectacular Gas Fireplace with a Granite Finish, and Built in Surround Sound. The Spacious Master Bath offers an Oversized Shower with DUAL SHOWER HEADS, JACUZZI TUB, and a HUGE CLOSET with Built ins. RARE Multipurpose Air Conditioned Workshop/Craft Room/Mud Room off the Garage. Large Upstairs Bonus Room/5th Bedroom with Private Bath. Coffered Ceilings in the Formal Dining & Living Room. Other upgrades include Extended Paver Driveway with walkway to the pool, Commercial Grade Finished Garage Floor, Gas Plumbed Outdoor Grill, Oversized 3-Car Garage, Beautiful Canary Palm, and A PRIVATE CUL DE SAC LOT WITH POND VIEW. A MUST SEE!!!

    This property is off market, which means it's not currently listed for sale or rent on Zillow. This may be different from what's available on other websites or public sources.
    Facts & features

    Interior

    Bedrooms & bathrooms
    • Bedrooms: 5
    • Bathrooms: 4
    • Full bathrooms: 4
    Heating
    • Forced air
    Cooling
    • Central
    Appliances
    • Laundry: Inside, Laundry Room
    Features
    • Ceiling Fans(s), High Ceiling(s), Master Bedroom Downstairs, Split Bedroom, Crown Molding, Walk-In Closet(s), Open Floorplan, Kitchen/Family Room Combo, Coffered Ceiling(s)
    • Windows: Shutters
    • Has fireplace: Yes
    • Fireplace features: Family Room, Gas, Decorative
    Interior area
    • Structure area source: Public Records
    • Total interior livable area: 3,164 sqft

    Property

    Parking
    • Parking features: Garage
    Features
    • Levels: Two
    • Patio & porch: Covered, Screened, Front Porch, Rear Porch, Side Porch
    • Pool features: In Ground, Gunite, Self Cleaning
    • Spa features: In Ground
    Lot
    • Size: 0.28 Acres
    • Features: In County, Street Paved, Cul-de-sac, Sidewalk
    Details
    • Parcel number: 282334050100750
    • Zoning: R-L-D

    Construction

    Type & style
    • Home type: SingleFamily
    • Architectural style: Spanish/Mediterranean
    Materials
    • masonry
    Condition
    • Year built: 1997

    Utilities & green energy

    • Sewer: Private Sewer
    • Water: Public
    • Utilities for property: Cable Available, Cable Connected, Electricity Connected, Gas, Electricity Available

    Community & HOA

    Community
    • Security: Gated Community, Security System Owned, Smoke Detector(s), Security System, Security Gate
    • Subdivision: PHILLIPS LANDING /BAY HARBOUR DRIVE PHILLIPS FLA
    HOA
    • Has HOA: Yes
    • Amenities included: Gated, Playground, Park
    • HOA fee: $133 monthly
    Location
    • Region: Orlando

    Financial & listing details

    • Price per square foot: $326/sqft
    • Tax assessed value: $771,674
    • Annual tax amount: $11,820

    Price history

    DateEventPrice
    4/30/2019Sold$573,000-4.1%$181/sqft
    Source: Public Record Report a problem
    3/2/2019Price change$597,500-0.4%$189/sqft
    Source: SOCARRAS & COMPANY INC #O5736095 Report a problem
    1/22/2019Price change$599,900-4.4%$190/sqft
    Source: SOCARRAS & COMPANY INC #O5736095 Report a problem
    11/26/2018Price change$627,500-0.4%$198/sqft
    Source: SOCARRAS & COMPANY INC #O5736095 Report a problem
    9/25/2018Listed for sale$629,900+64.8%$199/sqft
    Source: SOCARRAS & COMPANY INC #O5736095 Report a problem
    12/10/1997Sold$382,200$121/sqft
    Source: Public Record Report a problem

    Public tax history

    YearProperty taxesTax assessment
    2024$11,820 +12.2%$664,797 +10%
    2023$10,533 +15.9%$604,361 +10%
    2022$9,085 +10.3%$549,419 +10%
    2021$8,236 -1.5%$499,472 -0.8%
    2020$8,359 -2.1%$503,361 -0.8%
    2019$8,541 +29.8%$507,249 +20.3%
    2018$6,580 $421,823 -23.1%
    2017$6,580 +1.3%$548,567 +2.1%
    2016$6,499 +0.4%$537,331 +9.2%
    2015$6,473 -3%$492,038 +6.9%
    2014$6,671 +2.1%$460,211 +15.4%
    2013$6,534 +1.1%$398,824 +0%
    2012$6,466 +2.8%$398,732 +6.3%
    2011$6,290 -0.7%$374,943 -3.2%
    2010$6,337 $387,164 -23.7%
    2009-- $507,284 -18.8%
    2008$5,950 +0.2%$625,043 -14.1%
    2007$5,935 -6.1%$727,747 +9.3%
    2006$6,322 +0.2%$665,538 +60.3%
    2005$6,307 +4.4%$415,178 +7.8%
    2004$6,040 +0.5%$385,292 +0.4%
    2003$6,009 +2.6%$383,759 +3.6%
    2002$5,857 -1.1%$370,563 +5.7%
    2001$5,924 +2.3%$350,444 +2.3%
    2000$5,791 $342,435
    Find assessor info on the county website

    Neighborhood: 32836

    Nearby schools

    GreatSchools rating
    Schools provided by the listing agent
    • Elementary: Bay Meadows Elem
    • Middle: Southwest Middle
    • High: Dr. Phillips High

    Source: The MLS. This data may not be complete. We recommend contacting the local school district to confirm school assignments for this home.

    Get a cash offer in 3 minutes
    Find out how much your home could sell for in as little as 3 minutes with a no-obligation cash offer.
    Estimated market value
    $1,030,400
    Get a cash offer in 3 minutes
    Find out how much your home could sell for in as little as 3 minutes with a no-obligation cash offer.
    Estimated market value
    $1,030,400