OPEN HOUSE CANCELLED. HIGHEST AND BEST OFFERS DUE BY SATURDAY, APRIL 11th @ 10am.
Tucked away on a stunning 2-acre wooded setting in Wadsworth Township, this exceptional estate offers a rare opportunity to experience nature at your doorstep. Surrounded by mature trees and scenic views, the property provides a peaceful, private retreat where wildlife is part of everyday life—frequent sightings of deer, wild turkeys, fox, and more create a truly immersive outdoor experience. With over 4,800 square feet of finished living space, 5 bedrooms, and 6 baths, the home is designed to complement its natural surroundings while offering space and comfort throughout. A dramatic two-story foyer welcomes you inside, leading to a thoughtfully designed main level featuring a formal dining room with tray ceiling, a spacious family room with fireplace, and a private office with custom built-ins. The expansive kitchen is the heart of the home, complete with granite countertops, a center island, and abundant cabinetry, all positioned to take in views of the wooded backdrop. The main-level owner’s suite features its own fireplace and full bath. The second-level owner’s suite features a tray ceiling, spacious walk-in closet, and a luxurious en suite with double vanity and soaking tub. Additional upstairs bedrooms are generously sized, offering comfort and flexibility for family or guests. The finished lower level expands the home’s living and entertaining space with a large recreation area, wet bar, and versatile bonus rooms, ideal for a home theater, fitness area, or guest accommodations. Outdoor living is where this property truly shines. Enjoy quiet mornings and peaceful evenings from the screened porch, deck, or stamped concrete patio with fire pit, all overlooking the wooded landscape. A circular driveway and rare 5-car garage capacity—including both attached and detached garages.
Closed
Street View
$700,000
8220 Wilhite Dr, Wadsworth, OH 44281
5beds
4,803sqft
Single Family Residence
Built in 1991
2.01 Acres Lot
$700,500 Zestimate®
$146/sqft
$4,663 Estimated rent
Home value
$700,500
$658,000 - $750,000
$4,663/mo
Zestimate® history
Owner options
List your home for rent
$4,663/mo
Rent Zestimate®
Find your next renter with Zillow Rental Manager. Plus, with online applications, you can quickly screen prospective tenants – for free.
$4,663/mo
Rent Zestimate®
Refinance and save
$4,538/mo
Est. payment
Refinancing to a lower rate could help reduce your monthly payments and save thousands over the life of the loan.
$4,538/mo
Est. payment
Explore your selling options
Work with a Zillow partner agent
Leverage their expertise and Zillow's premium Showcase listings to get your home seen by more buyers.
Get startedList with your own agent
Get your home in front of millions of buyers by listing it on Zillow.
Learn how to do itSell it yourself
Take full control of how buyers see your home on Zillow by listing For Sale by Owner (FSBO).
List your homeWhat's special
Surrounded by mature treesScenic viewsScreened porchOverlooking the wooded landscapeGranite countertopsCircular drivewayWet bar
Zillow last checked:
Listing updated:
Listed by:
Amanda J Ondrey 330-802-9618 amandaondrey@mcrealestateohio.com,
M. C. Real Estate
Bought with:
Quinn Johnston, 2018005656
LoFaso Real Estate Services
Source: MLS Now,MLS#: 5181671 Originating MLS: Medina County Board of REALTORS
Originating MLS: Medina County Board of REALTORSFacts & features
Interior
Bedrooms & bathrooms
- Bedrooms: 5
- Bathrooms: 6
- Full bathrooms: 4
- 1/2 bathrooms: 2
- Main level bathrooms: 3
- Main level bedrooms: 1
Primary bedroom
- Description: Flooring: Carpet
- Features: Fireplace
- Level: First
- Dimensions: 19.1 x 13.1
Primary bedroom
- Description: Flooring: Carpet
- Features: Tray Ceiling(s)
- Level: Second
- Dimensions: 15.1 x 15.5
Bedroom
- Description: Flooring: Carpet
- Level: Second
- Dimensions: 14 x 12
Bedroom
- Description: Flooring: Carpet
- Level: Second
- Dimensions: 15.5 x 11.3
Bedroom
- Description: Flooring: Carpet
- Level: Second
- Dimensions: 12.1 x 12
Bonus room
- Description: Flooring: Carpet
- Features: Walk-In Closet(s)
- Level: Lower
- Dimensions: 15.3 x 13.8
Bonus room
- Description: Flooring: Luxury Vinyl Tile
- Level: Lower
- Dimensions: 15.3 x 13.7
Den
- Description: Flooring: Carpet
- Level: First
- Dimensions: 13.7 x 13.4
Dining room
- Description: Flooring: Carpet
- Features: Tray Ceiling(s)
- Level: First
- Dimensions: 15.5 x 13.8
Eat in kitchen
- Description: Flooring: Ceramic Tile
- Features: Breakfast Bar, Granite Counters, Natural Woodwork
- Level: First
- Dimensions: 24 x 17.9
Entry foyer
- Description: Flooring: Wood
- Features: Chandelier, High Ceilings, Natural Woodwork
- Level: First
- Dimensions: 11.6 x 9.2
Family room
- Description: Flooring: Carpet
- Features: Fireplace, Natural Woodwork
- Level: First
- Dimensions: 19.1 x 15.1
Laundry
- Description: Flooring: Ceramic Tile
- Level: First
- Dimensions: 6.11 x 6.7
Living room
- Description: Flooring: Carpet
- Features: Natural Woodwork
- Level: First
- Dimensions: 15.4 x 13.7
Office
- Description: Flooring: Carpet
- Features: Bookcases, Built-in Features, Fireplace
- Level: First
- Dimensions: 13.7 x 10.9
Other
- Description: SCREENED IN PORCH
- Level: First
- Dimensions: 10.8 x 9.1
Recreation
- Description: Flooring: Carpet
- Features: Wet Bar, Built-in Features, Bar
- Level: Lower
- Dimensions: 29.2 x 15.9
Heating
- Forced Air, Gas
Cooling
- Central Air
Appliances
- Included: Built-In Oven, Cooktop, Dishwasher, Disposal, Refrigerator, Water Softener
- Laundry: Main Level, Laundry Room, Laundry Tub, Sink
Features
- Wet Bar, Breakfast Bar, Bookcases, Built-in Features, Tray Ceiling(s), Ceiling Fan(s), Chandelier, Crown Molding, Dry Bar, Double Vanity, Entrance Foyer, Eat-in Kitchen, Granite Counters, High Ceilings, In-Law Floorplan, Kitchen Island, Primary Downstairs, Open Floorplan, Recessed Lighting, Storage, Soaking Tub
- Basement: Full,Finished,Storage Space,Sump Pump
- Number of fireplaces: 2
- Fireplace features: Bedroom, Double Sided, Family Room, Gas, Gas Log, Library, Primary Bedroom, Stone
Interior area
- Total structure area: 4,803
- Total interior livable area: 4,803 sqft
- Finished area above ground: 3,756
- Finished area below ground: 1,047
Property
Parking
- Total spaces: 5
- Parking features: Attached, Circular Driveway, Concrete, Driveway, Detached, Garage, Garage Door Opener, Paved, Garage Faces Side
- Attached garage spaces: 5
Features
- Levels: Two
- Stories: 2
- Patio & porch: Deck, Enclosed, Patio, Porch, Screened
- Exterior features: Fire Pit, Lighting, Private Yard
- Has view: Yes
- View description: Trees/Woods
Lot
- Size: 2.01 Acres
- Dimensions: 131 x 566
- Features: Back Yard, Dead End, Irregular Lot, Landscaped, Rolling Slope, Many Trees, Secluded, Views, Wooded
- Topography: Hill
Details
- Additional structures: Garage(s), Outbuilding
- Parcel number: 03817B13014
- Special conditions: Standard
Construction
Type & style
- Home type: SingleFamily
- Architectural style: Colonial
- Property subtype: Single Family Residence
Materials
- Brick, Vinyl Siding
- Foundation: Block
- Roof: Asphalt,Fiberglass,Shingle
Condition
- Year built: 1991
Utilities & green energy
- Sewer: Septic Tank
- Water: Well
Community & HOA
Community
- Subdivision: Wilhite
HOA
- Has HOA: No
Location
- Region: Wadsworth
Financial & listing details
- Price per square foot: $146/sqft
- Tax assessed value: $585,670
- Annual tax amount: $7,659
- Date on market: 4/8/2026
- Cumulative days on market: 69 days
- Listing terms: Cash,Conventional,FHA,VA Loan
Price history
| Date | Event | Price |
|---|---|---|
| 7/15/2026 | Sold | $700,000+7.7%$146/sqft |
Source:  MLS Now #5181671 Report a problem MLS Now #5181671 Report a problem | ||
| 6/16/2026 | Pending sale | $649,900$135/sqft |
Source: MLS Now #5181671 Report a problem | ||
| 4/30/2026 | Listed for sale | $649,900$135/sqft |
Source: MLS Now #5181671 Report a problem | ||
| 4/11/2026 | Contingent | $649,900$135/sqft |
Source: MLS Now #5181671 Report a problem | ||
| 4/8/2026 | Listed for sale | $649,900+75.9%$135/sqft |
Source: MLS Now #5181671 Report a problem | ||
| 5/8/2015 | Sold | $369,500-1.4%$77/sqft |
Source: MLS Now #3657224 Report a problem | ||
| 10/3/2014 | Listed for sale | $374,900+29.3%$78/sqft |
Source: Howard Hanna - Medina #3657224 Report a problem | ||
| 3/15/2010 | Sold | $290,000-27.5%$60/sqft |
Source: MLS Now #3075574 Report a problem | ||
| 1/17/2008 | Listing removed | $399,900$83/sqft |
Source: Listhub #1467514 Report a problem | ||
| 11/25/2007 | Listed for sale | $399,900+3.9%$83/sqft |
Source: Listhub #1467514 Report a problem | ||
| 10/29/1999 | Sold | $385,000+16.7%$80/sqft |
Source: Public Record Report a problem | ||
| 1/14/1997 | Sold | $330,000$69/sqft |
Source: Public Record Report a problem | ||
Public tax history
| Year | Property taxes | Tax assessment |
|---|---|---|
| 2025 | $7,658 +9.6% | $204,980 +27.6% |
| 2024 | $6,988 -0.2% | $160,600 |
| 2023 | $7,004 -0.1% | $160,600 |
| 2022 | $7,011 +10.9% | $160,600 +20% |
| 2021 | $6,320 | $133,830 |
| 2020 | $6,320 -0.2% | $133,830 |
| 2019 | $6,331 +6.7% | $133,830 +13.8% |
| 2018 | $5,934 0% | $117,630 |
| 2017 | $5,936 -2% | $117,630 |
| 2016 | $6,055 +15.3% | $117,630 +20.9% |
| 2015 | $5,251 +5.8% | $97,290 |
| 2014 | $4,963 -0.1% | $97,290 |
| 2013 | $4,969 -0.4% | $97,290 -4% |
| 2012 | $4,988 +3.7% | $101,370 |
| 2011 | $4,810 +12.2% | $101,370 |
| 2010 | $4,288 -21.4% | $101,370 -30.3% |
| 2009 | $5,458 -0.1% | $145,340 |
| 2008 | $5,465 +7.2% | $145,340 |
| 2007 | $5,098 +0.2% | $145,340 +9.1% |
| 2006 | $5,090 +0.3% | $133,200 |
| 2005 | $5,076 -2.1% | $133,200 |
| 2004 | $5,183 +0.3% | $133,200 +4% |
| 2003 | $5,167 +14.1% | $128,110 |
| 2002 | $4,529 +104.6% | $128,110 |
| 2001 | $2,213 | $128,110 +18.7% |
| 2000 | -- | $107,930 |
Find assessor info on the county website
Neighborhood: 44281
Nearby homes
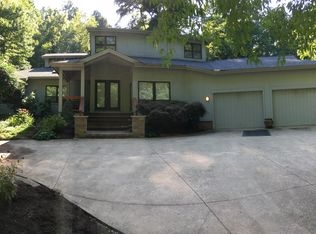
- $610,2003 bd4 ba3.5k sqft8206 Wilhite Dr, Wadsworth, OH 44281Off Market
- $782,5004 bd4 ba2.5k sqft8230 Wilhite Dr, Wadsworth, OH 44281Off Market
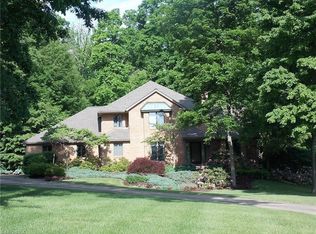
- $657,3004 bd5 ba3.6k sqft8194 Wilhite Dr, Wadsworth, OH 44281Off Market
- $705,0005 bd4 ba3.8k sqft8240 Wilhite Dr, Wadsworth, OH 44281Off Market
- $1,026,0304 bd5 ba4.9k sqft8201 Wilhite Dr, Wadsworth, OH 44281Off Market
- $550,0003 bd3 ba3k sqft8250 Wilhite Dr, Wadsworth, OH 44281Sold
- $587,4004 bd3 ba3.4k sqft8180 Wilhite Dr, Wadsworth, OH 44281Off Market
- $611,5004 bd2 ba3.2k sqft8255 Wilhite Dr, Wadsworth, OH 44281Off Market
Nearby schools
GreatSchools rating
- 9/10Overlook Elementary SchoolGrades: PK-4Distance: 1.5 mi
- 8/10Wadsworth Middle SchoolGrades: 7-8Distance: 1.9 mi
- 7/10Wadsworth High SchoolGrades: 9-12Distance: 1.9 mi
Schools provided by the listing agent
- District: Wadsworth CSD - 5207
Source: MLS Now. This data may not be complete. We recommend contacting the local school district to confirm school assignments for this home.
Get a cash offer in 3 minutes
Find out how much your home could sell for in as little as 3 minutes with a no-obligation cash offer.
Estimated market value
$700,500
Get a cash offer in 3 minutes
Find out how much your home could sell for in as little as 3 minutes with a no-obligation cash offer.
Estimated market value
$700,500
- Ohio
- Medina County
- Wadsworth
- 44281
- 8220 Wilhite Dr
Nearby cities
Nearby zip codes
Other Wadsworth Topics
