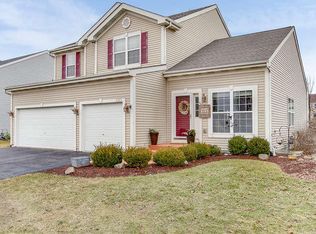
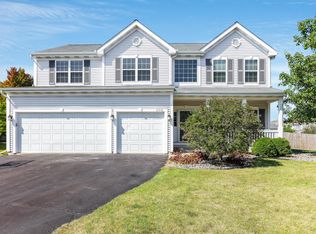
This turn-key 4BR/2.5BA, 2,500+ sq. ft. Kenosha property will impress with its private main floor office, separate living AND family rooms, upper loft, AND addt'l 1,500+ sq. ft. of untapped potential in the LL (w/egress!). Large windows and vaulted ceilings attribute to the spacious, sun-filled floor plan. Formal DR is ready for hosting. Eat-in KIT w/granite counters, center island w/overhang, and workstation. Oversized primary BR w/WIC & 5-piece en-suite. Split full BA w/dual vanities makes busy mornings a breeze! Incredible backyard w/concrete patio. Updates Incl: 6 ft Cedar Fence; Custom Blinds; Appliances; Garage Doors; Carpeting; Refinished HDWD Flooring. Mechanicals 3 Years Or Newer Incl: A/C; Furnace; Water Heater. Original Roof. DIGITALLY ALTERED TO REMOVE PERSONAL BELONG IN LL.
Contingent
$549,000
8221 65th PLACE, Kenosha, WI 53142
4beds
2,568sqft
Single Family Residence
Built in 2006
0.35 Acres Lot
$551,200 Zestimate®
$214/sqft
$13/mo HOA
What's special
Upper loftLarge windowsOriginal roofCustom blindsVaulted ceilingsSpacious sun-filled floor planPrivate main floor office
- 8 days |
- 812 |
- 38 |
Likely to sell faster than
Zillow last checked:
Listing updated:
Listed by:
Jamie Decker 815-353-0343,
EXP Realty, LLC MKE
Source: WIREX MLS,MLS#: 1975513
Originating MLS: Metro MLS
Facts & features
Interior
Bedrooms & bathrooms
- Bedrooms: 4
- Bathrooms: 3
- Full bathrooms: 2
- 1/2 bathrooms: 1
Primary bedroom
- Level: Upper
- Area: 210
- Dimensions: 15 x 14
Bedroom 2
- Level: Upper
- Area: 130
- Dimensions: 13 x 10
Bedroom 3
- Level: Upper
- Area: 144
- Dimensions: 12 x 12
Bedroom 4
- Level: Upper
- Area: 120
- Dimensions: 12 x 10
Bathroom
- Features: Tub Only, Ceramic Tile, Master Bedroom Bath: Tub/No Shower, Master Bedroom Bath: Walk-In Shower, Master Bedroom Bath, Shower Over Tub
Dining room
- Level: Main
- Area: 126
- Dimensions: 14 x 9
Family room
- Level: Main
- Area: 224
- Dimensions: 16 x 14
Kitchen
- Level: Main
- Area: 88
- Dimensions: 11 x 8
Living room
- Level: Main
- Area: 154
- Dimensions: 14 x 11
Office
- Level: Main
- Area: 135
- Dimensions: 15 x 9
Heating
- Natural Gas, Forced Air
Cooling
- Central Air
Appliances
- Included: Dishwasher, Dryer, Microwave, Oven, Range, Refrigerator, Washer
Features
- High Speed Internet, Pantry, Cathedral/vaulted ceiling, Walk-In Closet(s), Kitchen Island
- Flooring: Wood
- Basement: Full,Full Size Windows,Concrete
Interior area
- Total structure area: 2,568
- Total interior livable area: 2,568 sqft
Property
Parking
- Total spaces: 3
- Parking features: Attached, 3 Car, 1 Space
- Attached garage spaces: 3
Features
- Levels: Two
- Stories: 2
- Patio & porch: Patio
Lot
- Size: 0.35 Acres
- Features: Sidewalks
Details
- Parcel number: 0312204236153
- Zoning: RR-3
Construction
Type & style
- Home type: SingleFamily
- Architectural style: Contemporary
- Property subtype: Single Family Residence
Materials
- Vinyl Siding
Condition
- 11-20 Years
- New construction: No
- Year built: 2006
Utilities & green energy
- Sewer: Public Sewer
- Water: Public
- Utilities for property: Cable Available
Community & HOA
Community
- Subdivision: Leona's Rolling Meadows
HOA
- Has HOA: Yes
- HOA fee: $150 annually
Location
- Region: Kenosha
- Municipality: Kenosha
Financial & listing details
- Price per square foot: $214/sqft
- Tax assessed value: $418,900
- Annual tax amount: $7,329
- Date on market: 8/10/2026
- Inclusions: Oven/Range; Refrigerator; Dishwasher; Microwave; Washer; Dryer; No Monetary Items Include: Window Treatments; Attached Shelving
- Exclusions: Seller's Personal Property; Ro System (Rented); Myq Smart Garage Door Opener
Estimated market value
Zestimate®
$551,200
Estimated sales range
$524,000 - $579,000
Rent Zestimate®
$3,505/mo
Price history
| Date | Event | Price |
|---|---|---|
| 8/14/2026 | Contingent | $549,000$214/sqft |
Source: | ||
| 8/10/2026 | Listed for sale | $549,000+59.1%$214/sqft |
Source: eXp Realty #1975513 Report a problem | ||
| 11/6/2018 | Sold | $345,000-4.1%$134/sqft |
Source: Public Record Report a problem | ||
| 9/17/2018 | Price change | $359,900-2.7%$140/sqft |
Source: Cove Realty, LLC #1603871 Report a problem | ||
| 9/1/2018 | Listed for sale | $369,900+20.6%$144/sqft |
Source: Cove Realty, LLC #1603871 Report a problem | ||
| 6/12/2006 | Sold | $306,600$119/sqft |
Source: Public Record Report a problem | ||
Public tax history
| Year | Property taxes | Tax assessment |
|---|---|---|
| 2025 | $7,330 +5.8% | $418,900 +41.5% |
| 2024 | $6,928 -5.9% | $296,100 |
| 2023 | $7,361 | $296,100 |
| 2022 | -- | $296,100 |
| 2021 | -- | $296,100 |
| 2020 | -- | $296,100 |
| 2019 | -- | $296,100 +14.3% |
| 2018 | -- | $259,000 |
| 2017 | -- | $259,000 |
| 2016 | $6,820 -5.8% | $259,000 +5.3% |
| 2015 | $7,238 +4.6% | $246,000 |
| 2014 | $6,921 +0.3% | $246,000 +4.8% |
| 2013 | $6,900 | $234,700 |
| 2012 | $6,900 +1.2% | $234,700 -6.8% |
| 2011 | $6,820 +7.1% | $251,700 |
| 2010 | $6,371 +3% | $251,700 -13.2% |
| 2009 | $6,182 +0.5% | $289,900 |
| 2008 | $6,150 +335.2% | $289,900 -0.8% |
| 2007 | $1,413 -0.8% | $292,200 +324.7% |
| 2006 | $1,425 | $68,800 +9.6% |
| 2005 | -- | $62,800 |
Find assessor info on the county website
Monthly payment
Est. payment
Payment breakdown
Explore the cost of this home by adjusting the details. Changes won't be saved.Climate risks
Neighborhood: Prairie Lake
Nearby schools
GreatSchools rating
- 8/10Charles Nash Elementary SchoolGrades: PK-5Distance: 0.9 mi
- 7/10Mahone Middle SchoolGrades: 6-8Distance: 1 mi
- 2/10Indian Trail High School And AcademyGrades: 9-12Distance: 1.1 mi
Schools provided by the listing agent
- District: Kenosha
Source: WIREX MLS. This data may not be complete. We recommend contacting the local school district to confirm school assignments for this home.
- $580,8004 bd2 ba3k sqft8229 65th Pl, Kenosha, WI 53142Off Market
Save - $534,7004 bd3 ba2.8k sqft6512 82nd Ave, Kenosha, WI 53142Off Market
Save 
- $548,9005 bd3 ba2.8k sqft6518 82nd Ave, Kenosha, WI 53142Off Market
Save - $516,3004 bd3 ba2.3k sqft8303 65th Pl, Kenosha, WI 53142Off Market
Save 
- $536,0004 bd3 ba2.7k sqft6524 82nd Ave, Kenosha, WI 53142Off Market
Save - $564,0004 bd3 ba2.8k sqft8216 66th St, Kenosha, WI 53142Off Market
Save - $583,2006 bd4 ba4k sqft8224 66th St, Kenosha, WI 53142Off Market
Save - $580,7004 bd3 ba3k sqft8222 65th Pl, Kenosha, WI 53142Off Market
Save
A local agent can set up tours, give advice and negotiate with sellers.