Skip main navigation
Sold for $540,000
  • $540,000

    8221 Agate St, Port Charlotte, FL 33981

    3beds
    1,663sqft
    Single Family Residence
    Built in 2022
    0.93 Acres Lot
    $539,400 Zestimate®
    $325/sqft
    $2,171 Estimated rent

    Home value

    $539,400

    $496,000 - $588,000

    $2,171/mo

    Zestimate® history
    Loading
    Loading...

    Owner options

    List your home for rent

    $2,171/mo

    Rent Zestimate®

    Find your next renter with Zillow Rental Manager. Plus, with online applications, you can quickly screen prospective tenants – for free.

    Learn more

    $2,171/mo

    Rent Zestimate®

    Refinance and save

    $3,654/mo

    Est. payment

    Refinancing to a lower rate could help reduce your monthly payments and save thousands over the life of the loan.

    See today's rates

    $3,654/mo

    Est. payment

    Explore your selling options

    Work with a Zillow partner agent

    Leverage their expertise and Zillow's premium Showcase listings to get your home seen by more buyers.

    Get started

    List with your own agent

    Get your home in front of millions of buyers by listing it on Zillow.

    Learn how to do it

    Sell it yourself

    Take full control of how buyers see your home on Zillow by listing For Sale by Owner (FSBO).

    List your home

    What's special

    Modern lighting fixturesLarge corner pantryExpansive nearly one-acre propertyCoastal color paletteExpansive outdoor living spacesVolume ceilingsCoastal inspired colors
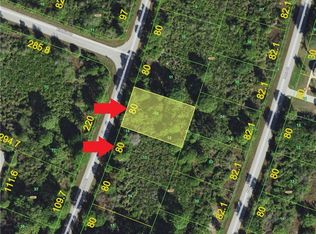
    Welcome Boaters ~ RVers ~ Car collectors—bring your BIG TOYS HOME! This expansive nearly ONE-ACRE property is exceptionally well-suited for buyers who need lots of outdoor space for RV parking, boat storage, car collections, or the future addition of a detached garage, workshop, or storage building. Located in the highly desirable, boater-friendly South Gulf Cove community this property offers the freedom and flexibility that is increasingly hard to find. The 2022 Built home features a bright and cheerful three-bedroom, two-bath split-bedroom floor plan with volume ceilings, coastal inspired colors, and expansive outdoor living spaces. Perhaps the most striking upgrade to this property is the brand new 2025 in ground 16'x36' HEATED POOL with sunshelf and LED lighting, PLUS an expansive (nearly 1700 SF) paver patio for your entertaining and personal enjoyment! Inside you will love the volume ceilings, plank tile flooring throughout, oversized base and coastal color palette. The Foyer welcomes you and offers ample space to for a console table and side chairs or custom cubbies designed to meet your busy lifestyle. The kitchen boasts a Grande center island with dual sink and granite counters, a large corner pantry, stainless appliances and modern lighting fixtures, The dining room features a tray ceiling with crown molding and easy access to the family room as well as covered lanai. The family room with cathedral ceilings, wall mount TV, and ceiling fan is comfortable and roomy. On one side of the home, the two guest bedrooms share a hall bath with tub/shower and linen closer, while the Primary Bedroom offers a huge walk in closet, EnSuite Bath with dual sinks, tiled shower and water closet. The laundry room has a washer, dryer, and chest freezer for your added functionality and convenience. Other features include three-car garage with 8' overhead doors, garage door openers and keypad, and attic access. The two adjacent lots and one additional lot behind the house have been acquired and manicured, and a long driveway leading to a New 10'x24' Shed is in place, ready for your Boat or RV! Tropical and Florida native landscaping accentuates the beauty of this property, which also has a huge fenced area perfect for the pups! Close to the pristine beaches of Boca Grande and Englewood Beach, South Gulf Cove is known for its relaxed and boating lifestyle, with nearby public boat ramps providing access to Charlotte Harbor and the Gulf of Mexico, where you'll enjoy world class fishing, cruising the ICW, or just lazy days at the sandbars. The HOA is voluntary at $120/year, and they have a wide range of activities and events on site at the Clubhouse. There are pocket parks, the Learning Garden a playground with BBQ and picnic areas, and walking paths in the community, And it offers easy access to regional and international airports without all the fuss. Combined with space for RVs, boats, or classic car enthusiasts, this property delivers a rare opportunity for buyers seeking freedom, functionality, and Florida outdoor living—all within close proximity to beaches, golf, dining, and shopping. Call Today for your private showing, this is a MUST SEE property!

    Zillow last checked:

    Listing updated:

    Listing Provided by:

    Denise Heath 941-525-2250,

    EXP REALTY LLC 888-883-8509,

    Jay Heath 302-388-1911,

    EXP REALTY LLC

    Bought with:

    Dylan DePalma, 3408751

    KELLER WILLIAMS ISLAND LIFE REAL ESTATE

    Source: Stellar MLS,MLS#: D6145294MLS LogoOriginating MLS: Sarasota - Manatee

    Facts & features

    Interior

    Bedrooms & bathrooms
    • Bedrooms: 3
    • Bathrooms: 2
    • Full bathrooms: 2
    Primary bedroom
    • Features: Ceiling Fan(s), Dual Sinks, En Suite Bathroom, Exhaust Fan, Granite Counters, Walk-In Closet(s)
    • Level: First
    • Area: 224 Square Feet
    • Dimensions: 14x16
    Bedroom 2
    • Features: Built-in Closet
    • Level: First
    • Area: 140 Square Feet
    • Dimensions: 10x14
    Bedroom 3
    • Features: Built-in Closet
    • Level: First
    • Area: 140 Square Feet
    • Dimensions: 10x14
    Primary bathroom
    • Level: First
    • Area: 90 Square Feet
    • Dimensions: 9x10
    Dining room
    • Level: First
    • Area: 99 Square Feet
    • Dimensions: 11x9
    Foyer
    • Level: First
    • Area: 128 Square Feet
    • Dimensions: 8x16
    Kitchen
    • Level: First
    • Area: 192 Square Feet
    • Dimensions: 16x12
    Living room
    • Level: First
    • Area: 270 Square Feet
    • Dimensions: 15x18
    Heating
    • Heat Pump
    Cooling
    • Central Air
    Appliances
    • Included: Dishwasher, Disposal, Dryer, Electric Water Heater, Freezer, Microwave, Range, Refrigerator, Washer
    • Laundry: Laundry Room
    Features
    • Cathedral Ceiling(s), Ceiling Fan(s), Crown Molding, Open Floorplan, Stone Counters, Thermostat, Walk-In Closet(s)
    • Flooring: Ceramic Tile
    • Doors: Outdoor Grill, Sliding Doors
    • Windows: Hurricane Shutters, Hurricane Shutters/Windows
    • Has fireplace: Yes
    • Fireplace features: Decorative, Electric, Other Room
    Interior area
    • Total structure area: 2,522
    • Total interior livable area: 1,663 sqft

    Property

    Parking
    • Total spaces: 3
    • Parking features: Boat, Driveway, Garage Door Opener, Guest, Off Street, Oversized, RV Access/Parking
    • Attached garage spaces: 3
    • Has uncovered spaces: Yes
    • Details: Garage Dimensions: 32x21
    Features
    • Levels: One
    • Stories: 1
    • Patio & porch: Covered, Other, Patio
    • Exterior features: Outdoor Grill, Private Mailbox, Rain Gutters
    • Has private pool: Yes
    • Pool features: Deck, Gunite, Heated, In Ground, Lighting, Salt Water
    • Fencing: Other
    • Has view: Yes
    • View description: Pool, Trees/Woods
    Lot
    • Size: 0.93 Acres
    • Features: Near Golf Course, Near Marina, Oversized Lot
    Details
    • Parcel number: 412117277029
    • Zoning: RSF3.5
    • Special conditions: None

    Construction

    Type & style
    • Home type: SingleFamily
    • Property subtype: Single Family Residence
    Materials
    • Block, Stone, Stucco
    • Foundation: Stem Wall
    • Roof: Shingle
    Condition
    • New construction: No
    • Year built: 2022

    Utilities & green energy

    • Sewer: Public Sewer
    • Water: Public
    • Utilities for property: BB/HS Internet Available, Electricity Connected, Mini Sewer, Public, Sewer Connected, Water Connected

    Community & neighborhood

    Community
    • Community features: Water Access, Clubhouse, Deed Restrictions, Park, Playground, Sidewalks
    Location
    • Region: Port Charlotte
    • Subdivision: PORT CHARLOTTE SEC 058

    HOA & financial

    HOA
    • Has HOA: Yes
    • HOA fee: $10 monthly
    • Amenities included: Recreation Facilities
    • Services included: Recreational Facilities
    • Association name: President
    • Association phone: 941-404-8080
    Other fees
    • Pet fee: $0 monthly
    Other financial information
    • Total actual rent: 0

    Other

    Other facts
    • Listing terms: Cash,Conventional,VA Loan
    • Ownership: Fee Simple
    • Road surface type: Paved

    Price history

    DateEventPrice
    6/11/2026Sold$540,000-1.8%$325/sqft
    Source: Stellar MLS #D6145294 Report a problem
    5/9/2026Pending sale$549,900$331/sqft
    Source: Stellar MLS #D6145294 Report a problem
    1/7/2026Listed for sale$549,900+37.5%$331/sqft
    Source: eXp Realty #D6145294 Report a problem
    8/12/2022Sold$399,900$240/sqft
    Source: Public Record Report a problem
    4/24/2022Pending sale$399,900$240/sqft
    Source: Stellar MLS #A4532791 Report a problem
    4/23/2022Listed for sale$399,900+3899%$240/sqft
    Source: Stellar MLS #A4532791 Report a problem
    5/10/2021Listing removed--
    Source: Stellar MLS #C7435713 Report a problem
    2/5/2021Sold$10,000$6/sqft
    Source: Public Record Report a problem
    1/10/2021Pending sale$10,000$6/sqft
    Source: Stellar MLS #C7435713 Report a problem
    1/6/2021Listed for sale$10,000$6/sqft
    Source: Stellar MLS #C7435713 Report a problem
    11/18/2020Pending sale$10,000$6/sqft
    Source: CENTURY 21 AZTEC & ASSOCIATES #C7435713 Report a problem
    11/18/2020Listed for sale$10,000+5.3%$6/sqft
    Source: CENTURY 21 AZTEC & ASSOCIATES #C7435713 Report a problem
    11/7/2014Listing removed$9,500$6/sqft
    Source: Coldwell Banker Residential Real Estate - Punta Gorda #C7054429 Report a problem
    4/7/2014Listed for sale$9,500-47.2%$6/sqft
    Source: Coldwell Banker Residential Real Estate - Punta Gorda #C7054429 Report a problem
    6/29/2004Sold$18,000+62.2%$11/sqft
    Source: Public Record Report a problem
    10/13/1994Sold$11,100$7/sqft
    Source: Public Record Report a problem

    Public tax history

    YearProperty taxesTax assessment
    2025$5,596 +32.4%$210,423 +2.9%
    2024$4,226 -22.8%$204,493 -35.7%
    2023$5,474 +906.3%$317,850 +1458.1%
    2022$544 +42.8%$20,400 +182.4%
    2021$381 +6.6%$7,225 +2.4%
    2020$357 +0.9%$7,055 +4.1%
    2019$354 -6.3%$6,778 +10%
    2018$378 $6,162 -31%
    2017$378 +2.4%$8,925 +75.2%
    2016$369 +3.8%$5,093 +10%
    2015$356 +18.5%$4,630 +10%
    2014$300 +347.6%$4,209 +3.2%
    2013$67 -4.4%$4,080 -18.6%
    2012$70 -17.9%$5,015
    2011$85 -15.9%$5,015 -14.5%
    2010$102 -17.7%$5,865 -23.3%
    2009$123 $7,650

    Find assessor info on the county website

    Neighborhood: 33981

    Nearby schools

    GreatSchools rating
    Schools provided by the listing agent
    • Elementary: Myakka River Elementary
    • Middle: L.A. Ainger Middle
    • High: Lemon Bay High

    Source: Stellar MLS. This data may not be complete. We recommend contacting the local school district to confirm school assignments for this home.

    Get a cash offer in 3 minutes
    Find out how much your home could sell for in as little as 3 minutes with a no-obligation cash offer.
    Estimated market value
    $539,400
    Get a cash offer in 3 minutes
    Find out how much your home could sell for in as little as 3 minutes with a no-obligation cash offer.
    Estimated market value
    $539,400