Skip main navigation
Off market
  • $1,360,200

    8221 Alatoona Pass Way, Boynton Beach, FL 33473

    5beds
    4,031sqft
    SingleFamily
    Built in 2014
    0.27 Acres Lot
    $1,360,200 Zestimate®
    $337/sqft
    $8,167 Estimated rent

    Home value

    $1,360,200

    $1.26M - $1.46M

    $8,167/mo

    Zestimate® history
    Loading
    Loading...

    Owner options

    List your home for rent

    $8,167/mo

    Rent Zestimate®

    Find your next renter with Zillow Rental Manager. Plus, with online applications, you can quickly screen prospective tenants – for free.

    Learn more

    $8,167/mo

    Rent Zestimate®

    Refinance and save

    $9,485/mo

    Est. payment

    Refinancing to a lower rate could help reduce your monthly payments and save thousands over the life of the loan.

    See today's rates

    $9,485/mo

    Est. payment

    Explore your selling options

    Work with a Zillow partner agent

    Leverage their expertise and Zillow's premium Showcase listings to get your home seen by more buyers.

    Get started

    List with your own agent

    Get your home in front of millions of buyers by listing it on Zillow.

    Learn how to do it

    Sell it yourself

    Take full control of how buyers see your home on Zillow by listing For Sale by Owner (FSBO).

    List your home

    What's special

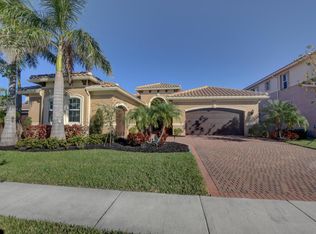
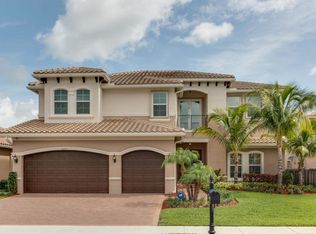
    The desirable Hampton model features 5 bedrooms and 4 bathrooms, loft, separate dining area, living room, family room, soaring 2 story ceilings. This home has full impact glass, a beautiful heated salt water pool all situated on a cul de sac lake lot. White kitchen cabinets, stainless appliances with a cooktop and double ovens, mahogany wood flooring, tile, crown molding, fresh paint, exterior just pressure washed and new landscaping with so much more...

    This property is off market, which means it's not currently listed for sale or rent on Zillow. This may be different from what's available on other websites or public sources.
    Facts & features

    Interior

    Bedrooms & bathrooms
    • Bedrooms: 5
    • Bathrooms: 4
    • Full bathrooms: 4
    Heating
    • Forced air, Electric
    Cooling
    • Central
    Appliances
    • Included: Dishwasher, Dryer, Garbage disposal, Microwave, Range / Oven, Washer
    • Laundry: Inside, W/D Hookup, Laundry Tub
    Features
    • Wet Bar, Kitchen Island, Pantry, Walk-In Closet(s), Entrance Foyer, Loft, Split Bedroom, Volume Ceiling, Closet Cabinets, Roman Tub, Entry Lvl Lvng Area, Family, Ctdrl/Vault Ceilings, Custom Mirror
    • Flooring: Tile, Carpet
    • Windows: Storm Window(s), Sliding, Impact Glass
    Interior area
    • Total interior livable area: 4,031 sqft

    Property

    Parking
    • Parking features: Garage - Attached
    Features
    • Entry level: 1.00
    • Patio & porch: Covered Patio
    • Exterior features: Other
    • Pool features: In Ground, Heated, Private, Pool/Spa Combo, Equipment Included, Freeform, Salt Chlorination
    • Fencing: Fenced
    • Has view: Yes
    • View description: Water
    • Has water view: Yes
    • Water view: Water
    • Waterfront features: Lake Front
    Lot
    • Size: 0.27 Acres
    • Features: Cul-de-Sac, Auto Sprinkler, 1/4 to 1/2 Acre, Zoned Sprinkler
    Details
    • Parcel number: 00424532070003920
    • Zoning: AGR-PU
    • Special conditions: Sold As-Is, Buyer Approval, Tenant Approval

    Construction

    Type & style
    • Home type: SingleFamily
    • Architectural style: Mediterranean
    Materials
    • masonry
    • Roof: Other
    Condition
    • Resale
    • Year built: 2014
    Details
    • Builder model: Hampton

    Utilities & green energy

    • Sewer: Public Sewer
    • Water: Public
    • Utilities for property: Electricity Connected, Cable Connected

    Community & neighborhood

    Security
    • Security features: Smoke Detector(s), Burglar Alarm, Gated with Guard, Security Fence, Security System Owned, Security Patrol
    Location
    • Region: Boynton Beach

    HOA & financial

    HOA
    • Has HOA: Yes
    • HOA fee: $218 monthly
    • Services included: Trash, Security, Manager, Common Areas, Recrtnal Facility

    Other

    Other facts
    • Flooring: Wood, Carpet, Tile
    • View: Lake, Pool
    • ViewYN: true
    • Sewer: Public Sewer
    • WaterSource: Public
    • Appliances: Dishwasher, Disposal, Dryer, Microwave, Washer, Cooktop, Electric Range, Electric Water Heater, Wall Oven
    • AssociationYN: true
    • Heating: Electric, Central
    • GarageYN: true
    • InteriorFeatures: Wet Bar, Kitchen Island, Pantry, Walk-In Closet(s), Entrance Foyer, Loft, Split Bedroom, Volume Ceiling, Closet Cabinets, Roman Tub, Entry Lvl Lvng Area, Family, Ctdrl/Vault Ceilings, Custom Mirror
    • AttachedGarageYN: true
    • SpaYN: true
    • Furnished: Furnished, Negotiable
    • HeatingYN: true
    • Utilities: Electricity Connected, Cable Connected
    • CoolingYN: true
    • CommunityFeatures: Basketball, Pool, Tennis Court(s), Clubhouse, Picnic Area, Game Room, Fitness Center, Sidewalks, Community Room, Street Lights, Bike - Jog, Manager on Site, Billiards, No Membership Avail, Spa-Hot Tub
    • AssociationFeeIncludes: Trash, Security, Manager, Common Areas, Recrtnal Facility
    • WaterfrontYN: true
    • Fencing: Fenced
    • LotFeatures: Cul-de-Sac, Auto Sprinkler, 1/4 to 1/2 Acre, Zoned Sprinkler
    • ArchitecturalStyle: Mediterranean
    • ElectricOnPropertyYN: True
    • PoolPrivateYN: True
    • DirectionFaces: South
    • PetsAllowed: Yes
    • ParkingFeatures: Driveway, Garage - Attached, Auto Garage Open
    • BuilderModel: Hampton
    • CoveredSpaces: 3
    • PoolFeatures: In Ground, Heated, Private, Pool/Spa Combo, Equipment Included, Freeform, Salt Chlorination
    • Cooling: Central Air, Ceiling Fan(s)
    • LivingAreaSource: tax rolls
    • PatioAndPorchFeatures: Covered Patio
    • SecurityFeatures: Smoke Detector(s), Burglar Alarm, Gated with Guard, Security Fence, Security System Owned, Security Patrol
    • WaterfrontFeatures: Lake Front
    • WindowFeatures: Storm Window(s), Sliding, Impact Glass
    • LaundryFeatures: Inside, W/D Hookup, Laundry Tub
    • RoomDiningRoomFeatures: Formal, Breakfast Area, Snack Bar
    • RoomLivingRoomFeatures: Loft, Family, Laundry-Inside
    • RoomMasterBathroomFeatures: Separate Shower, Dual Sinks, Separate Tub
    • Inclusions: Smoke Detector, Dryer, Washer, Dishwasher, Disposal, Microwave, cooktop, Wall Oven, Auto Garage Open, Range - Electric, Water Heater - Elec
    • Roof: Barrel
    • Zoning: AGR-PU
    • PropertyCondition: Resale
    • ConstructionMaterials: CBS
    • SpecialListingConditions: Sold As-Is, Buyer Approval, Tenant Approval
    • RoomMasterBedroomFeatures: Mstr Bdrm - Ground
    • EntryLevel: 1.00

    Price history

    DateEventPrice
    7/23/2019Sold$810,000-2.4%$201/sqft
    Source: BeachesMLS #R10518783 Report a problem
    6/11/2019Pending sale$829,900$206/sqft
    Source: RE/MAX Advantage Plus #RX-10518783 Report a problem
    5/13/2019Price change$829,900-1.2%$206/sqft
    Source: RE/MAX Advantage Plus #RX-10518783 Report a problem
    4/4/2019Price change$839,900+2.4%$208/sqft
    Source: RE/MAX Advantage Plus #RX-10518783 Report a problem
    3/28/2019Price change$819,900+2.6%$203/sqft
    Source: Berkshire Hathaway Florida Realty #RX-10516016 Report a problem
    3/26/2019Listed for sale$799,000-3.2%$198/sqft
    Source: Berkshire Hathaway Florida Realty #RX-10516016 Report a problem
    7/15/2016Listing removed$825,000$205/sqft
    Source: RE/MAX Direct #RX-10206351 Report a problem
    5/4/2016Listed for sale$825,000+11.6%$205/sqft
    Source: RE/MAX Direct #RX-10206351 Report a problem
    7/27/2014Sold$739,414$183/sqft
    Source: Public Record Report a problem

    Public tax history

    YearProperty taxesTax assessment
    2025$16,400 +5.2%$939,859 +10%
    2024$15,586 +10%$854,417 +10%
    2023$14,173 +11.3%$776,743 +10%
    2022$12,736 +10.2%$706,130 +10%
    2021$11,552 -1.3%$641,936 -0.4%
    2020$11,700 +2%$644,699 +3.4%
    2019$11,469 $623,770 +2%
    2018$11,469 +5%$611,783 -3%
    2017$10,922 -4.2%$631,008 +5.4%
    2016$11,407 +9.7%$598,516 -1%
    2015$10,400 +955.8%$604,367 +1108.7%
    2014$985 0%$50,000
    2013$985 $50,000

    Find assessor info on the county website

    Neighborhood: 33473

    Nearby schools

    GreatSchools rating
    Schools provided by the listing agent
    • Elementary: Sunset Palms Elementary School
    • Middle: Woodlands Middle School
    • High: Olympic Heights Community High

    Source: The MLS. This data may not be complete. We recommend contacting the local school district to confirm school assignments for this home.

    Get a cash offer in 3 minutes
    Find out how much your home could sell for in as little as 3 minutes with a no-obligation cash offer.
    Estimated market value
    $1,360,200
    Get a cash offer in 3 minutes
    Find out how much your home could sell for in as little as 3 minutes with a no-obligation cash offer.
    Estimated market value
    $1,360,200