At 8221 Arrowhead Lane, you're welcomed by elegance at every turn. Nestled in a serene neighborhood (imagine curbed streets, side-walks, beautifully-maintained homes and summer block parties) on a lavish lot of North Orland Park, this stunning 2-story property boasts 4 spacious bedrooms and 2.5 bathrooms. A grand 2-story FOYER sets the stage for a stunning main level, featuring newly finished HARDWOOD floors, an updated GOURMET KITCHEN with CUSTOM cabinetry and CAMBRIA QUARTZ Countertops, an OPEN living and dining room with majestic ARCHWAYS, a large family room with a wet bar and a cozy fireplace perfect for gatherings. The FULL and FINISHED basement offers a whole other level of living. It's been given fresh paint and carpet and comes with a bonus room that can be used for a myriad of purposes to suit your needs. Ample storage throughout. Conveniently located near top schools, parks, playgrounds, tennis courts, and shopping, this home offers the best of suburban living. Updates Include (full list available in Addt'l Info): Basement Carpet & Paint (2024), Family Room (2022), Garage Door (2021), Water Heater (2021), Windows, 2 Baths (2019), Kitchen Rehab (2015)
Closed
$505,000
8221 Arrowhead Ln, Orland Park, IL 60462
4beds
3,118sqft
Single Family Residence
Built in 1979
0.25 Acres Lot
$589,000 Zestimate®
$162/sqft
$4,007 Estimated rent
Home value
$589,000
$554,000 - $630,000
$4,007/mo
Zestimate® history
Owner options
List your home for rent
$4,007/mo
Rent Zestimate®
Find your next renter with Zillow Rental Manager. Plus, with online applications, you can quickly screen prospective tenants – for free.
$4,007/mo
Rent Zestimate®
Refinance and save
$3,609/mo
Est. payment
Refinancing to a lower rate could help reduce your monthly payments and save thousands over the life of the loan.
$3,609/mo
Est. payment
Explore your selling options
Work with a Zillow partner agent
Leverage their expertise and Zillow's premium Showcase listings to get your home seen by more buyers.
Get startedList with your own agent
Get your home in front of millions of buyers by listing it on Zillow.
Learn how to do itSell it yourself
Take full control of how buyers see your home on Zillow by listing For Sale by Owner (FSBO).
List your homeWhat's special
Zillow last checked:
Listing updated:
Listed by:
Patricia Chiganos 630-514-0026,
@properties Christies International Real Estate
Bought with:
Mohammed Raja
Realty One Group Heartland
Source: MRED as distributed by MLS GRID,MLS#: 12071676
Facts & features
Interior
Bedrooms & bathrooms
- Bedrooms: 4
- Bathrooms: 3
- Full bathrooms: 2
- 1/2 bathrooms: 1
Rooms
- Room types: Bonus Room, Eating Area, Foyer
Primary bedroom
- Features: Flooring (Carpet), Bathroom (Full)
- Level: Second
- Area: 256 Square Feet
- Dimensions: 16X16
Bedroom 2
- Features: Flooring (Hardwood)
- Level: Second
- Area: 180 Square Feet
- Dimensions: 15X12
Bedroom 3
- Features: Flooring (Hardwood)
- Level: Second
- Area: 192 Square Feet
- Dimensions: 16X12
Bedroom 4
- Features: Flooring (Hardwood)
- Level: Second
- Area: 156 Square Feet
- Dimensions: 12X13
Bonus room
- Features: Flooring (Carpet)
- Level: Basement
- Area: 180 Square Feet
- Dimensions: 20X9
Dining room
- Features: Flooring (Hardwood)
- Level: Main
- Area: 224 Square Feet
- Dimensions: 14X16
Eating area
- Features: Flooring (Hardwood)
- Level: Main
- Area: 90 Square Feet
- Dimensions: 10X9
Family room
- Features: Flooring (Hardwood), Window Treatments (Window Treatments)
- Level: Main
- Area: 400 Square Feet
- Dimensions: 20X20
Foyer
- Features: Flooring (Hardwood)
- Level: Main
- Area: 260 Square Feet
- Dimensions: 20X13
Kitchen
- Features: Kitchen (Eating Area-Table Space, Custom Cabinetry, Updated Kitchen), Flooring (Hardwood)
- Level: Main
- Area: 154 Square Feet
- Dimensions: 11X14
Laundry
- Level: Main
- Area: 90 Square Feet
- Dimensions: 10X9
Living room
- Features: Flooring (Hardwood), Window Treatments (Curtains/Drapes, Window Treatments)
- Level: Main
- Area: 322 Square Feet
- Dimensions: 14X23
Heating
- Natural Gas
Cooling
- Central Air
Appliances
- Included: Double Oven, Microwave, Dishwasher, Refrigerator, Freezer, Stainless Steel Appliance(s), Gas Cooktop
- Laundry: Main Level, Gas Dryer Hookup
Features
- Wet Bar, High Ceilings, Open Floorplan, Separate Dining Room
- Flooring: Hardwood
- Windows: Drapes
- Basement: Finished,Full
- Attic: Pull Down Stair
- Number of fireplaces: 1
- Fireplace features: Wood Burning, Gas Log, Gas Starter, Family Room
Interior area
- Total structure area: 769
- Total interior livable area: 3,118 sqft
- Finished area below ground: 769
Property
Parking
- Total spaces: 2
- Parking features: Concrete, Garage Door Opener, On Site, Garage Owned, Attached, Garage
- Attached garage spaces: 2
- Has uncovered spaces: Yes
Accessibility
- Accessibility features: No Disability Access
Features
- Stories: 2
- Patio & porch: Patio
- Fencing: Fenced
Lot
- Size: 0.25 Acres
- Dimensions: 85X128
Details
- Parcel number: 27022060030000
- Special conditions: None
Construction
Type & style
- Home type: SingleFamily
- Architectural style: Traditional
- Property subtype: Single Family Residence
Materials
- Aluminum Siding, Brick
- Roof: Asphalt
Condition
- New construction: No
- Year built: 1979
- Major remodel year: 2015
Utilities & green energy
- Sewer: Public Sewer
- Water: Public
Community & HOA
Community
- Features: Park, Tennis Court(s), Curbs, Sidewalks, Street Lights
HOA
- Services included: None
Location
- Region: Orland Park
Financial & listing details
- Price per square foot: $162/sqft
- Tax assessed value: $450,000
- Annual tax amount: $7,733
- Date on market: 6/10/2024
- Listing terms: Conventional
- Ownership: Fee Simple
Price history
| Date | Event | Price |
|---|---|---|
| 8/5/2024 | Sold | $505,000-5.6%$162/sqft |
Source:  MRED as distributed by MLS GRID #12071676 Report a problem MRED as distributed by MLS GRID #12071676 Report a problem | ||
| 8/1/2024 | Pending sale | $534,900$172/sqft |
Source: MRED as distributed by MLS GRID #12071676 Report a problem | ||
| 7/8/2024 | Contingent | $534,900$172/sqft |
Source: MRED as distributed by MLS GRID #12071676 Report a problem | ||
| 6/27/2024 | Price change | $534,900-2.7%$172/sqft |
Source: MRED as distributed by MLS GRID #12071676 Report a problem | ||
| 6/10/2024 | Listed for sale | $549,900+126.8%$176/sqft |
Source: MRED as distributed by MLS GRID #12071676 Report a problem | ||
| 4/24/1996 | Sold | $242,500$78/sqft |
Source: Public Record Report a problem | ||
Public tax history
| Year | Property taxes | Tax assessment |
|---|---|---|
| 2024 | $10,046 +2.8% | $45,000 |
| 2023 | $9,768 +26.3% | $45,000 +40.7% |
| 2022 | $7,733 +2.9% | $31,972 |
| 2021 | $7,515 +2.3% | $31,972 |
| 2020 | $7,348 -2% | $31,972 -4.6% |
| 2019 | $7,500 -3.3% | $33,497 -5% |
| 2018 | $7,759 +1.9% | $35,250 |
| 2017 | $7,612 -1% | $35,250 +10.7% |
| 2016 | $7,690 +1.8% | $31,839 |
| 2015 | $7,556 +1.2% | $31,839 |
| 2014 | $7,470 +5.9% | $31,839 -0.6% |
| 2013 | $7,052 -0.7% | $32,021 |
| 2012 | $7,105 -3.2% | $32,021 |
| 2011 | $7,342 -2.5% | $32,021 -10.6% |
| 2010 | $7,527 +11.2% | $35,811 |
| 2009 | $6,771 +5.5% | $35,811 -5% |
| 2008 | $6,419 +2.7% | $37,696 +18.2% |
| 2007 | $6,248 +1.2% | $31,881 |
| 2006 | $6,171 +5% | $31,881 |
| 2005 | $5,875 -3.5% | $31,881 +6.7% |
| 2004 | $6,091 +8.1% | $29,884 |
| 2003 | $5,633 +2.8% | $29,884 |
| 2002 | $5,482 +6.6% | $29,884 +6.7% |
| 2001 | $5,141 +1.4% | $28,018 |
| 2000 | $5,069 -1.6% | $28,018 |
| 1999 | $5,152 | $28,018 |
Find assessor info on the county website
Neighborhood: 60462
Nearby homes
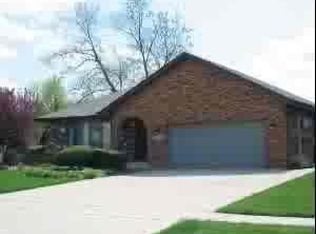
- $500,1004 bd3 ba2.9k sqft8215 Arrowhead Ln, Orland Park, IL 60462Off Market
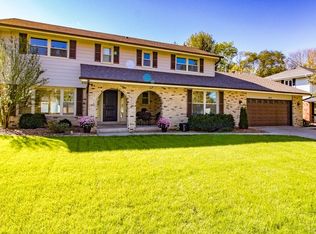
- $557,9005 bd3 ba2.8k sqft8231 Arrowhead Ln, Orland Park, IL 60462Off Market
- $544,1003 bd3 ba2.3k sqft8220 137th St, Orland Park, IL 60462Off Market
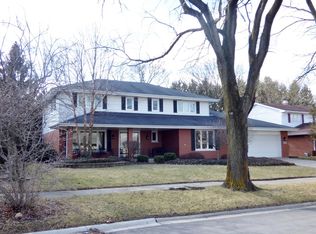
- $585,3004 bd3 ba2.9k sqft8239 Arrowhead Ln, Orland Park, IL 60462Off Market
- $534,3004 bd4 ba2.3k sqft8205 Arrowhead Ln, Orland Park, IL 60462Off Market
- $492,8004 bd2 ba2.4k sqft8228 137th St, Orland Park, IL 60462Off Market
- $483,7004 bd3 ba1.9k sqft13652 Deerpath Dr, Orland Park, IL 60462Off Market
- $462,6003 bd3 ba2.3k sqft13706 82nd Ave, Orland Park, IL 60462Off Market
Nearby schools
GreatSchools rating
- NAPrairie Elementary SchoolGrades: PK-2Distance: 0.6 mi
- 8/10Jerling Junior High SchoolGrades: 6-8Distance: 2 mi
- 10/10Carl Sandburg High SchoolGrades: 9-12Distance: 1.8 mi
Schools provided by the listing agent
- Elementary: Prairie Elementary School
- Middle: Jerling Junior High School
- High: Carl Sandburg High School
- District: 135
Source: MRED as distributed by MLS GRID. This data may not be complete. We recommend contacting the local school district to confirm school assignments for this home.
Get a cash offer in 3 minutes
Find out how much your home could sell for in as little as 3 minutes with a no-obligation cash offer.
Estimated market value
$589,000
Get a cash offer in 3 minutes
Find out how much your home could sell for in as little as 3 minutes with a no-obligation cash offer.
Estimated market value
$589,000
- Illinois
- Cook County
- Orland Park
- 60462
- 8221 Arrowhead Ln
Nearby cities
Nearby neighborhoods
Nearby zip codes
Other Orland Park Topics
