Spacious twostory home with 3 bedrooms, 2.5 baths, plus a versatile upstairs loft perfect for extra living space. Located on a pleasant street near a local elementary school and offering quick freeway access, this home features beautiful mountain views and a bright, comfortable layout
Active
$434,500
8221 Big River Dr, Reno, NV 89506
3beds
1,698sqft
Single Family Residence
Built in 1998
5,227 Square Feet Lot
$434,100 Zestimate®
$256/sqft
$-- HOA
What's special
Bright comfortable layoutBeautiful mountain viewsPleasant street
- 22 hours
- 341
- 40
Zillow last checked:
Listing updated:
Listed by:
Justine Mansfield S.203961 william@MRGNV.com,
NextHome Sierra Realty
Source: NNRMLS,MLS#: 260012525
Facts & features
Interior
Bedrooms & bathrooms
- Bedrooms: 3
- Bathrooms: 3
- Full bathrooms: 2
- 1/2 bathrooms: 1
Heating
- Forced Air, Natural Gas
Cooling
- Central Air
Appliances
- Included: Dishwasher, Disposal, Gas Cooktop, Gas Range, Oven
- Laundry: Laundry Room, Shelves, Washer Hookup
Features
- Breakfast Bar, Ceiling Fan(s), Entrance Foyer, Loft, Pantry, Walk-In Closet(s)
- Flooring: Carpet, Ceramic Tile, Laminate
- Windows: Blinds, Double Pane Windows
- Has fireplace: No
- Common walls with other units/homes: No Common Walls
Interior area
- Total structure area: 1,698
- Total interior livable area: 1,698 sqft
Property
Parking
- Total spaces: 2
- Parking features: Attached, Garage, Garage Door Opener, RV Access/Parking
- Attached garage spaces: 2
Features
- Stories: 2
- Patio & porch: None, Patio
- Exterior features: Rain Gutters, None
- Spa features: None
- Fencing: Back Yard
- Has view: Yes
- View description: Mountain(s)
Lot
- Size: 5,227 Square Feet
- Features: Landscaped, Level, Sprinklers In Front
Details
- Additional structures: Shed(s)
- Parcel number: 09037406
- Zoning: SF6
Construction
Type & style
- Home type: SingleFamily
- Property subtype: Single Family Residence
Materials
- Foundation: Crawl Space
- Roof: Composition,Shingle
Condition
- New construction: No
- Year built: 1998
Utilities & green energy
- Sewer: Public Sewer
- Water: Public
- Utilities for property: Cable Available, Electricity Available, Internet Available, Natural Gas Available, Phone Available, Sewer Available, Water Available, Cellular Coverage, Water Meter Installed
Community & HOA
Community
- Security: Smoke Detector(s)
- Subdivision: Silver Shores 22
HOA
- Has HOA: No
Location
- Region: Reno
Financial & listing details
- Price per square foot: $256/sqft
- Tax assessed value: $245,648
- Annual tax amount: $2,111
- Date on market: 9/30/2026
- Listing terms: 1031 Exchange,Cash,Conventional,FHA,VA Loan
Estimated market value
$434,100
$412,000 - $456,000
$2,548/mo
Price history
| Date | Event | Price |
|---|---|---|
| 9/30/2026 | Listed for sale | $434,500+47.3%$256/sqft |
Source:  NNRMLS #260012525 Report a problem NNRMLS #260012525 Report a problem | ||
| 5/31/2019 | Sold | $295,000-1.6%$174/sqft |
Source: Public Record Report a problem | ||
| 4/26/2019 | Pending sale | $299,900$177/sqft |
Source: Solid Source Realty #190005333 Report a problem | ||
| 4/22/2019 | Listed for sale | $299,900+226%$177/sqft |
Source: Solid Source Realty #190005333 Report a problem | ||
| 6/29/2012 | Sold | $92,000-31.6%$54/sqft |
Source: Public Record Report a problem | ||
| 7/16/1999 | Sold | $134,500$79/sqft |
Source: Public Record Report a problem | ||
Public tax history
| Year | Property taxes | Tax assessment |
|---|---|---|
| 2026 | $2,051 +2.9% | $85,977 -0.8% |
| 2025 | $1,992 +2.9% | $86,696 +3% |
| 2024 | $1,936 +3% | $84,140 +5% |
| 2023 | $1,879 +7.9% | $80,147 +17.9% |
| 2022 | $1,741 +6.4% | $67,950 +8.2% |
| 2021 | $1,637 +6.7% | $62,779 +3.4% |
| 2020 | $1,534 -6.3% | $60,695 |
| 2019 | $1,637 +6.7% | $60,695 +12.3% |
| 2018 | $1,534 +10.8% | $54,070 +1.4% |
| 2017 | $1,384 | $53,344 +0.6% |
| 2016 | $1,384 | $53,013 +3.2% |
| 2015 | $1,384 +3.2% | $51,370 +10.5% |
| 2014 | $1,341 | $46,497 +29.5% |
| 2013 | $1,341 | $35,914 |
| 2012 | -- | $35,914 +4.4% |
| 2011 | -- | $34,385 -0.2% |
| 2010 | -- | $34,455 -36.4% |
| 2009 | -- | $54,195 -4.2% |
| 2008 | -- | $56,557 -15.7% |
| 2007 | -- | $67,108 +25.7% |
| 2006 | -- | $53,400 +11.1% |
| 2005 | -- | $48,067 +3.3% |
| 2004 | -- | $46,513 -1.2% |
| 2003 | -- | $47,066 +1.3% |
| 2002 | -- | $46,468 |
| 2001 | -- | $46,468 |
Find assessor info on the county website
Monthly payment
Est. payment
Payment breakdown
Explore the cost of this home by adjusting the details. Changes won't be saved.Climate risks
Neighborhood: Stead
Nearby schools
Schools provided by the listing agent
- Elementary: Silver Lake
- Middle: Cold Springs
- High: North Valleys
Source: NNRMLS. This data may not be complete. We recommend contacting the local school district to confirm school assignments for this home.
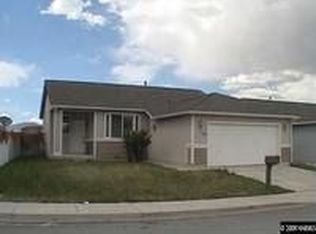
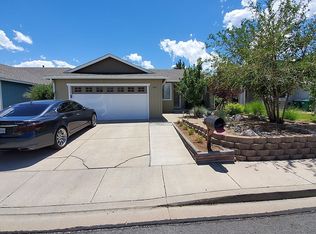
Similar homes
- $465,0004 bd2 ba1.4k sqft8535 Red Baron Blvd, Reno, NV 89506Active
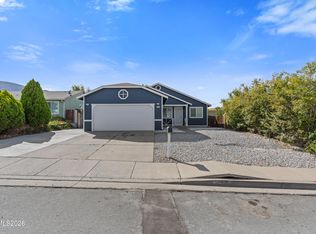
 MLS ID #260012465, Carlos Armendariz, Ferrari-Lund R.E. Sparks. NNRMLS
 - $465,0003 bd2 ba1.4k sqft9445 Pine Tree Ct, Reno, NV 89506Active
 MLS ID #260012562, Trista Bailey, Berkshire Hathaway HomeService. NNRMLS
 - $399,9003 bd2 ba1k sqft14055 Kernite St, Reno, NV 89506Active
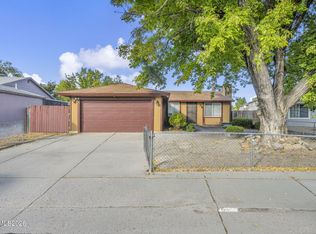 MLS ID #260012527, Kate Marsh, NVG Properties LLC. NNRMLS
 - $436,5004 bd3 ba1.2k sqft11700 Camel Rock Dr, Reno, NV 89506Active
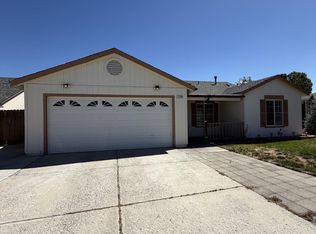 MLS ID #260012305, Jonathan Minerick, Homecoin.com. NNRMLS
 - $510,0004 bd3 ba2.1k sqft11775 Desert Grass Ct, Reno, NV 89506ActiveMLS ID #260012559, Yao Yao Zhuang, Sierra Nevada Properties-Frnly. NNRMLS
- $378,0002 bd2 ba1k sqft8355 Cub Ct, Reno, NV 89506ActiveMLS ID #260012375, Lisa Soltesz, OpenDoor Brokerage LLC. NNRMLS
- $439,9004 bd2 ba1.5k sqft9275 Rising Moon Dr, Reno, NV 89506ActiveMLS ID #260010889, Peter Moritz, RE/MAX Gold. NNRMLS
- $525,0004 bd3 ba2k sqft7880 Monterey Shores Dr, Reno, NV 89506ActiveMLS ID #260009040, Amber Klingensmith, Keller Williams Group One Inc.. NNRMLS
- $435,0003 bd2 ba1.3k sqft667 Osino Dr, Reno, NV 89506ActiveMLS ID #260012026, Shayla Blount, Ferrari-Lund Real Estate Reno. NNRMLS
- $399,0003 bd2 ba1k sqft10052 Albite St, Reno, NV 89506ActiveMLS ID #260012339, Lin Lansdon, Real Estate of Reno Sparks. NNRMLS
- $445,0003 bd2 ba1.4k sqft9040 Gilvarry St, Reno, NV 89506ActiveMLS ID #260010588, Heather Foreman, Gauler Realty, LLC. NNRMLS
- $450,0003 bd3 ba1.6k sqft8879 Gazing Star Dr, Reno, NV 89506ActiveMLS ID #260011964, Johanna Summersett, BHG Drakulich Realty. NNRMLS
- $449,9003 bd3 ba2.1k sqft8930 Grisom Way, Reno, NV 89506ActiveMLS ID #260010503, Jacob Eldridge, Realty One Group Eminence. NNRMLS
- $489,9004 bd3 ba1.7k sqft9620 Brightridge Dr, Reno, NV 89506ActiveMLS ID #260012082, Lauren Jantz, Wedgewood Homes Realty. NNRMLS
- $499,9004 bd2 ba1.7k sqft8840 Silver Dawn Ct, Reno, NV 89506ActiveMLS ID #260011578, Lee Trefethen, Coldwell Banker Select Reno. NNRMLS
- $394,9992 bd2 ba1k sqft7465 Deveron Dr, Reno, NV 89506ActiveMLS ID #260010299, Ruth Aguirre, Ferrari-Lund R.E. Sparks. NNRMLS
- $489,0003 bd2 ba1.5k sqft9830 Crystalline Dr, Reno, NV 89506ActiveMLS ID #260009048, Trinette Borgen, Coldwell Banker Select Mt Rose. NNRMLS
- $485,0004 bd3 ba1.7k sqft8851 Trifid St, Reno, NV 89506ActiveMLS ID #260012304, Sidney Sinclair, Ferrari-Lund Real Estate Reno. NNRMLS
- $435,0004 bd2 ba1.1k sqft9350 Gremlin Way, Reno, NV 89506ActiveMLS ID #260005762, Jacob Eldridge, Realty One Group Eminence. NNRMLS
