Skip main navigation
Sold
  • Price Unknown

    8221 Cherokee Cir, Leawood, KS 66206

    4beds
    3,504sqft
    Single Family Residence
    Built in 1964
    0.5 Acres Lot
    $932,600 Zestimate®
    $--/sqft
    $3,960 Estimated rent

    Home value

    $932,600

    $877,000 - $1.01M

    $3,960/mo

    Zestimate® history
    Loading
    Loading...

    Owner options

    List your home for rent

    $3,960/mo

    Rent Zestimate®

    Find your next renter with Zillow Rental Manager. Plus, with online applications, you can quickly screen prospective tenants – for free.

    Learn more

    $3,960/mo

    Rent Zestimate®

    Refinance and save

    $350/mo

    Est. payment

    Refinancing to a lower rate could help reduce your monthly payments and save thousands over the life of the loan.

    See today's rates

    $350/mo

    Est. payment

    Explore your selling options

    Work with a Zillow partner agent

    Leverage their expertise and Zillow's premium Showcase listings to get your home seen by more buyers.

    Get started

    List with your own agent

    Get your home in front of millions of buyers by listing it on Zillow.

    Learn how to do it

    Sell it yourself

    Take full control of how buyers see your home on Zillow by listing For Sale by Owner (FSBO).

    List your home

    What's special

    Huge deckCustom cabinetsSoft close drawersEat-in kitchenSeparate closetsQuartz countertopsLaundry room
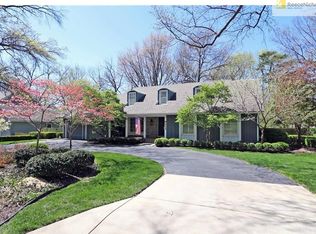
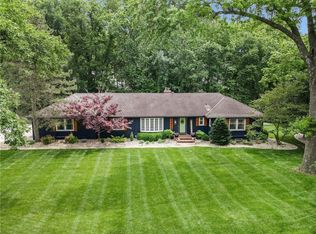
    Amazing, updated home in the heart of Old Leawood on a quiet street, situated on a private .5 acre treed lot! This home has been thoughtfully reimagined with major renovations and improvements. Newly painted exterior, newer roof and windows, hvac and so much more. Gorgeous remodeled high-end, eat-in kitchen with quartz countertops, custom cabinets and soft close drawers, stainless steel appliances all opening to the inviting family room. Bonus office/craft room was newly renovated to function as a homework room, with lockers for storage, to use as a craft space or home office, and situated next to the recently renovated gorgeous full bathroom. All generously sized bedrooms throughout. The primary bedroom has separate closets and hardwood floors. The 4th bedroom has its own hvac splitter installed in 2022 to regulate temperatures on the third floor, walk-in closet and unfinished attic space for storage or future finished space. The finished basement and laundry room was just completed in 2022 and adds extra living space with an egress window, functional laundry room with plenty of storage space. This beautiful home is topped off with a large screened porch overlooking the huge deck and backyard, perfect for outdoor entertaining!

    Zillow last checked:

    Listing updated:

    Listed by:

    Alexis Mirakian 913-620-3135,

    Parkway Real Estate LLC

    Bought with:

    Erin Dreiling, 2013033345

    ReeceNichols -The Village

    Source: Heartland MLS as distributed by MLS GRID,MLS#: 2464374MLS Logo

    Facts & features

    Interior

    Bedrooms & bathrooms
    • Bedrooms: 4
    • Bathrooms: 3
    • Full bathrooms: 3
    Primary bedroom
    • Features: Ceiling Fan(s), Walk-In Closet(s)
    • Level: Second
    • Area: 180 Square Feet
    • Dimensions: 12 x 15
    Bedroom 2
    • Features: Ceiling Fan(s), Walk-In Closet(s)
    • Level: Second
    • Area: 156 Square Feet
    • Dimensions: 12 x 13
    Bedroom 3
    • Features: Carpet, Ceiling Fan(s), Walk-In Closet(s)
    • Level: Second
    • Area: 156 Square Feet
    • Dimensions: 12 x 13
    Bedroom 4
    • Features: Built-in Features, Carpet, Ceiling Fan(s), Walk-In Closet(s)
    • Level: Third
    • Area: 180 Square Feet
    • Dimensions: 12 x 15
    Primary bathroom
    • Features: Ceramic Tiles, Double Vanity, Shower Only
    • Level: Second
    Basement
    • Features: Carpet
    • Level: Basement
    Dining room
    • Level: First
    • Area: 120 Square Feet
    • Dimensions: 10 x 12
    Family room
    • Features: Built-in Features, Fireplace
    • Level: First
    • Area: 312 Square Feet
    • Dimensions: 13 x 24
    Kitchen
    • Features: Kitchen Island, Quartz Counter
    • Level: First
    • Area: 198 Square Feet
    • Dimensions: 11 x 18
    Living room
    • Level: First
    • Area: 204 Square Feet
    • Dimensions: 12 x 17
    Office
    • Features: Built-in Features
    • Level: Lower
    • Area: 216 Square Feet
    • Dimensions: 12 x 18
    Sun room
    • Features: Ceramic Tiles
    • Level: First
    • Area: 320 Square Feet
    • Dimensions: 16 x 20
    Heating
    • Forced Air
    Cooling
    • Electric
    Appliances
    • Included: Dishwasher, Disposal, Microwave, Refrigerator, Gas Range, Stainless Steel Appliance(s)
    • Laundry: In Basement
    Features
    • Smart Thermostat, Walk-In Closet(s)
    • Flooring: Wood
    • Basement: Concrete,Egress Window(s),Finished,Interior Entry
    • Attic: Expandable
    • Number of fireplaces: 1
    • Fireplace features: Family Room
    Interior area
    • Total structure area: 3,504
    • Total interior livable area: 3,504 sqft
    • Finished area above ground: 2,031
    • Finished area below ground: 1,473

    Property

    Parking
    • Total spaces: 2
    • Parking features: Attached, Garage Faces Side
    • Attached garage spaces: 2
    Features
    • Patio & porch: Deck, Screened
    Lot
    • Size: 0.5 Acres
    Details
    • Parcel number: HP24000000 1482

    Construction

    Type & style
    • Home type: SingleFamily
    • Architectural style: Traditional
    • Property subtype: Single Family Residence
    Materials
    • Frame
    • Roof: Composition
    Condition
    • Year built: 1964

    Utilities & green energy

    • Sewer: Public Sewer
    • Water: Public

    Community & HOA

    Community
    • Subdivision: Leawood
    HOA
    • Has HOA: Yes
    • Services included: Curbside Recycle, Trash
    • HOA fee: $350 annually
    • HOA name: Leawood
    Location
    • Region: Leawood

    Financial & listing details

    • Tax assessed value: $818,800
    • Annual tax amount: $6,842
    • Date on market: 12/1/2023
    • Listing terms: Cash,Conventional
    • Exclusions: Chimney
    • Ownership: Private

    Price history

    DateEventPrice
    2/14/2024Sold--
    Source: Heartland MLS as distributed by MLS GRID #2464374 Report a problem
    12/3/2023Pending sale$735,000$210/sqft
    Source: Heartland MLS as distributed by MLS GRID #2464374 Report a problem
    12/1/2023Listed for sale$735,000+72.9%$210/sqft
    Source: Heartland MLS as distributed by MLS GRID #2464374 Report a problem
    5/17/2017Sold--
    Source: Agent Provided Report a problem
    4/12/2017Pending sale$425,000$121/sqft
    Source: Better Homes and Gardens Real Estate Kansas City Homes #2037049 Report a problem
    4/5/2017Listed for sale$425,000$121/sqft
    Source: Better Homes and Gardens Real Estate Kansas City Homes #2037049 Report a problem
    3/28/2017Pending sale$425,000$121/sqft
    Source: Better Homes and Gardens Real Estate Kansas City Homes #2037049 Report a problem
    3/25/2017Listed for sale$425,000$121/sqft
    Source: Better Homes and Gardens Real Estate Kansas City Homes #2037049 Report a problem
    2/2/2013Listing removed$425,000$121/sqft
    Source: RE/MAX Premier Realty #1811117 Report a problem
    11/21/2012Price change$425,000-5.6%$121/sqft
    Source: Avenue Real Estate Group #1801458 Report a problem
    10/16/2012Price change$450,000-3.2%$128/sqft
    Source: Avenue Real Estate Group #1801458 Report a problem
    10/11/2012Listed for sale$465,000$133/sqft
    Source: Avenue Real Estate Group #1801458 Report a problem

    Public tax history

    YearProperty taxesTax assessment
    2025$9,753 +13.7%$94,162 +16.8%
    2024$8,580 +4%$80,592 +4.6%
    2023$8,248 +20.5%$77,039 +20.2%
    2022$6,843 $64,101 +9.6%
    2021-- $58,466 +5.8%
    2020$6,234 $55,281 +5.7%
    2019-- $52,314 +6.3%
    2018-- $49,209 +10.6%
    2017$5,096 -3.1%$44,505 -1.8%
    2016$5,257 +0.6%$45,310 -0.2%
    2015$5,224 +1.8%$45,379 +0.7%
    2013$5,132 +2.1%$45,057 +0.9%
    2012$5,029 -3.8%$44,666 -2.5%
    2010$5,229 +0.3%$45,805 -1.5%
    2009$5,215 -0.9%$46,518 -1.5%
    2008$5,264 +3.5%$47,231 +3%
    2007$5,087 +9.2%$45,850 +7%
    2006$4,657 $42,837 0%
    2005-- $42,838
    Find assessor info on the county website

    Neighborhood: 66206

    Nearby schools

    GreatSchools rating
    Schools provided by the listing agent
    • Elementary: Corinth
    • Middle: Indian Hills
    • High: SM East

    Source: Heartland MLS as distributed by MLS GRID. This data may not be complete. We recommend contacting the local school district to confirm school assignments for this home.

    Get a cash offer in 3 minutes
    Find out how much your home could sell for in as little as 3 minutes with a no-obligation cash offer.
    Estimated market value
    $932,600
    Get a cash offer in 3 minutes
    Find out how much your home could sell for in as little as 3 minutes with a no-obligation cash offer.
    Estimated market value
    $932,600