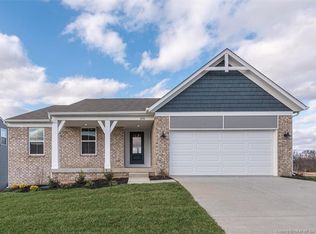
Trendy new Jensen plan by Fischer Homes in beautiful Silvercreek Meadows featuring 2,794 sq ft of living space and a welcoming covered front porch. Once inside you'll find a private 1st-floor study with double doors. Open concept design with an island kitchen with appliances, oak cabinetry with soft-close hinges, granite counters, large walk-in pantry, and walk-out morning room all open to the oversized family room. Tucked away rec room just off the kitchen could function as a formal dining room. Upstairs primary suite with an en suite and walk-in closet. There are 3 additional secondary bedrooms, each with a walk-in closet, a centrally located hall bathroom, a HUGE loft, and a convenient 2nd-floor laundry room. Full walk-out basement with full bath rough-in, 4,750 sq ft lot and a 2-bay garage.
Sold for $399,900
$399,900
8221 Crescent Cove, Charlestown, IN 47111
4beds
2,790sqft
Single Family Residence
Built in 2025
4,748.04 Square Feet Lot
$402,700 Zestimate®
$143/sqft
$2,649 Estimated rent
Home value
$402,700
$314,000 - $519,000
$2,649/mo
Zestimate® history
Owner options
List your home for rent
$2,649/mo
Rent Zestimate®
Find your next renter with Zillow Rental Manager. Plus, with online applications, you can quickly screen prospective tenants – for free.
$2,649/mo
Rent Zestimate®
Refinance and save
$2,695/mo
Est. payment
Refinancing to a lower rate could help reduce your monthly payments and save thousands over the life of the loan.
$2,695/mo
Est. payment
Explore your selling options
Work with a Zillow partner agent
Leverage their expertise and Zillow's premium Showcase listings to get your home seen by more buyers.
Get startedList with your own agent
Get your home in front of millions of buyers by listing it on Zillow.
Learn how to do itSell it yourself
Take full control of how buyers see your home on Zillow by listing For Sale by Owner (FSBO).
List your homeWhat's special
Zillow last checked:
Listing updated:
Listed by:
Marie D Edwards,
HMS Real Estate, LLC
Bought with:
OUTSIDE AGENT
OUTSIDE COMPANY
Source: SIRA,MLS#: 202507467 Originating MLS: Southern Indiana REALTORS Association
Originating MLS: Southern Indiana REALTORS AssociationFacts & features
Interior
Bedrooms & bathrooms
- Bedrooms: 4
- Bathrooms: 3
- Full bathrooms: 2
- 1/2 bathrooms: 1
Primary bedroom
- Description: Flooring: Carpet
- Level: Second
- Dimensions: 16 x 14
Bedroom
- Description: Flooring: Carpet
- Level: Second
- Dimensions: 11 x 14
Bedroom
- Description: Flooring: Carpet
- Level: Second
- Dimensions: 11 x 11
Bedroom
- Description: Flooring: Carpet
- Level: Second
- Dimensions: 11 x 13
Dining room
- Description: Morning Room,Flooring: Luxury Vinyl Plank
- Level: First
- Dimensions: 12 x 10
Family room
- Description: Flooring: Luxury Vinyl Plank
- Level: First
- Dimensions: 16 x 19
Kitchen
- Description: Flooring: Luxury Vinyl Plank
- Level: First
- Dimensions: 13 x 09
Living room
- Description: Flooring: Carpet
- Level: Second
- Dimensions: 14 x 19
Office
- Description: Flooring: Carpet
- Level: First
- Dimensions: 12 x 14
Other
- Description: Rec Room,Flooring: Luxury Vinyl Plank
- Level: First
- Dimensions: 11 x 13
Heating
- Heat Pump
Cooling
- Central Air
Appliances
- Included: Dishwasher, Disposal, Microwave, Oven, Range
- Laundry: Laundry Room, Upper Level
Features
- Eat-in Kitchen, Game Room, Home Office, Loft, Bath in Primary Bedroom, Pantry, Walk-In Closet(s)
- Basement: Full,Unfinished,Walk-Out Access
- Has fireplace: No
- Fireplace features: None
Interior area
- Total structure area: 2,790
- Total interior livable area: 2,790 sqft
- Finished area above ground: 2,790
- Finished area below ground: 0
Property
Parking
- Total spaces: 2
- Parking features: Attached, Garage Faces Front, Garage
- Attached garage spaces: 2
Features
- Levels: Two
- Stories: 2
- Patio & porch: Porch
- Exterior features: Porch
Lot
- Size: 4,748 sqft
- Dimensions: 50 x 95
Details
- Parcel number: 100311200169000003
- Zoning: Residential
- Zoning description: Residential
Construction
Type & style
- Home type: SingleFamily
- Architectural style: Two Story
- Property subtype: Single Family Residence
Materials
- Vinyl Siding
- Foundation: Poured
- Roof: Shingle
Condition
- Under Construction
- New construction: Yes
- Year built: 2025
Details
- Builder model: Jensen
- Builder name: Fischer Homes
- Warranty included: Yes
Utilities & green energy
- Sewer: Public Sewer
- Water: Connected, Public
Community & neighborhood
Location
- Region: Charlestown
- Subdivision: Silver Creek Meadows
HOA & financial
HOA
- Has HOA: Yes
- HOA fee: $240 annually
Other
Other facts
- Listing terms: Conventional,FHA,VA Loan
Price history
| Date | Event | Price |
|---|---|---|
| 3/13/2026 | Sold | $399,900$143/sqft |
Source:  SIRA #202507467 Report a problem SIRA #202507467 Report a problem | ||
| 10/31/2025 | Price change | $399,900-2.4%$143/sqft |
Source: SIRA #202507467 Report a problem | ||
| 10/1/2025 | Price change | $409,900-3.6%$147/sqft |
Source: SIRA #202507467 Report a problem | ||
| 8/1/2025 | Price change | $424,990-2.1%$152/sqft |
Source: SIRA #202507467 Report a problem | ||
| 5/21/2025 | Price change | $433,990+2.4%$156/sqft |
Source: SIRA #202507467 Report a problem | ||
| 5/10/2025 | Price change | $423,990-2.3%$152/sqft |
Source:  Fischer Homes Report a problem Fischer Homes Report a problem | ||
| 5/7/2025 | Price change | $433,990+2.4%$156/sqft |
Source: Fischer Homes Report a problem | ||
| 4/30/2025 | Price change | $423,990-2.3%$152/sqft |
Source: Fischer Homes Report a problem | ||
| 4/26/2025 | Price change | $433,990+2.4%$156/sqft |
Source: Fischer Homes Report a problem | ||
| 4/22/2025 | Listed for sale | $423,990$152/sqft |
Source: SIRA #202507467 Report a problem | ||
Public tax history
| Year | Property taxes | Tax assessment |
|---|---|---|
| 2025 | $14 | $800 |
| 2024 | -- | $800 |
Find assessor info on the county website
Neighborhood: 47111

Nearby schools
GreatSchools rating
- 7/10Jonathan Jennings Elementary SchoolGrades: 3-5Distance: 4.1 mi
- 8/10Charlestown Middle SchoolGrades: 6-8Distance: 3.7 mi
- 5/10Charlestown Senior High SchoolGrades: 9-12Distance: 4.6 mi


Get pre-qualified for a loan
At Zillow Home Loans, we can pre-qualify you in as little as 5 minutes with no impact to your credit score.An equal housing lender. NMLS #10287.
Sell for more on Zillow
Get a Zillow Showcase℠ listing at no additional cost and you could sell for .
$402,700
2% more
+$8,054
With Zillow Showcase(estimated)
$410,754
- Indiana
- Clark County
- Charlestown
- 47111
- 8221 Crescent Cove
Nearby cities
Nearby zip codes
Other Charlestown Topics
