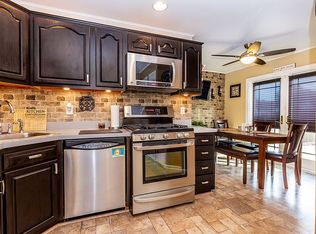
THIS HOME QUALIFIES FOR 100% FINANCING FOR A QUALIFIED BUYER! NEW PRICE - GREAT OPPORTUNITY! Welcome to this Rosewald Beach home located on a large, fenced corner lot. Enter the home to an expanded living room with ceiling fans. Hardwood floors under the carpet. Full bath on the main with new walk-in shower. Potential for one or two additional bedrooms on the main. The kitchen opens onto the spacious dining room, perfect for large family gatherings. Laundry room on the main with extra storage space. Two bedrooms on the upper level. Relax on your front porch or the back deck that overlooks the open backyard ready for a beautiful garden. The fenced gate opens to a parking pad with space for a future garage. Plenty of storage in the basement. Walk to the community pool & neighborhood playground. Home is within walking distance to schools, shopping, & restaurants. This home has great potential. Stop by and call it home today! Estate sale sold AS-IS. Excluded Parties
Sold for $207,500
$207,500
8221 Dogwood Dr, Dundalk, MD 21222
2beds
1,224sqft
Single Family Residence
Built in 1951
8,112 Square Feet Lot
$246,600 Zestimate®
$170/sqft
$2,042 Estimated rent
Home value
$246,600
$229,000 - $264,000
$2,042/mo
Zestimate® history
Owner options
List your home for rent
$2,042/mo
Rent Zestimate®
Find your next renter with Zillow Rental Manager. Plus, with online applications, you can quickly screen prospective tenants – for free.
$2,042/mo
Rent Zestimate®
Refinance and save
$1,321/mo
Est. payment
Refinancing to a lower rate could help reduce your monthly payments and save thousands over the life of the loan.
$1,321/mo
Est. payment
Explore your selling options
Work with a Zillow partner agent
Leverage their expertise and Zillow's premium Showcase listings to get your home seen by more buyers.
Get startedList with your own agent
Get your home in front of millions of buyers by listing it on Zillow.
Learn how to do itSell it yourself
Take full control of how buyers see your home on Zillow by listing For Sale by Owner (FSBO).
List your homeWhat's special
Open backyardFenced corner lotHardwood floorsCeiling fansSpacious dining roomFront porchNew walk-in shower
Zillow last checked:
Listing updated:
Listed by:
Gina Gladis 410-808-7200,
EXP Realty, LLC.
Bought with:
Nick Waldner, 589020
Keller Williams Realty Centre
Source: Bright MLS,MLS#: MDBC2075010
Facts & features
Interior
Bedrooms & bathrooms
- Bedrooms: 2
- Bathrooms: 1
- Full bathrooms: 1
- Main level bathrooms: 1
Rooms
- Room types: Living Room, Dining Room, Bedroom 2, Kitchen, Bedroom 1, Laundry, Other, Utility Room, Bathroom 1
Basement
- Area: 144
Heating
- Baseboard, Natural Gas
Cooling
- Ceiling Fan(s), Window Unit(s), Electric
Appliances
- Included: Dishwasher, Oven/Range - Gas, Refrigerator, Washer/Dryer Stacked, Gas Water Heater
- Laundry: Has Laundry, Main Level, Laundry Room
Features
- Ceiling Fan(s)
- Flooring: Carpet, Hardwood, Vinyl, Wood
- Doors: Storm Door(s)
- Basement: Rear Entrance,Sump Pump
- Has fireplace: No
Interior area
- Total structure area: 1,368
- Total interior livable area: 1,224 sqft
- Finished area above ground: 1,224
- Finished area below ground: 0
Property
Parking
- Total spaces: 10
- Parking features: Asphalt, Enclosed, Off Street, On Street, Driveway
- Uncovered spaces: 2
Accessibility
- Accessibility features: Other
Features
- Levels: Three
- Stories: 3
- Pool features: None
- Fencing: Back Yard
- Waterfront features: River
- Body of water: Bear Creek
Lot
- Size: 8,112 Square Feet
- Dimensions: 1.00 x
- Features: Corner Lot
Details
- Additional structures: Above Grade, Below Grade
- Parcel number: 04121206045390
- Zoning: R
- Special conditions: Standard
Construction
Type & style
- Home type: SingleFamily
- Architectural style: Cape Cod
- Property subtype: Single Family Residence
Materials
- Aluminum Siding
- Foundation: Block
Condition
- Good
- New construction: No
- Year built: 1951
Utilities & green energy
- Sewer: Public Sewer
- Water: Public
- Utilities for property: Cable Connected, Cable
Community & HOA
Community
- Subdivision: Rosewald Beach
HOA
- Has HOA: No
Location
- Region: Dundalk
Financial & listing details
- Price per square foot: $170/sqft
- Tax assessed value: $147,500
- Annual tax amount: $2,213
- Date on market: 8/17/2023
- Listing agreement: Exclusive Right To Sell
- Listing terms: Cash,Conventional,FHA,VA Loan
- Ownership: Fee Simple
Price history
| Date | Event | Price |
|---|---|---|
| 9/26/2023 | Sold | $207,500-1.1%$170/sqft |
Source:  Bright MLS #MDBC2075010 Report a problem Bright MLS #MDBC2075010 Report a problem | ||
| 9/2/2023 | Contingent | $209,900$171/sqft |
Source: Bright MLS #MDBC2075010 Report a problem | ||
| 8/29/2023 | Price change | $209,900-8.7%$171/sqft |
Source: Bright MLS #MDBC2075010 Report a problem | ||
| 8/17/2023 | Listed for sale | $229,900$188/sqft |
Source: Bright MLS #MDBC2075010 Report a problem | ||
Public tax history
| Year | Property taxes | Tax assessment |
|---|---|---|
| 2025 | $3,353 +73.7% | $171,033 +7.4% |
| 2024 | $1,930 +8% | $159,267 +8% |
| 2023 | $1,788 +1.2% | $147,500 |
| 2022 | $1,766 +1.2% | $147,500 +2.5% |
| 2021 | $1,745 +1.2% | $143,967 +1.2% |
| 2020 | $1,723 +5.4% | $142,200 |
| 2019 | $1,635 +5.8% | $142,200 +11.5% |
| 2018 | $1,546 +6.1% | $127,533 +6.1% |
| 2017 | $1,457 +94.2% | $120,200 |
| 2016 | $750 | $120,200 |
| 2015 | $750 | $120,200 -1.4% |
| 2014 | $750 | $121,900 |
| 2013 | -- | $121,900 |
| 2012 | -- | $121,900 -26.7% |
| 2011 | -- | $166,400 +9.4% |
| 2010 | -- | $152,046 +10.5% |
| 2009 | -- | $137,653 +11.7% |
| 2008 | -- | $123,260 +9.4% |
| 2007 | -- | $112,696 +10.3% |
| 2006 | -- | $102,133 +11.5% |
| 2005 | -- | $91,570 +1.2% |
| 2004 | -- | $90,440 +1.3% |
| 2003 | -- | $89,310 +1.3% |
| 2002 | -- | $88,180 +1.1% |
| 2001 | -- | $87,216 |
Find assessor info on the county website
Neighborhood: 21222
Nearby homes
- $341,8004 bd3 ba2.2k sqft8219 Dogwood Dr, Baltimore, MD 21222Off Market
- $37,133-- bd-- ba-- sqft1713 Pinewood Dr, Baltimore, MD 21222Off Market
- $219,200-- bd1 ba936 sqft8217 Dogwood Dr, Baltimore, MD 21222Off Market
- $293,500-- bd1 ba1.6k sqft8214 Dogwood Dr, Baltimore, MD 21222Off Market
- $342,5002 bd1 ba960 sqft1701 Pinewood Dr, Dundalk, MD 21222Off Market
- $346,5003 bd3 ba1.3k sqft1701 Pinewood Rd, Dundalk, MD 21222Off Market
- $315,4003 bd1 ba1.3k sqft1703 Pinewood Dr, Baltimore, MD 21222Off Market
- $218,1003 bd1 ba1k sqft1705 Pinewood Dr, Baltimore, MD 21222Off Market
Nearby schools
GreatSchools rating
- 4/10Bear Creek Elementary SchoolGrades: PK-5Distance: 0.3 mi
- 2/10General John Stricker Middle SchoolGrades: 6-8Distance: 0.8 mi
- 3/10Patapsco High & Center For ArtsGrades: 9-12Distance: 0.4 mi
Schools provided by the listing agent
- District: Baltimore County Public Schools
Source: Bright MLS. This data may not be complete. We recommend contacting the local school district to confirm school assignments for this home.
Get a cash offer in 3 minutes
Find out how much your home could sell for in as little as 3 minutes with a no-obligation cash offer.
Estimated market value
$246,600
Get a cash offer in 3 minutes
Find out how much your home could sell for in as little as 3 minutes with a no-obligation cash offer.
Estimated market value
$246,600
- Maryland
- Baltimore County
- Dundalk
- 21222
- 8221 Dogwood Dr
Nearby cities
Nearby zip codes
Other Dundalk Topics
