Sparkling poolSplit-bedroom layoutLow-maintenance landscapingLuxurious primary suiteSolid-core doorsTimeless mid-century exteriorDual-pane windows
Set in the highly sought-after Village Grove neighborhood, just minutes from Old Town Scottsdale, this exceptional single-story home has been completely transformed from the inside out, delivering designer finishes and craftsmanship rarely found at this price point. Even more unique, the home sits along the free Scottsdale Trolley route, offering effortless access to Old Town's renowned dining, shopping, & entertainment, a everyday convenience that sets this location apart.
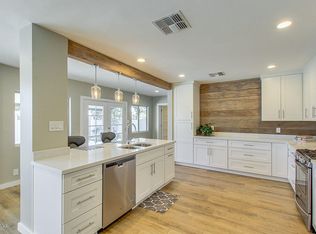
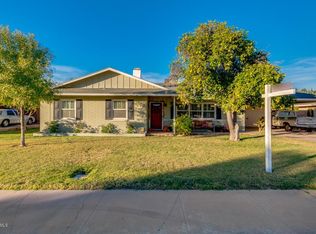
Behind its timeless mid-century exterior, you'll discover a fully reimagined interior featuring custom cabinetry, premium JennAir, Bosch, and BlueStar appliances, solid-core doors, and a thoughtfully designed open-concept floor plan that blends style with functionality. The split-bedroom layout provides privacy, while the luxurious primary suite feels like a boutique retreat with a custom-designed closet system and a spa style bath.
Beyond the stunning finishes, this home offers the confidence of extensive behind-the-scenes improvements, including a newer HVAC system, tankless water heater, dual-pane windows, updated plumbing, and electrical systems, giving you the peace of mind most remodels simply don't offer.
Step outside to your private backyard oasis featuring a sparkling pool, low-maintenance landscaping, and space to host year round.
With no HOA and an unbeatable Scottsdale location just moments from golf, parks, top-rated restaurants, shopping, and nightlife, this home offers an incredible blend of design, quality, convenience, and lifestyle.
A rare opportunity to own a truly move-in-ready home where every detail has already been done.
4 days
|
506
|
21
|
Likely to sell faster than
Zillow last checked:
Listing updated:
Listed by:
Ashley Dabibi480-529-8669,
Compass,
Kimberli Horyza602-677-2224,
Compass
Source: ARMLS,MLS#: 7056817
Facts & features
Interior
Bedrooms & bathrooms
Bedrooms: 3
Bathrooms: 3
Full bathrooms: 2
1/2 bathrooms: 1
Heating
Natural Gas
Cooling
Central Air, Ceiling Fan(s)
Appliances
Included: Dryer, Washer, Refrigerator, Dishwasher, Disposal, Gas Range, Gas Oven
Laundry: Inside
Features
Granite Counters, Eat-in Kitchen, Breakfast Bar, No Interior Steps, Pantry, Full Bth Master Bdrm
Flooring: Tile, Wood, Concrete
Windows: Double Pane Windows
Has basement: No
Number of fireplaces: 1
Fireplace features: Wood Burning
Interior area
Total structure area: 2,324
Total interior livable area: 2,324 sqft
Property
Parking
Total spaces: 6
Parking features: Attached, Garage Door Opener, Storage
Explore the cost of this home by adjusting the details. Changes won't be saved.
Principal & interest
$1,547
Mortgage insurance
$0
Property taxes
$170
Home insurance
$105
HOA fees
$0
Utilities
Not included
All calculations are estimates and provided by Zillow, Inc. for informational purposes only. Actual amounts may vary.
HOA fees may include property taxes on listings classified as Co-Ops. Contact the listing agent and/or owner for fee details.
Mortgage interest rates are dependent on a number of factors, including credit score, down payment, and repayment length. Interest rate data provided by Zillow Group Marketplace, Inc. as of 1/1/1970 from various mortgage lenders with which we have lead or other similar arrangements; the Estimated Payment is an average of those rates.
See how much you could borrow to make a competitive offer.