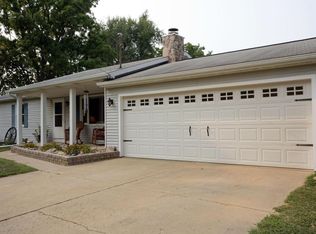
Welcome to 8221 Parker Road in Laingsburg, nestled in the Laingsburg School District. This beautifully updated 4-bedroom, 2-bath ranch sits on 1.38 acres and offers the perfect blend of comfort and country living. Inside, you'll find modern updates throughout, a eat in kitchen with a brand new slider accessing the spacious backyard, cozy wood-burning fireplace, and a master bedroom with en suite bath. The unfinished basement provides ample space to expand and add your own personal touch. Outside, the 30' x 40' heated pole barn offers endless possibilities for storage, hobbies, or workspace. Move-in ready with room to grow both indoors and out!
Sold for $350,000
$350,000
8221 E Parker Rd, Laingsburg, MI 48848
4beds
1,693sqft
Single Family Residence
Built in 1984
1.38 Acres Lot
$351,900 Zestimate®
$207/sqft
$1,999 Estimated rent
Home value
$351,900
$331,000 - $373,000
$1,999/mo
Zestimate® history
Owner options
List your home for rent
$1,999/mo
Rent Zestimate®
Find your next renter with Zillow Rental Manager. Plus, with online applications, you can quickly screen prospective tenants – for free.
$1,999/mo
Rent Zestimate®
Refinance and save
$2,345/mo
Est. payment
Refinancing to a lower rate could help reduce your monthly payments and save thousands over the life of the loan.
$2,345/mo
Est. payment
Explore your selling options
Work with a Zillow partner agent
Leverage their expertise and Zillow's premium Showcase listings to get your home seen by more buyers.
Get startedList with your own agent
Get your home in front of millions of buyers by listing it on Zillow.
Learn how to do itSell it yourself
Take full control of how buyers see your home on Zillow by listing For Sale by Owner (FSBO).
List your homeWhat's special
Zillow last checked:
Listing updated:
Listed by:
Jeffrey P Lenneman 517-256-6683,
Five Star Real Estate - Lansing
Source: Greater Lansing AOR,MLS#: 297009
Facts & features
Interior
Bedrooms & bathrooms
- Bedrooms: 4
- Bathrooms: 2
- Full bathrooms: 2
Primary bedroom
- Description: Walk in Closet & Master Bath
- Level: First
- Area: 243.1 Square Feet
- Dimensions: 18.7 x 13
Bedroom 2
- Level: First
- Area: 179.3 Square Feet
- Dimensions: 16.3 x 11
Bedroom 3
- Level: First
- Area: 198.12 Square Feet
- Dimensions: 15.6 x 12.7
Bedroom 4
- Description: Egress Window in Basement
- Level: Basement
- Area: 116 Square Feet
- Dimensions: 11.6 x 10
Dining room
- Description: New Slider to Backyard
- Level: First
- Area: 96.56 Square Feet
- Dimensions: 13.6 x 7.1
Family room
- Description: Large room w/ bar
- Level: Basement
- Area: 630 Square Feet
- Dimensions: 42 x 15
Kitchen
- Description: All appliances remain
- Level: First
- Area: 105.28 Square Feet
- Dimensions: 11.2 x 9.4
Laundry
- Description: Finished Laundry w/ closets
- Level: Basement
- Area: 89 Square Feet
- Dimensions: 10 x 8.9
Living room
- Description: Wood Burning Fireplace
- Level: First
- Area: 220.89 Square Feet
- Dimensions: 19.9 x 11.1
Other
- Description: Unfinished Extra Space in Basement
- Level: Basement
- Area: 244.8 Square Feet
- Dimensions: 16 x 15.3
Other
- Description: Pole Barn
- Level: First
- Area: 1200 Square Feet
- Dimensions: 30 x 40
Heating
- Forced Air, Propane
Cooling
- Central Air
Appliances
- Included: Built-In Refrigerator, Dishwasher, Dryer, Electric Range, Microwave, Oven, Washer, Water Softener Owned
- Laundry: Electric Dryer Hookup, In Basement, Washer Hookup
Features
- Laminate Counters, Walk-In Closet(s)
- Flooring: Hardwood, Tile
- Windows: Drapes, Insulated Windows, Wood Frames
- Basement: Concrete,Egress Windows,Interior Entry,Partially Finished
- Number of fireplaces: 1
- Fireplace features: Living Room, Wood Burning
Interior area
- Total structure area: 2,976
- Total interior livable area: 1,693 sqft
- Finished area above ground: 1,488
- Finished area below ground: 205
Property
Parking
- Total spaces: 2
- Parking features: Additional Parking, Attached, Driveway, Garage Faces Front, Gravel
- Attached garage spaces: 2
- Has uncovered spaces: Yes
Features
- Levels: One
- Stories: 1
- Entry location: Front South Door
- Patio & porch: Front Porch, Patio
- Exterior features: Private Yard
- Pool features: None
- Spa features: None
- Fencing: None
- Has view: Yes
- View description: Rural
Lot
- Size: 1.38 Acres
- Dimensions: 200 x 300
- Features: Back Yard, Few Trees, Front Yard, Private, Rectangular Lot
Details
- Additional structures: Shed(s), Pole Barn
- Foundation area: 1488
- Parcel number: 1914001420001100
- Zoning description: Zoning
- Other equipment: None
Construction
Type & style
- Home type: SingleFamily
- Architectural style: Ranch
- Property subtype: Single Family Residence
Materials
- Vinyl Siding
- Foundation: Concrete Perimeter
- Roof: Shingle
Condition
- Updated/Remodeled
- New construction: No
- Year built: 1984
Utilities & green energy
- Electric: 200+ Amp Service
- Sewer: Septic Tank
- Water: Well
- Utilities for property: Water Connected, Electricity Connected, Propane
Community & HOA
Community
- Security: Secured Garage/Parking, Smoke Detector(s)
- Subdivision: None
Location
- Region: Laingsburg
Financial & listing details
- Price per square foot: $207/sqft
- Annual tax amount: $3,913
- Date on market: 6/26/2026
- Listing terms: VA Loan,Cash,Conventional,FHA,MSHDA
- Road surface type: Concrete, Gravel
Price history
| Date | Event | Price |
|---|---|---|
| 8/7/2026 | Sold | $350,000-2.8%$207/sqft |
Source:  Greater Lansing AOR #297009 Report a problem Greater Lansing AOR #297009 Report a problem | ||
| 7/14/2026 | Pending sale | $360,000$213/sqft |
Source: Greater Lansing AOR #297009 Report a problem | ||
| 6/26/2026 | Listed for sale | $360,000$213/sqft |
Source: Greater Lansing AOR #297009 Report a problem | ||
Public tax history
Tax history is unavailable.
Neighborhood: 48848
Nearby homes
- $350,0004 bd2 ba1.6k sqft8221 Parker Rd, Laingsburg, MI 48848Sold
- $327,6003 bd1 ba1.4k sqft8192 Parker Rd, Laingsburg, MI 48848Off Market
- $278,6003 bd1 ba1.1k sqft8158 Parker Rd, Laingsburg, MI 48848Off Market
- $301,200-- bd1 ba2.2k sqft8381 Parker Rd, Laingsburg, MI 48848Off Market
- $472,9005 bd2 ba1.7k sqft8115 Parker Rd, Laingsburg, MI 48848Off Market
- $434,9004 bd2 ba2.2k sqft7998 Parker Rd, Laingsburg, MI 48848Off Market
- $333,100-- bd-- ba-- sqft7959 W Parker Rd, Laingsburg, MI 48848Off Market
- $411,2001 bd2 ba1.3k sqft7855 Upton Rd, Laingsburg, MI 48848Off Market
Nearby schools
GreatSchools rating
- 8/10Laingsburg Elementary SchoolGrades: PK-5Distance: 2.8 mi
- 6/10Laingsburg Middle SchoolGrades: 6-8Distance: 3 mi
- 8/10Laingsburg High SchoolGrades: 9-12Distance: 3.7 mi
Schools provided by the listing agent
- High: Laingsburg
- District: Laingsburg
Source: Greater Lansing AOR. This data may not be complete. We recommend contacting the local school district to confirm school assignments for this home.
Get a cash offer in 3 minutes
Find out how much your home could sell for in as little as 3 minutes with a no-obligation cash offer.
Estimated market value
$351,900
Get a cash offer in 3 minutes
Find out how much your home could sell for in as little as 3 minutes with a no-obligation cash offer.
Estimated market value
$351,900
- Michigan
- Clinton County
- Laingsburg
- 48848
- 8221 E Parker Rd
