Skip main navigation
Off market
  • $657,500

    8221 Euclid Ave, North Richland Hills, TX 76180

    3beds
    2baths
    3,107sqft
    SingleFamily
    Built in 2002
    0.3 Acres Lot
    $657,500 Zestimate®
    $212/sqft
    $2,926 Estimated rent

    Home value

    $657,500

    $618,000 - $697,000

    $2,926/mo

    Zestimate® history
    Loading
    Loading...

    Owner options

    List your home for rent

    $2,926/mo

    Rent Zestimate®

    Find your next renter with Zillow Rental Manager. Plus, with online applications, you can quickly screen prospective tenants – for free.

    Learn more

    $2,926/mo

    Rent Zestimate®

    Refinance and save

    $4,570/mo

    Est. payment

    Refinancing to a lower rate could help reduce your monthly payments and save thousands over the life of the loan.

    See today's rates

    $4,570/mo

    Est. payment

    Explore your selling options

    Work with a Zillow partner agent

    Leverage their expertise and Zillow's premium Showcase listings to get your home seen by more buyers.

    Get started

    List with your own agent

    Get your home in front of millions of buyers by listing it on Zillow.

    Learn how to do it

    Sell it yourself

    Take full control of how buyers see your home on Zillow by listing For Sale by Owner (FSBO).

    List your home

    What's special

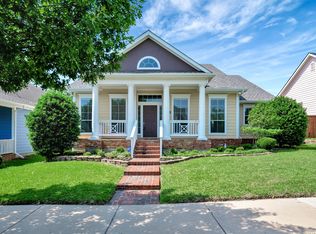
    Nestled on a large .30 acre lot in much sought-after HOME TOWN in North Richland Hills, this custom-built Village home is situated on a quiet street and invites you to your own retreat with its own park-like view. Enjoying your large front porch, this Craftsman-style home provides the utmost in casual living in a neighborhood with ultimate home-town feel. The towering canopy of trees welcomes you as you enter HOME TOWN and offers a WELCOME HOME feel while driving through the warmth of each inviting street. Situated adjacent to a welcome greenbelt, complete with its own fountain, you'll surely enjoy that view from your kitchen each and every day. Its massive front porch provides a comfortable home-style vibe while its interior offers casual elegance and efficient use of each square foot. Complete with a formal dining room, extensive solid wood flooring, a formal living area beautifully purposed as an office, and a Butler's pantry, the large island kitchen offers a multi-burner gas cooktop, underlit cabs, and massive cabinet space with fresh paint throughout. The adjacent family room with a gas-logged fireplace provides the perfect space for family gatherings and entertaining, all with the utmost in quality construction. The serene Master Suite offers the ultimate dual sink, dual vanity Master bath with a soaker tub and large walk-in shower. Upstairs you'll find a study loft space, 2 large bedrooms, a full bath to serve, and a flex room full of potential - a media room, music or game room, teen retreat, play area or crafting space. The massive rear yard, one of THE biggest in the neighborhood, provides plenty of opportunity for a long-promised family pool, expanded outdoor living area, garden AND play area. Ownership in HOME TOWN also offers greenbelts, parks, playground, even a private pond with butterfly-actuated art spaces. Served by highly rated Birdville ISD, close to Smithfield Station for easy park and ride purposes, and to DFW International Airport, this is the ideal spot for you and your family to settle into a neighborhood with a great sense of community, terrific schools and a community that will welcome you home each and every day. 2020-07-07

    This property is not currently displayed as for sale or rent on Zillow. This may be different from what's on other websites or public sources.

    Facts & features

    Interior

    Bedrooms & bathrooms
    • Bedrooms: 3
    • Bathrooms: 2.1
    Heating
    • Forced air, Gas
    Cooling
    • Central
    Appliances
    • Included: Dishwasher, Microwave
    Features
    • Cable TV Available, Decorative Lighting, High Speed Internet Available, Window Coverings, Sound System Wiring, Loft
    • Flooring: Carpet, Hardwood
    • Fireplace features: Gas Logs, Gas Starter
    Interior area
    • Structure area source: Tax
    • Total interior livable area: 3,107 sqft

    Property

    Parking
    • Total spaces: 2
    • Parking features: Garage - Detached
    Features
    • Fencing: Wood
    Lot
    • Size: 0.3 Acres
    • Features: Lrg. Backyard Grass, Heavily Treed, Landscaped
    Details
    • Parcel number: 07773471
    • Other equipment: Built-in Microwave, Cooktop - Gas, Water Line to Refrigerator, Dishwasher, Disposal, Oven-Electric

    Construction

    Type & style
    • Home type: SingleFamily
    • Architectural style: Craftsman
    Materials
    • Roof: Composition
    Condition
    • Year built: 2002

    Utilities & green energy

    • Utilities for property: City Sewer, City Water, Sidewalk, Underground Utilities

    Community & HOA

    Community
    • Security: Smoke Detector, Burglar, Owned
    HOA
    • Has HOA: Yes
    • Services included: Management Fees, Maintenance of Common Areas
    • HOA fee: $55 monthly
    Location
    • Region: North Richland Hills

    Financial & listing details

    • Price per square foot: $212/sqft
    • Tax assessed value: $572,580
    • Annual tax amount: $9,658

    Price history

    DateEventPrice
    7/29/2020Sold--
    Source: Ebby Halliday solds #14369254_76180 Report a problem
    7/7/2020Pending sale$504,900$163/sqft
    Source: Plano Office #14369254 Report a problem
    6/26/2020Listed for sale$504,900+36.8%$163/sqft
    Source: Ebby Halliday, REALTORS-Coit #14369254 Report a problem
    4/17/2009Listing removed$369,000$119/sqft
    Source: NRT Dallas #11140212 Report a problem
    1/31/2009Listed for sale$369,000$119/sqft
    Source: NRT Dallas #11140212 Report a problem

    Public tax history

    YearProperty taxesTax assessment
    2025$9,658 -6%$572,580 -4%
    2024$10,270 +7.8%$596,437 -3.5%
    2023$9,530 -8.3%$618,308 +6.1%
    2022$10,389 -3.4%$582,599 +35%
    2021$10,760 +17.6%$431,471 +11.7%
    2020$9,149 0%$386,207
    2019$9,150 -9.8%$386,207 -6.4%
    2018$10,143 +8%$412,713 +6.2%
    2017$9,393 +8.9%$388,468 +12.3%
    2016$8,628 -3.4%$345,945 -1.9%
    2015$8,934 $352,600
    2014$8,934 $352,600
    2013-- $352,600
    2012-- $352,600
    2011-- $352,600
    2010-- $352,600 +21%
    2009-- $291,400
    2008-- $291,400 +27.4%
    2007-- $228,700
    2006-- $228,700
    2005-- $228,700 -3.4%
    2004-- $236,700
    2003-- $236,700 +535.3%
    2002-- $37,260
    Find assessor info on the county website

    Neighborhood: 76180

    Nearby schools

    GreatSchools rating
    Schools provided by the listing agent
    • Elementary: Walkercrk
    • Middle: Smithfield
    • High: Birdville
    • District: Birdville ISD

    Source: The MLS. This data may not be complete. We recommend contacting the local school district to confirm school assignments for this home.

    Get a cash offer in 3 minutes
    Find out how much your home could sell for in as little as 3 minutes with a no-obligation cash offer.
    Estimated market value
    $657,500
    Get a cash offer in 3 minutes
    Find out how much your home could sell for in as little as 3 minutes with a no-obligation cash offer.
    Estimated market value
    $657,500