Skip main navigation
For sale
  • Price cut: $10K (8/17)
    $629,999

    8221 Folcroft Ln, Dallas, TX 75231

    3beds
    2,389sqft
    : 
    $4,708/mo
    Get pre-qualified
    Single Family Residence
    Built in 2019
    1,655 Square Feet Lot
    $-- Zestimate®
    $264/sqft
    $153/mo HOA

    What's special

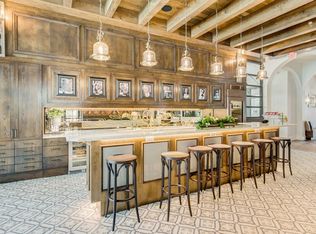
    Stainless steel appliancesSleek wood flooringGranite countertopsSpacious dining areaGenerous walk-in closetStylish kitchenInfinity-edge pool
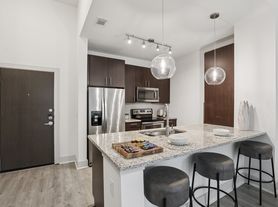
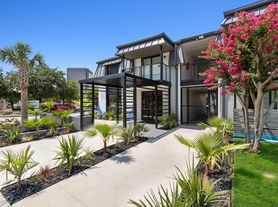

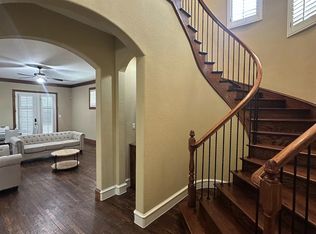
    Experience modern, low-maintenance living in this beautifully designed 3-bedroom, 3.5-bath home offering an ideal layout and exceptional community amenities. The bright and inviting living room features sleek wood flooring and opens to a private balcony, creating the perfect space to relax or entertain. The stylish kitchen is equipped with granite countertops, painted cabinetry, a contrasting maple island, stainless steel appliances, a gas cooktop, a walk-in pantry, and a spacious dining area. The private primary suite serves as a peaceful retreat with its own balcony, quartz countertops, and a generous walk-in closet. A secondary bedroom with a full en-suite bath is conveniently located on the first floor, providing excellent privacy for guests or a home office. The third-floor bedroom also features its own private bath, making this floor plan ideal for families, roommates, or multi-generational living. Enjoy resort-style amenities including an infinity-edge pool, scenic walking trails, and a community dog park. Commuters will appreciate the unbeatable location, just a five-minute walk to the train station for a quick, traffic-free trip to downtown.
    39 days
    |
    347
    |
    12
    |

    Zillow last checked:

    Listing updated:

    Listed by:

    Alexa Goodman 0595042 972-827-5696,

    RE/MAX DFW Associates IV 972-539-3550

    Source: NTREIS,MLS#: 21331173

      Facts & features

      Interior

      Bedrooms & bathrooms
      • Bedrooms: 3
      • Bathrooms: 4
      • Full bathrooms: 3
      • 1/2 bathrooms: 1
      Primary bedroom
      • Features: Double Vanity, Separate Shower, Walk-In Closet(s)
      • Level: Third
      • Dimensions: 15 x 13
      Bedroom
      • Features: Walk-In Closet(s)
      • Level: Third
      • Dimensions: 11 x 12
      Bedroom
      • Features: Split Bedrooms, Walk-In Closet(s)
      • Level: First
      • Dimensions: 14 x 11
      Dining room
      • Features: Built-in Features
      • Level: Second
      • Dimensions: 20 x 11
      Kitchen
      • Features: Breakfast Bar, Built-in Features, Eat-in Kitchen, Kitchen Island, Stone Counters, Walk-In Pantry
      • Level: Second
      • Dimensions: 13 x 15
      Living room
      • Level: Second
      • Dimensions: 15 x 19
      Heating
      • Central, Natural Gas
      Cooling
      • Central Air, Ceiling Fan(s), Electric
      Appliances
      • Included: Some Gas Appliances, Double Oven, Dishwasher, Electric Oven, Gas Cooktop, Disposal, Microwave, Plumbed For Gas, Tankless Water Heater, Vented Exhaust Fan
      • Laundry: Washer Hookup, Electric Dryer Hookup
      Features
      • Decorative/Designer Lighting Fixtures, High Speed Internet, Multiple Staircases, Cable TV, Wired for Sound
      • Flooring: Carpet, Ceramic Tile, Wood
      • Has basement: No
      • Has fireplace: No
      Interior area
      • Total interior livable area: 2,389 sqft
      Video & virtual tour

      Property

      Parking
      • Total spaces: 2
      • Parking features: Garage, Garage Door Opener, Garage Faces Rear
      • Attached garage spaces: 2
      Features
      • Levels: Three Or More
      • Patio & porch: Balcony
      • Exterior features: Balcony, Rain Gutters
      • Pool features: None
      • Fencing: None
      Lot
      • Size: 1,655 Square Feet
      • Features: Irregular Lot, Subdivision, Zero Lot Line
      Details
      • Parcel number: 006138000E0340000

      Construction

      Type & style
      • Home type: SingleFamily
      • Architectural style: Traditional,Detached,Garden Home
      • Property subtype: Single Family Residence
      Materials
      • Brick
      Condition
      • Year built: 2019

      Utilities & green energy

      • Sewer: Public Sewer
      • Water: Public
      • Utilities for property: Sewer Available, Underground Utilities, Water Available, Cable Available
      Green energy
      • Energy efficient items: Appliances, HVAC, Insulation, Thermostat, Water Heater, Windows

      Community & HOA

      Community
      • Features: Curbs, Sidewalks
      • Security: Security System, Fire Alarm, Smoke Detector(s)
      • Subdivision: Merion At Midtown Park Ph 2
      HOA
      • Has HOA: Yes
      • Services included: All Facilities, Association Management, Maintenance Structure
      • HOA fee: $917 semi-annually
      • HOA name: Vcm
      • HOA phone: 972-612-2303
      Location
      • Region: Dallas

      Financial & listing details

      • Price per square foot: $264/sqft
      • Tax assessed value: $715,000
      • Annual tax amount: $16,278
      • Date on market: 7/14/2026
      • Cumulative days on market: 41 days
      • Listing terms: Cash,Conventional,FHA,VA Loan

        Estimated market value

        Not available

        Estimated sales range

        Not available

        Not available

        Price history

        DateEventPrice
        8/17/2026Price change$629,999-1.6%$264/sqft
        Source: NTREIS #21331173 Report a problem
        7/31/2026Price change$639,9990%$268/sqft
        Source: NTREIS #21331173 Report a problem
        7/28/2026Price change$640,000-1.5%$268/sqft
        Source: NTREIS #21331173 Report a problem
        7/14/2026Listed for sale$650,000+18.2%$272/sqft
        Source: NTREIS #21331173 Report a problem
        7/13/2023Listing removed--
        Source: Zillow Rentals Report a problem
        6/30/2023Listed for rent$4,400-2.2%$2/sqft
        Source: Zillow Rentals Report a problem
        7/21/2022Listing removed--
        Source: RE/MAX International Report a problem
        6/4/2022Listed for rent$4,500+18.4%$2/sqft
        Source: RE/MAX International #20076136 Report a problem
        3/18/2021Listing removed--
        Source: RE/MAX International Report a problem
        3/6/2021Listed for rent$3,800+26.7%$2/sqft
        Source: RE/MAX International #14527276 Report a problem
        3/3/2020Listing removed$3,000$1/sqft
        Source: RE/MAX DFW Associates #14257765 Report a problem
        2/5/2020Price change$3,000-4.8%$1/sqft
        Source: RE/MAX DFW Associates #14257765 Report a problem
        1/11/2020Price change$3,150-1.6%$1/sqft
        Source: RE/MAX DFW Associates #14257765 Report a problem
        12/3/2019Price change$3,200-3%$1/sqft
        Source: RE/MAX DFW Associates #14208241 Report a problem
        11/21/2019Price change$3,300-2.9%$1/sqft
        Source: RE/MAX DFW Associates #14208241 Report a problem
        11/16/2019Listing removed$549,900$230/sqft
        Source: Silver Fox Realty LLC #14144059 Report a problem
        10/18/2019Price change$3,400+13.3%$1/sqft
        Source: RE/MAX DFW Associates #14208241 Report a problem
        9/20/2019Price change$3,000-6.3%$1/sqft
        Source: MANAGErenthouses.com #14154787 Report a problem
        9/12/2019Price change$3,200-5.7%$1/sqft
        Source: MANAGErenthouses.com #14154787 Report a problem
        8/28/2019Price change$3,395-5.7%$1/sqft
        Source: MANAGErenthouses.com #14154787 Report a problem
        8/6/2019Price change$549,900+3.8%$230/sqft
        Source: Silver Fox Realty LLC #14144059 Report a problem
        8/3/2019Listed for rent$3,600-5.3%$2/sqft
        Source: MANAGErenthouses.com #14154787 Report a problem
        7/10/2019Listed for sale$529,900$222/sqft
        Source: Silver Fox Realty LLC #14134858 Report a problem
        5/31/2019Listing removed$3,800$2/sqft
        Source: RE/MAX DFW Associates #14091220 Report a problem
        5/16/2019Listed for rent$3,800$2/sqft
        Source: RE/MAX DFW Associates #14091220 Report a problem
        5/15/2019Sold--
        Source: Agent Provided Report a problem

        Public tax history

        YearProperty taxesTax assessment
        2025$16,278 -6.5%$715,000 -6.2%
        2024$17,409 +5.3%$761,870 +8.1%
        2023$16,529 +8.6%$704,930 +18.6%
        2022$15,223 +4.7%$594,570 +9.9%
        2021$14,537 -5.8%$540,810 -3.1%
        2020$15,426 -1.2%$558,330 -0.5%
        2019$15,621 +77.6%$561,180 +84.7%
        2018$8,796 +217.6%$303,810 +203.8%
        2017$2,769 $100,000
        Find assessor info on the county website

        Monthly payment

        Est. payment

        Payment breakdown

        Explore the cost of this home by adjusting the details. Changes won't be saved.
        All calculations are estimates and provided by Zillow, Inc. for informational purposes only. Actual amounts may vary.
        HOA fees may include property taxes on listings classified as Co-Ops. Contact the listing agent and/or owner for fee details.
        See how much you could borrow to make a competitive offer.

        Climate risks

        Neighborhood: 75231

        Getting around

        43 / 100
        Car-Dependent
        50 / 100
        Good Transit
        43 / 100
        Somewhat Bikeable

        Nearby schools

        GreatSchools rating
        Schools provided by the listing agent
        • Elementary: Lee Mcshan
        • Middle: Sam Tasby
        • High: Conrad
        • District: Dallas ISD

        Source: NTREIS. This data may not be complete. We recommend contacting the local school district to confirm school assignments for this home.

        A local agent can set up tours, give advice and negotiate with sellers.

        Browse local experts

        Similar homes