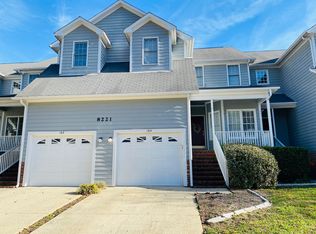
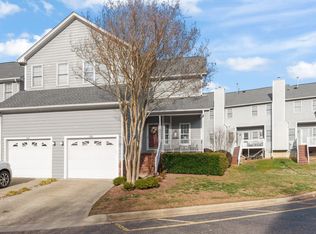
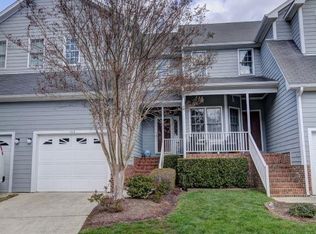
BEAUTIFUL townhome-style condo offers a bright two-story entry with hardwoods, a cozy living room featuring a gas log fireplace, dedicated dining space, and an open kitchen with plenty of storage. Enjoy coffee on your private back deck, also perfect for grilling. Upper level includes a roomy primary bedroom with tray ceiling & space for a sitting area, a large daylight walk-in closet, and an ensuite bath complete with soaking tub and separate shower. A versatile second bedroom works perfectly as a guest suite, office, or fitness room and includes great storage options. Attached garage provides ideal storage for vehicle + outdoor equipment, especially with easy access to Falls Lake, bike trails, and local parks. Close to shopping, pet care, dining and entertainment this property offers a low-maintenance lifestyle in a PRIME location. Make this one yours today!
Sold for $310,000
$310,000
8221 Hempshire Pl APT 105, Raleigh, NC 27613
2beds
1,396sqft
Condominium, Residential, Townhouse
Built in 1997
-- sqft lot
$-- Zestimate®
$222/sqft
$1,856 Estimated rent
Home value
Not available
Estimated sales range
Not available
$1,856/mo
Zestimate® history
Owner options
List your home for rent
$1,856/mo
Rent Zestimate®
Find your next renter with Zillow Rental Manager. Plus, with online applications, you can quickly screen prospective tenants – for free.
$1,856/mo
Rent Zestimate®
Refinance and save
$2,107/mo
Est. payment
Refinancing to a lower rate could help reduce your monthly payments and save thousands over the life of the loan.
$2,107/mo
Est. payment
Explore your selling options
Work with a Zillow partner agent
Leverage their expertise and Zillow's premium Showcase listings to get your home seen by more buyers.
Get startedList with your own agent
Get your home in front of millions of buyers by listing it on Zillow.
Learn how to do itSell it yourself
Take full control of how buyers see your home on Zillow by listing For Sale by Owner (FSBO).
List your homeWhat's special
Dedicated dining spaceLarge daylight walk-in closet
Zillow last checked:
Listing updated:
Listed by:
Elizabeth Reynolds 919-274-7790,
Long & Foster Real Estate INC/Brier Creek
Bought with:
Bryson Thomas Joyce, 331067
EXP Realty LLC
Source: Doorify MLS,MLS#: 10148504
Facts & features
Interior
Bedrooms & bathrooms
- Bedrooms: 2
- Bathrooms: 3
- Full bathrooms: 2
- 1/2 bathrooms: 1
Heating
- Central, Electric, Forced Air, Heat Pump
Cooling
- Ceiling Fan(s), Central Air, Electric, Heat Pump
Appliances
- Included: Dishwasher, Disposal, Electric Cooktop, Electric Oven, Microwave, Plumbed For Ice Maker, Refrigerator
- Laundry: Laundry Closet, Main Level
Features
- Bathtub/Shower Combination, Built-in Features, Ceiling Fan(s), Double Vanity, Living/Dining Room Combination, Separate Shower, Soaking Tub, Tray Ceiling(s), Walk-In Closet(s)
- Flooring: Carpet, Hardwood, Tile, Vinyl
- Windows: Aluminum Frames, Blinds
- Basement: Crawl Space
- Number of fireplaces: 1
- Fireplace features: Family Room, Gas Log
- Common walls with other units/homes: 2+ Common Walls
Interior area
- Total structure area: 1,396
- Total interior livable area: 1,396 sqft
- Finished area above ground: 1,396
- Finished area below ground: 0
Property
Parking
- Total spaces: 2
- Parking features: Additional Parking, Attached, Concrete, Garage, Garage Door Opener, Garage Faces Front, Inside Entrance
- Attached garage spaces: 1
- Uncovered spaces: 1
- Details: shared guest spaces available
Features
- Levels: Two
- Stories: 2
- Patio & porch: Covered, Deck, Front Porch
- Fencing: None
- Has view: Yes
- View description: Neighborhood
Details
- Additional structures: None
- Parcel number: 0798326832
- Special conditions: Standard
Construction
Type & style
- Home type: Townhouse
- Architectural style: Traditional
- Property subtype: Condominium, Residential, Townhouse
- Attached to another structure: Yes
Materials
- Masonite, Wood Siding, Other
- Foundation: Pillar/Post/Pier
- Roof: Asphalt, Shingle, See Remarks
Condition
- New construction: No
- Year built: 1997
Utilities & green energy
- Sewer: Public Sewer
- Water: Public
- Utilities for property: Electricity Connected, Natural Gas Connected, Sewer Connected, Water Connected
Community & neighborhood
Community
- Community features: Other
Location
- Region: Raleigh
- Subdivision: Providence Square
HOA & financial
HOA
- Has HOA: Yes
- HOA fee: $276 monthly
- Amenities included: Other
- Services included: Road Maintenance
Other
Other facts
- Road surface type: Asphalt, Paved
Price history
| Date | Event | Price |
|---|---|---|
| 4/29/2026 | Sold | $310,000-1.6%$222/sqft |
Source:  Doorify MLS #10148504 Report a problem Doorify MLS #10148504 Report a problem | ||
| 3/24/2026 | Contingent | $315,000$226/sqft |
Source:  Long & Foster Broker Feed #10148504 Report a problem Long & Foster Broker Feed #10148504 Report a problem | ||
| 3/23/2026 | Pending sale | $315,000$226/sqft |
Source: Doorify MLS #10148504 Report a problem | ||
| 2/25/2026 | Listed for sale | $315,000-3.1%$226/sqft |
Source: Doorify MLS #10148504 Report a problem | ||
| 9/15/2024 | Listing removed | $325,000$233/sqft |
Source: Doorify MLS #10045065 Report a problem | ||
| 9/13/2024 | Price change | $325,000-1.2%$233/sqft |
Source: Doorify MLS #10045065 Report a problem | ||
| 9/5/2024 | Price change | $329,000-1.5%$236/sqft |
Source: Doorify MLS #10045065 Report a problem | ||
| 8/26/2024 | Price change | $334,000-1.5%$239/sqft |
Source: Doorify MLS #10045065 Report a problem | ||
| 8/14/2024 | Listed for sale | $339,000+72.2%$243/sqft |
Source: Doorify MLS #10045065 Report a problem | ||
| 10/25/2018 | Sold | $196,900-1.5%$141/sqft |
Source: Doorify MLS #2210999 Report a problem | ||
| 9/7/2018 | Pending sale | $199,999$143/sqft |
Source: Keaton Barrow Realty #2210999 Report a problem | ||
| 8/22/2018 | Listed for sale | $199,999+56.2%$143/sqft |
Source: Keaton Barrow Realty #2210999 Report a problem | ||
| 8/27/1998 | Sold | $128,000$92/sqft |
Source: Public Record Report a problem | ||
Public tax history
| Year | Property taxes | Tax assessment |
|---|---|---|
| 2025 | $2,778 +0.4% | $316,204 |
| 2024 | $2,766 +18.3% | $316,204 +48.7% |
| 2023 | $2,338 +7.6% | $212,678 |
| 2022 | $2,173 +4% | $212,678 |
| 2021 | $2,089 +1.8% | $212,678 |
| 2020 | $2,052 | $212,678 +48% |
| 2019 | -- | $143,658 |
| 2018 | -- | $143,658 |
| 2017 | $1,514 +2.1% | $143,658 |
| 2016 | $1,484 -1.7% | $143,658 -0.2% |
| 2015 | $1,510 +5.4% | $143,880 |
| 2014 | $1,433 | $143,880 |
| 2013 | -- | $143,880 |
| 2012 | -- | $143,880 |
| 2011 | -- | $143,880 |
| 2010 | -- | $143,880 |
| 2009 | -- | $143,880 |
| 2008 | -- | -- |
| 2007 | -- | -- |
| 2006 | -- | -- |
Find assessor info on the county website
Neighborhood: Northwest Raleigh
Nearby schools
GreatSchools rating
- 10/10Barton Pond ElementaryGrades: PK-5Distance: 0.8 mi
- 5/10Carroll MiddleGrades: 6-8Distance: 4.6 mi
- 6/10Sanderson HighGrades: 9-12Distance: 3.4 mi
Schools provided by the listing agent
- Elementary: Wake - Barton Pond
- Middle: Wake - Carroll
- High: Wake - Sanderson
Source: Doorify MLS. This data may not be complete. We recommend contacting the local school district to confirm school assignments for this home.


Get pre-qualified for a loan
At Zillow Home Loans, we can pre-qualify you in as little as 5 minutes with no impact to your credit score.An equal housing lender. NMLS #10287.
- North Carolina
- Wake County
- Raleigh
- 27613
- Northwest Raleigh
- 8221 Hempshire Pl Apartment 105
Nearby cities
Nearby neighborhoods
Nearby zip codes
Other Raleigh Topics
