Skip main navigation
Under contract
  • $435,000

    8221 Hickory Dr, King George, VA 22485

    3beds
    1,990sqft
    : 
    Loading
    Get pre-qualified
    Single Family Residence
    Built in 1968
    0.85 Acres Lot
    $435,400 Zestimate®
    $219/sqft
    $-- HOA

    What's special

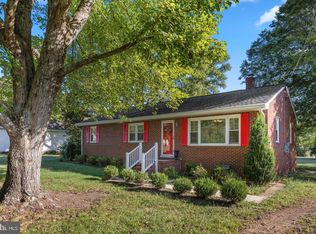
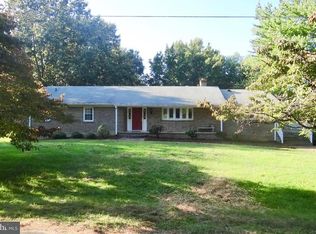
    Welcome to 8221 Hickory Dr, where charm meets convenience and one-level living never looked so good. This beautifully updated all-brick rambler sits on nearly an acre of peaceful, tree lined property with a fully fenced backyard and absolutely no HOA. From the moment you step inside, you’ll notice the difference. Brand new LVP flooring and updated light fixtures flow throughout, giving the home a fresh, modern feel while keeping its warm, inviting character. The layout strikes the perfect balance; a spacious living room, formal dining room, mudroom off of garage and a dedicated home office. At the heart of it all is the showstopper country kitchen fully remodeled with new cabinetry, butcher block countertops, stainless steel appliances, black hardware, recessed lighting, a center island, and coffee bar. Three generously sized bedrooms and two beautifully updated full bathrooms complete the main level, while a convenient half bath is tucked inside the oversized two-car attached garage. Need a space to create, build, or tinker? The detached one-car workshop with electric and a wood stove is ready for whatever you have in mind. An unfinished basement adds even more potential for storage or future expansion. The big-ticket items are already done! ALL NEW PLUMBING, HVAC 2022, and ROOF 2022 so you can move in with total peace of mind. All of this, within walking distance to the community pool and just minutes from Dahlgren Naval Base, the 301 Bridge, Fredericksburg, and the VRE with an easy commute to both DC and Richmond. Country feel, unbeatable location.
    23 hours
    |
    10
    |
    0
    |

    Zillow last checked:

    Listing updated:

    Listed by:

    Morgan Sumperl 540-621-6421,

    Real Broker, LLC

    Source: Bright MLS,MLS#: VAKG2008500MLS Logo

      Facts & features

      Interior

      Bedrooms & bathrooms
      • Bedrooms: 3
      • Bathrooms: 3
      • Full bathrooms: 2
      • 1/2 bathrooms: 1
      • Main level bathrooms: 3
      • Main level bedrooms: 3
      Basement
      • Area: 920
      Heating
      • Heat Pump, Electric
      Cooling
      • Central Air, Electric
      Appliances
      • Included: Dishwasher, Dryer, Energy Efficient Appliances, Exhaust Fan, Ice Maker, Range Hood, Refrigerator, Stainless Steel Appliance(s), Cooktop, Washer, Microwave, Electric Water Heater
      • Laundry: Main Level
      Features
      • Built-in Features, Dining Area, Entry Level Bedroom, Floor Plan - Traditional, Kitchen - Country, Primary Bath(s), Upgraded Countertops, Dry Wall
      • Flooring: Vinyl, Luxury Vinyl
      • Windows: Double Pane Windows
      • Basement: Connecting Stairway,Partial,Heated,Interior Entry,Exterior Entry,Walk-Out Access,Windows,Unfinished
      • Has fireplace: No
      Interior area
      • Total structure area: 2,910
      • Total interior livable area: 1,990 sqft
      • Finished area above ground: 1,990
      • Finished area below ground: 0

      Property

      Parking
      • Total spaces: 3
      • Parking features: Garage Faces Side, Garage Door Opener, Oversized, Driveway, Attached, Off Street, Detached
      • Attached garage spaces: 3
      • Has uncovered spaces: Yes
      Accessibility
      • Accessibility features: Accessible Approach with Ramp
      Features
      • Levels: One
      • Stories: 1
      • Pool features: Community
      • Fencing: Chain Link
      • Has view: Yes
      • View description: Garden
      • Frontage type: Road Frontage
      Lot
      • Size: 0.85 Acres
      • Features: Front Yard, Landscaped, Level, Wooded, Premium, Rear Yard, SideYard(s)
      Details
      • Additional structures: Above Grade, Below Grade, Outbuilding
      • Parcel number: 16A417
      • Zoning: R-1
      • Zoning description: Residential
      • Special conditions: Standard

      Construction

      Type & style
      • Home type: SingleFamily
      • Architectural style: Ranch/Rambler
      • Property subtype: Single Family Residence
      Materials
      • Brick
      • Foundation: Active Radon Mitigation
      • Roof: Architectural Shingle
      Condition
      • Very Good,Excellent
      • New construction: No
      • Year built: 1968

      Utilities & green energy

      • Sewer: Septic Exists
      • Water: Public
      • Utilities for property: Cable Connected

      Community & HOA

      Community
      • Features: Pool
      • Security: Main Entrance Lock, Smoke Detector(s)
      • Subdivision: Eden Estates
      HOA
      • Has HOA: No
      Location
      • Region: King George

      Financial & listing details

      • Price per square foot: $219/sqft
      • Tax assessed value: $406,000
      • Annual tax amount: $1,535
      • Date on market: 7/9/2026
      • Listing agreement: Exclusive Right To Sell
      • Listing terms: Cash,Conventional,FHA,USDA Loan,VA Loan,VHDA
      • Inclusions: Ceiling Fans - Washer - Dryer - Dishwasher - Garage Opener W / Remote - Refrigerator W / Icemaker - Storage / Garage - Stove - Wood Stove In Workshop
      • Exclusions: Sauna In The Garage And Ramp
      • Ownership: Fee Simple
      • Road surface type: Paved

        Estimated market value

        $435,400

        $414,000 - $457,000

        $2,301/mo

        Price history

        DateEventPrice
        7/6/2026Listing removed$435,000$219/sqft
        Source: Bright MLS #VAKG2007944 Report a problem
        6/22/2026Listed for sale$435,000$219/sqft
        Source: Bright MLS #VAKG2007944 Report a problem
        6/9/2026Contingent$435,000$219/sqft
        Source: Bright MLS #VAKG2007944 Report a problem
        5/23/2026Price change$435,000-3.1%$219/sqft
        Source: Bright MLS #VAKG2007944 Report a problem
        5/20/2026Price change$448,900-0.2%$226/sqft
        Source: Bright MLS #VAKG2007944 Report a problem
        5/16/2026Price change$449,9000%$226/sqft
        Source: Bright MLS #VAKG2007944 Report a problem
        5/6/2026Price change$450,000-2.2%$226/sqft
        Source: Bright MLS #VAKG2007944 Report a problem
        5/1/2026Listed for sale$460,000+21.4%$231/sqft
        Source: Bright MLS #VAKG2007944 Report a problem
        2/2/2022Listing removed--
        Source: RE/MAX International Report a problem
        1/14/2022Price change$379,000-1.4%$190/sqft
        Source: RE/MAX International #VAKG2000686 Report a problem
        1/14/2022Pending sale$384,500+1.5%$193/sqft
        Source: RE/MAX International #VAKG2000780 Report a problem
        1/13/2022Price change$379,000-1.4%$190/sqft
        Source: RE/MAX International #VAKG2000686 Report a problem
        1/13/2022Pending sale$384,500-1.4%$193/sqft
        Source: RE/MAX International #VAKG2000780 Report a problem
        1/12/2022Sold$390,000+2.9%$196/sqft
        Source: Bright MLS #VAKG2000780 Report a problem
        1/12/2022Price change$379,000-1.4%$190/sqft
        Source: RE/MAX International #VAKG2000686 Report a problem
        1/12/2022Pending sale$384,500$193/sqft
        Source: RE/MAX International #VAKG2000780 Report a problem
        12/6/2021Pending sale$384,500$193/sqft
        Source: Bright MLS #VAKG2000780 Report a problem
        11/23/2021Price change$384,500+1.5%$193/sqft
        Source: Bright MLS #VAKG2000780 Report a problem
        11/4/2021Listed for sale$379,000+76.3%$190/sqft
        Source: Bright MLS #VAKG2000686 Report a problem
        4/25/2012Sold$215,000-2.2%$108/sqft
        Source: Public Record Report a problem
        2/23/2012Listed for sale$219,900+72.5%$111/sqft
        Source: MacDoc Realty LLC #KG7779101 Report a problem
        2/6/2012Sold$127,501-54.5%$64/sqft
        Source: Public Record Report a problem
        6/24/2005Sold$280,000$141/sqft
        Source: Public Record Report a problem

        Public tax history

        YearProperty taxesTax assessment
        2023$2,145 -2.9%$315,500
        2022$2,209 +38%$315,500 +43.9%
        2021$1,601 +4.3%$219,300
        2020$1,535 $219,300
        2018$1,535 $219,300 +6.3%
        2017-- $206,300
        2016-- $206,300
        2015-- $206,300
        2014-- $206,300 -6.4%
        2013-- $220,400
        2012-- $220,400
        2011-- $220,400
        2010-- $220,400 -25.3%
        2009-- $294,900 +6.6%
        2007-- $276,600
        2006-- $276,600 +80.5%
        2005-- $153,200
        2004-- $153,200
        2003-- $153,200
        2002-- $153,200 +13.8%
        2001-- $134,600
        2000-- $134,600

        Find assessor info on the county website

        Monthly payment

        Est. payment

        Payment breakdown

        Explore the cost of this home by adjusting the details. Changes won't be saved.
        All calculations are estimates and provided by Zillow, Inc. for informational purposes only. Actual amounts may vary.
        HOA fees may include property taxes on listings classified as Co-Ops. Contact the listing agent and/or owner for fee details.
        Mortgage interest rates are dependent on a number of factors, including credit score, down payment, and repayment length. Interest rate data provided by Zillow Group Marketplace, Inc. as of 1/1/1970 from various mortgage lenders with which we have lead or other similar arrangements; the Estimated Payment is an average of those rates.
        See how much you could borrow to make a competitive offer.

        Climate risks

        Neighborhood: 22485

        Getting around

        6 / 100
        Car-Dependent
        19 / 100
        Somewhat Bikeable

        Nearby schools

        GreatSchools rating
        Schools provided by the listing agent
        • District: King George County Schools

        Source: Bright MLS. This data may not be complete. We recommend contacting the local school district to confirm school assignments for this home.

        A local agent can set up tours, give advice and negotiate with sellers.

        A local lender can help you make sure your offer is ready when you are.

        Browse local experts

        Similar homes

        Skip to the end of the carouselSkip to the beginning of the carousel