Skip main navigation
Sold for $885,000
  • $885,000

    8221 Inistork Ct, Dublin, OH 43017

    5beds
    4,369sqft
    Single Family Residence
    Built in 1997
    0.36 Acres Lot
    $896,400 Zestimate®
    $203/sqft
    $5,315 Estimated rent

    Home value

    $896,400

    $843,000 - $950,000

    $5,315/mo

    Zestimate® history
    Loading
    Loading...

    Owner options

    List your home for rent

    $5,315/mo

    Rent Zestimate®

    Find your next renter with Zillow Rental Manager. Plus, with online applications, you can quickly screen prospective tenants – for free.

    Learn more

    $5,315/mo

    Rent Zestimate®

    Refinance and save

    $5,333/mo

    Est. payment

    Refinancing to a lower rate could help reduce your monthly payments and save thousands over the life of the loan.

    See today's rates

    $5,333/mo

    Est. payment

    Explore your selling options

    Work with a Zillow partner agent

    Leverage their expertise and Zillow's premium Showcase listings to get your home seen by more buyers.

    Get started

    List with your own agent

    Get your home in front of millions of buyers by listing it on Zillow.

    Learn how to do it

    Sell it yourself

    Take full control of how buyers see your home on Zillow by listing For Sale by Owner (FSBO).

    List your home

    What's special

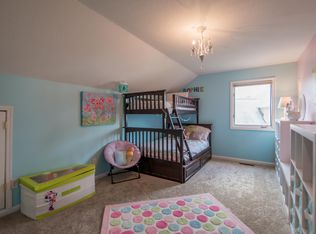
    Step into timeless comfort in this beautifully maintained home, where inviting spaces and classic design blend seamlessly for everyday living.The heart of the home is the spacious kitchen, featuring crisp white cabinetry, stainless steel appliances, and a large center island perfect for casual dining or gathering with friends. A sunlit breakfast nook with panoramic windows provides the ideal spot for morning coffee or you may choose to sit out in the screen porch with vaulted ceiling while overlooking the private backyard surrounded by mature trees. The open layout flows into a warm and welcoming great room with soaring ceilings, abundant natural light, and a dramatic fireplace framed by two tall windows. Neutral tones and newer plush carpeting create a serene atmosphere perfect for relaxing evenings. This thoughtful floor plan ensures connectivity between kitchen and living spaces, making the home cohesive and functional. Tucked away for maximum production is the spacious home office with built-in cabinetry. The first floor is completed by an elegant dining room, laundry room, living room and stylish powder room for guests. Upstairs are 4 generously sized bedrooms, including a guest suite with private bath and primary suite with vaulted ceiling and oversized shower. The finished lower level offers a spacious open area with bar, 5th bedroom and private staircase leading out to the garage. Don't miss this classic Dublin home located on a quiet street cul-de-sac with 3-car garage featuring spotless epoxy flooring!

    Zillow last checked:

    Listing updated:

    Listed by:

    Diane C Lorenzo 614-565-1895,

    Keller Williams Consultants

    Bought with:

    Darcie L Barton, 2012001893

    Keller Williams Capital Ptnrs

    Source: Columbus and Central Ohio Regional MLS ,MLS#: 225027143MLS Logo

    Facts & features

    Interior

    Bedrooms & bathrooms
    • Bedrooms: 5
    • Bathrooms: 5
    • Full bathrooms: 3
    • 1/2 bathrooms: 2
    Heating
    • Forced Air
    Cooling
    • Central Air
    Appliances
    • Laundry: Electric Dryer Hookup, Gas Dryer Hookup
    Features
    • Central Vacuum
    • Flooring: Wood, Carpet, Ceramic/Porcelain
    • Windows: Insulated Windows
    • Has basement: Yes
    • Number of fireplaces: 1
    • Fireplace features: One, Gas Log
    • Common walls with other units/homes: No Common Walls
    Interior area
    • Total structure area: 4,369
    • Total interior livable area: 4,369 sqft

    Property

    Parking
    • Total spaces: 3
    • Parking features: Garage Door Opener, Attached, Side Load
    • Attached garage spaces: 3
    Features
    • Levels: Two
    • Patio & porch: Porch, Patio
    • Fencing: Invisible
    Lot
    • Size: 0.36 Acres
    Details
    • Parcel number: 273007509
    • Special conditions: Standard
    • Other equipment: Irrigation Equipment

    Construction

    Type & style
    • Home type: SingleFamily
    • Architectural style: Traditional
    • Property subtype: Single Family Residence
    Materials
    • Foundation: Block
    Condition
    • New construction: No
    • Year built: 1997

    Utilities & green energy

    • Sewer: Public Sewer
    • Water: Public

    Community & neighborhood

    Location
    • Region: Dublin
    • Subdivision: Amberleigh

    HOA & financial

    HOA
    • Has HOA: Yes
    • HOA fee: $552 annually
    • Amenities included: Sidewalk

    Price history

    DateEventPrice
    8/25/2025Sold$885,000+8.1%$203/sqft
    Source: Columbus and Central Ohio Regional MLS #225027143 Report a problem
    8/7/2025Pending sale$819,000$187/sqft
    Source: Columbus and Central Ohio Regional MLS #225027143 Report a problem
    7/27/2025Contingent$819,000$187/sqft
    Source: Columbus and Central Ohio Regional MLS #225027143 Report a problem
    7/24/2025Listed for sale$819,000$187/sqft
    Source: Columbus and Central Ohio Regional MLS #225027143 Report a problem

    Public tax history

    Tax history is unavailable.

    Neighborhood: 43017

    Nearby schools

    GreatSchools rating
    Get a cash offer in 3 minutes
    Find out how much your home could sell for in as little as 3 minutes with a no-obligation cash offer.
    Estimated market value
    $896,400
    Get a cash offer in 3 minutes
    Find out how much your home could sell for in as little as 3 minutes with a no-obligation cash offer.
    Estimated market value
    $896,400