Skip main navigation
Sold for $624,000
  • Listed by: Inspire Real Estate • Kathi Schubert • Contact: 760-228-1113
    Bought with: C & S Real Estate, Inc.
    $624,000

    8221 Keats Ave, Yucca Valley, CA 92284

    3beds
    2,317sqft
    Single Family Residence
    Built in 2003
    0.64 Acres Lot
    $613,100 Zestimate®
    $269/sqft
    $2,924 Estimated rent

    Home value

    $613,100

    $552,000 - $681,000

    $2,924/mo

    Zestimate® history
    Loading
    Loading...

    Owner options

    List your home for rent

    $2,924/mo

    Rent Zestimate®

    Find your next renter with Zillow Rental Manager. Plus, with online applications, you can quickly screen prospective tenants – for free.

    Learn more

    $2,924/mo

    Rent Zestimate®

    Refinance and save

    $3,953/mo

    Est. payment

    Refinancing to a lower rate could help reduce your monthly payments and save thousands over the life of the loan.

    See today's rates

    $3,953/mo

    Est. payment

    Explore your selling options

    Work with a Zillow partner agent

    Leverage their expertise and Zillow's premium Showcase listings to get your home seen by more buyers.

    Get started

    List with your own agent

    Get your home in front of millions of buyers by listing it on Zillow.

    Learn how to do it

    Sell it yourself

    Take full control of how buyers see your home on Zillow by listing For Sale by Owner (FSBO).

    List your home

    What's special

    Two-way fireplaceRv hookupsFully landscaped backyardCustom-built gas firepitExtended parkingStunning desert viewsGranite countertops
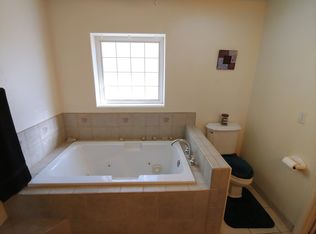
    Sky Harbor Gem with Stunning Desert Views! This custom-built, energy-efficient home offers the perfect blend of luxury, comfort, and sustainability. With 32 FULLY PAID SOLAR PANELS, the seller has never had an electric bill! Designed for maximum efficiency, the home features dual-pane Low-E windows, LED recessed lighting, a hot water recirculating pump, and a powerful 5-ton central heating and air system, plus an evaporative cooler ducted to every room for year-round climate control. Spanning over 2,300 square feet, this 3-bedroom, 2-bathroom home boasts separate living, family, and dining rooms, creating an ideal space for both entertaining and everyday living. The chef’s kitchen is a standout, featuring a double pantry, granite countertops, bar seating, high-end double oven with five burners, deep stainless steel sink, abundant cabinetry, and direct garage access. A two-way fireplace adds warmth and charm, while ceiling fans throughout enhance comfort. Outdoor Living & Garages: Outside, the home is just as impressive! The ATTACHED 3-CAR GARAGE has a professionally finished epoxy floor, while the DETACHED 2-CAR GARAGE/WORKSHOP offers additional storage, workspace, or vehicle space. The fully landscaped backyard is enclosed by a block wall fence with custom electric gate openers. Enjoy relaxing under the covered patio or gathering around the custom-built gas firepit for cozy desert evenings. RV Hookups & Extended Parking: An extended concrete driveway leads to the back garage, providing RV HOOKUPS WITH 50/30 AM ELECTRICAL, WATER, AND A DUMP STATION—perfect for your motorhome or travel trailer. There’s also ample parking and space for all your outdoor toys. Prime Location: Nestled in the sought-after Sky Harbor area, this home is ideally located just 10 minutes from Pioneertown, 15 minutes to Joshua Tree, and 30 minutes from downtown Palm Springs, offering the perfect balance of tranquility and convenience. Don’t miss this stunning desert retreat with top-tier efficiency and exceptional amenities!

    Zillow last checked:

    Listing updated:

    Listed by:

    Kathi Schubert DRE #01434447 760-831-2649,

    Inspire Real Estate

    Bought with:

    Cam Wortman, DRE #01980003

    C & S Real Estate, Inc.

    Source: CRMLS,MLS#: JT25040286MLS LogoOriginating MLS: California Regional MLS

    Facts & features

    Interior

    Bedrooms & bathrooms
    • Bedrooms: 3
    • Bathrooms: 2
    • Full bathrooms: 2
    • Main level bathrooms: 2
    • Main level bedrooms: 3
    Rooms
    • Room types: Bedroom, Game Room, Kitchen, Living Room, Dining Room
    Bedroom
    • Features: All Bedrooms Down
    Bathroom
    • Features: Bathroom Exhaust Fan, Bathtub, Full Bath on Main Level, Granite Counters, Low Flow Plumbing Fixtures, Soaking Tub, Separate Shower
    Kitchen
    • Features: Granite Counters, Kitchen Island
    Heating
    • Central, Natural Gas, Solar
    Cooling
    • Central Air, Evaporative Cooling
    Appliances
    • Included: Double Oven, Dishwasher, Free-Standing Range, Disposal, Gas Range, Gas Water Heater, Hot Water Circulator, Microwave, Refrigerator, Water To Refrigerator, Dryer, Washer
    • Laundry: Electric Dryer Hookup, Gas Dryer Hookup, In Garage
    Features
    • Breakfast Bar, Block Walls, Ceiling Fan(s), Cathedral Ceiling(s), Separate/Formal Dining Room, Granite Counters, High Ceilings, Open Floorplan, Pantry, Recessed Lighting, Sunken Living Room, Wired for Sound, All Bedrooms Down
    • Flooring: Carpet, Tile
    • Doors: Mirrored Closet Door(s), Sliding Doors
    • Windows: Blinds, Double Pane Windows
    • Has fireplace: Yes
    • Fireplace features: Gas, Living Room, Multi-Sided
    • Common walls with other units/homes: No Common Walls
    Interior area
    • Total interior livable area: 2,317 sqft

    Property

    Parking
    • Total spaces: 5
    • Parking features: Asphalt, Boat, Circular Driveway, Concrete, Door-Multi, Direct Access, Driveway Level, Electric Gate, Garage, Garage Door Opener, RV Hook-Ups, RV Access/Parking, One Space, Workshop in Garage
    • Attached garage spaces: 5
    Features
    • Levels: One
    • Stories: 1
    • Entry location: 1
    • Patio & porch: Concrete, Covered, Open, Patio
    • Pool features: None
    • Spa features: None
    • Fencing: Block,Excellent Condition
    • Has view: Yes
    • View description: Desert, Hills
    Lot
    • Size: 0.64 Acres
    • Features: 2-5 Units/Acre, Sprinkler System
    Details
    • Additional structures: Second Garage, Workshop
    • Parcel number: 0588356040000
    • Special conditions: Standard

    Construction

    Type & style
    • Home type: SingleFamily
    • Architectural style: Modern
    • Property subtype: Single Family Residence
    Materials
    • Frame
    • Foundation: Concrete Perimeter, Slab
    • Roof: Concrete
    Condition
    • Turnkey
    • New construction: No
    • Year built: 2003

    Utilities & green energy

    • Electric: 220 Volts in Garage
    • Sewer: Sewer Assessment(s), Septic Type Unknown
    • Water: Public
    • Utilities for property: Cable Available, Electricity Connected, Natural Gas Connected, Phone Available, Water Connected

    Community & HOA

    Community
    • Features: Suburban
    • Security: Prewired, Carbon Monoxide Detector(s), Smoke Detector(s)
    Location
    • Region: Yucca Valley

    Financial & listing details

    • Price per square foot: $269/sqft
    • Tax assessed value: $473,520
    • Annual tax amount: $6,232
    • Date on market: 2/25/2025
    • Cumulative days on market: 59 days
    • Listing terms: Cash,Cash to Existing Loan,Conventional,FHA
    • Inclusions: Refrigerator, Washer & Dryer, Pool Table, Pool Cues and Bar table w/2 stools.
    • Exclusions: Some Furniture & Statues available to purchase
    • Road surface type: Paved

    Price history

    DateEventPrice
    5/27/2025Sold$624,000$269/sqft
    Source: CRMLS #JT25040286 Report a problem
    4/27/2025Contingent$624,000$269/sqft
    Source: CRMLS #JT25040286 Report a problem
    4/23/2025Price change$624,000-3.9%$269/sqft
    Source: CRMLS #JT25040286 Report a problem
    2/25/2025Listed for sale$649,000+59.1%$280/sqft
    Source: CRMLS #JT25040286 Report a problem
    4/12/2017Sold$408,000-4%$176/sqft
    Source: Public Record Report a problem
    3/30/2017Pending sale$425,000$183/sqft
    Source: Associated Brokers #JT16711374 Report a problem
    3/30/2017Listed for sale$425,000$183/sqft
    Source: Associated Brokers #JT16711374 Report a problem
    3/7/2017Pending sale$425,000$183/sqft
    Source: Associated Brokers #JT16711374 Report a problem
    2/15/2017Price change$425,000-5.6%$183/sqft
    Source: Associated Brokers #JT16711374 Report a problem
    10/7/2016Listed for sale$450,000+2900%$194/sqft
    Source: Associated Brokers #JT16711374 Report a problem
    10/8/2002Sold$15,000+7.1%$6/sqft
    Source: Public Record Report a problem
    7/29/2002Sold$14,000$6/sqft
    Source: Public Record Report a problem

    Public tax history

    YearProperty taxesTax assessment
    2025$6,232 +4.8%$473,520 +2%
    2024$5,945 +3.2%$464,235 +2%
    2023$5,760 +3.4%$455,132 +2%
    2022$5,568 +0.4%$446,208 +2%
    2021$5,545 +0.8%$437,459 +1%
    2020$5,502 +0.8%$432,974 +2%
    2019$5,459 +4.9%$424,484 +2%
    2018$5,203 +34%$416,160 +35.3%
    2017$3,882 $307,600 +6%
    2016$3,882 +8%$290,200 +4%
    2015$3,593 +4.9%$279,000 +16.7%
    2014$3,427 $239,000 +8.2%
    2013-- $220,800
    2012-- $220,800
    2011-- $220,800
    2010-- $220,800 -12%
    2009-- $251,000 -7.1%
    2008-- $270,148 +2%
    2007-- $264,851 +2%
    2006-- $259,658 +2%
    2005-- $254,566 +1727.7%
    2001-- $13,928
    2000-- $13,928
    Find assessor info on the county website

    Neighborhood: 92284

    Nearby schools

    GreatSchools rating
    Schools provided by the listing agent
    • Elementary: Onaga
    • Middle: La Contenta

    Source: CRMLS. This data may not be complete. We recommend contacting the local school district to confirm school assignments for this home.

    Get a cash offer in 3 minutes
    Find out how much your home could sell for in as little as 3 minutes with a no-obligation cash offer.
    Estimated market value
    $613,100
    Get a cash offer in 3 minutes
    Find out how much your home could sell for in as little as 3 minutes with a no-obligation cash offer.
    Estimated market value
    $613,100