Property backs up to Winchester Park, totally refreshed in 2026 with new flooring, new interior paint and white trim and updated full bath with privacy access to primary bedroom. Vaulted ceiling - special wood accented wall in living room surrounding wood burning fireplace w/gas assist. located at end of a culdesac. the enclosed CARPORT garage, is not heated or is insulated but has a garage dooropener and a side man door for easy access. beautiful lilac trees, good size storage shed for extra storage needs in back yard. Great location close to shopping and midtown universities and hospitals. There is a gate in the back yard that gives you direct access to Winchester Park and the playground amenities. Large deck on front of home to enjoy the west sun exposure.
Pending
$365,000
8221 Kip Ct, Anchorage, AK 99507
3beds
1,076sqft
Single Family Residence
Built in 1980
6,534 Square Feet Lot
$367,000 Zestimate®
$339/sqft
$-- HOA
What's special
Vaulted ceilingBeautiful lilac trees
- 16 days
- 2,389
- 238
Likely to sell faster than
Zillow last checked:
Listing updated:
Listed by:
Shari Boyd,
Jack White Real Estate
Source: AKMLS,MLS#: 26-12258
Facts & features
Interior
Bedrooms & bathrooms
- Bedrooms: 3
- Bathrooms: 1
- Full bathrooms: 1
Heating
- Fireplace(s), Forced Air, Natural Gas
Appliances
- Laundry: Washer &/Or Dryer Hookup
Features
- BR/BA on Main Level, BR/BA Primary on Main Level, Ceiling Fan(s), Laminate Counters, Vaulted Ceiling(s)
- Flooring: Carpet, Laminate, Vinyl
- Has basement: No
- Has fireplace: Yes
- Common walls with other units/homes: No Common Walls
Interior area
- Total structure area: 1,076
- Total interior livable area: 1,076 sqft
Video & virtual tour
Property
Parking
- Total spaces: 1
- Parking features: Garage Door Opener, Paved, RV Access/Parking, No Garage, Attached Carport, See Remarks
- Garage spaces: 1
- Has carport: Yes
- Has uncovered spaces: Yes
Features
- Patio & porch: Deck/Patio
- Fencing: Fenced
- Waterfront features: None, No Access
Lot
- Size: 6,534 Square Feet
- Features: Covenant/Restriction, Fire Service Area, City Lot, Landscaped
- Topography: Level
Details
- Additional structures: Shed(s)
- Parcel number: 0142314900001
- Zoning: R1
- Zoning description: Single Family Residential
Construction
Type & style
- Home type: SingleFamily
- Architectural style: Ranch
- Property subtype: Single Family Residence
Materials
- Frame, Wood Siding
- Foundation: Block
- Roof: Asphalt,Shingle
Condition
- New construction: No
- Year built: 1980
- Major remodel year: 2026
Utilities & green energy
- Sewer: Public Sewer
- Water: Public
- Utilities for property: Electric, Phone Connected, Cable Available
Green energy
- Green verification: As Is AkWarm Rating
Community & HOA
Location
- Region: Anchorage
Financial & listing details
- Price per square foot: $339/sqft
- Tax assessed value: $313,300
- Annual tax amount: $4,878
- Date on market: 9/22/2026
- Road surface type: Paved
Estimated market value
$367,000
$349,000 - $385,000
$2,372/mo
Price history
| Date | Event | Price |
|---|---|---|
| 10/1/2026 | Pending sale | $365,000$339/sqft |
Source:  AKMLS #26-12258 Report a problem AKMLS #26-12258 Report a problem | ||
| 9/22/2026 | Listed for sale | $365,000+46.1%$339/sqft |
Source: AKMLS #26-12258 Report a problem | ||
| 6/12/2017 | Sold | -- |
Source: AKMLS #438001_17-2038 Report a problem | ||
| 5/2/2017 | Pending sale | $249,900$232/sqft |
Source: RE/MAX Dynamic Properties #17-2038 Report a problem | ||
| 4/6/2017 | Price change | $249,900-2%$232/sqft |
Source: RE/MAX Dynamic Properties #17-2038 Report a problem | ||
| 2/16/2017 | Listed for sale | $255,000$237/sqft |
Source: RE/MAX Dynamic Properties #17-2038 Report a problem | ||
| 8/7/2012 | Sold | -- |
Source: Agent Provided Report a problem | ||
| 5/23/2005 | Sold | -- |
Source: Agent Provided Report a problem | ||
Public tax history
| Year | Property taxes | Tax assessment |
|---|---|---|
| 2026 | $4,878 +1.3% | $313,300 +2.7% |
| 2025 | $4,816 +0.7% | $305,000 +3% |
| 2024 | $4,782 +3% | $296,200 +8.7% |
| 2023 | $4,641 +2.5% | $272,500 +1.4% |
| 2022 | $4,527 | $268,800 +10.2% |
| 2021 | -- | $244,000 +1.6% |
| 2020 | -- | $240,100 -0.1% |
| 2019 | -- | $240,400 |
| 2018 | -- | $240,400 -1.2% |
| 2017 | $2,912 | $243,200 +1.3% |
| 2016 | $2,912 | $240,000 +1.7% |
| 2015 | $2,912 | $236,000 +9.7% |
| 2014 | $2,912 | $215,100 +2.1% |
| 2013 | -- | $210,700 +1.8% |
| 2012 | -- | $207,000 -2.2% |
| 2011 | -- | $211,600 +3.4% |
| 2010 | -- | $204,700 |
| 2009 | -- | -- |
| 2008 | -- | -- |
| 2007 | -- | -- |
| 2006 | -- | -- |
| 2005 | -- | -- |
| 2004 | -- | -- |
| 2003 | -- | -- |
| 2002 | -- | -- |
| 2001 | -- | -- |
Find assessor info on the county website
Monthly payment
Est. payment
Payment breakdown
Explore the cost of this home by adjusting the details. Changes won't be saved.Climate risks
Neighborhood: Abbott Loop
Nearby schools
Schools provided by the listing agent
- Elementary: Kasuun
- Middle: Hanshew
- High: Service
Source: AKMLS. This data may not be complete. We recommend contacting the local school district to confirm school assignments for this home.
Similar homes

- $465,0003 bd2 ba1.4k sqft8013 Parkridge Cir, Anchorage, AK 99507For Sale

 MLS ID #26-12869, Daniel Potts, RealtySimple. AKMLS
 - $369,0003 bd1 ba1k sqft1745 Cedrus Cir, Anchorage, AK 99507For Sale
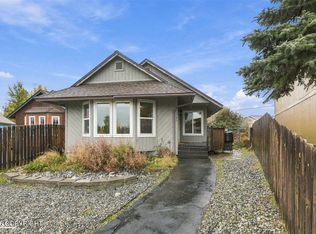 MLS ID #26-12324, Pristine Christie, EXP Realty, LLC Anchorage. AKMLS
 - $395,0003 bd2 ba1.3k sqft7230 Durenda Cir, Anchorage, AK 99507For Sale
 MLS ID #26-12044, Harmony Chadwick, Hometown Realty. AKMLS
 - $330,0003 bd1 ba1.1k sqft1631 Cedrus Ct, Anchorage, AK 99507For Sale
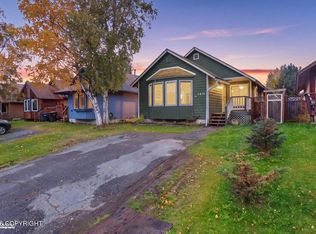 MLS ID #26-11796, Matt E Dimmick, Keller Williams Realty Alaska Group. AKMLS
 - $385,0003 bd1 ba988 sqft2132 Sunrise Dr, Anchorage, AK 99508For SaleMLS ID #26-12833, Amanda Bacher, Firebird Realty, LLC. AKMLS
- $335,0002 bd2 ba1k sqft10100 Nantucket Loop, Anchorage, AK 99507For SaleMLS ID #26-11879, Tae Sung Yoon, Real Broker Alaska. AKMLS
- $369,9003 bd2 ba1.3k sqft2941 Summer Wind Ct, Anchorage, AK 99507For SaleMLS ID #26-12673, Christopher R Barth, O'Banion Real Estate and Relocation Services, LLC. AKMLS
- $379,0003 bd2 ba1.2k sqft4008 Allan Pl, Anchorage, AK 99508For SaleMLS ID #26-12379, Polly B Reutov, Frontier Realty Solutions. AKMLS
- $359,0003 bd1 ba1.1k sqft8410 Dagan St, Anchorage, AK 99502For SaleMLS ID #26-8185, Gail Dossman-Tolliver, Jack White Real Estate. AKMLS
- $359,0002 bd2 ba1.1k sqft5933 E 22nd Ave, Anchorage, AK 99504For SaleMLS ID #26-12668, Keira J Dreher, Keller Williams Realty Alaska Group of Eagle River. AKMLS
- $419,0003 bd2 ba1.5k sqft1917 E 58th Ave, Anchorage, AK 99507For SaleMLS ID #26-11982, Julia Skelley, Keller Williams Realty Alaska Group of Eagle River. AKMLS
- $450,0003 bd2 ba1.5k sqft7701 Delridge Cir, Anchorage, AK 99507For SaleMLS ID #26-10429, Julie Erickson, RE/MAX Dynamic Properties. AKMLS
- $375,0003 bd2 ba1.3k sqft1130 W 71st Ct, Anchorage, AK 99518For SaleMLS ID #26-11654, Michelle Nelson, RE/MAX Dynamic Properties. AKMLS
- $375,0003 bd2 ba1.2k sqft8937 Joy Cir, Anchorage, AK 99502For SaleMLS ID #26-9424, Nicholas Curtner, Real Estate Brokers of Alaska. AKMLS
- $344,9003 bd2 ba1.2k sqft3101 E Tudor Rd #C, Anchorage, AK 99507For SaleMLS ID #26-12233, Hope Szymoniak, RE/MAX Dynamic Properties. AKMLS
- $374,9003 bd2 ba1.2k sqft8924 Joy Cir, Anchorage, AK 99502For SaleMLS ID #26-8736, Jake Fiorelli, Real Estate Brokers of Alaska. AKMLS
