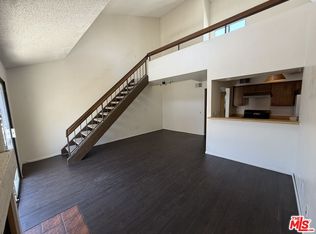
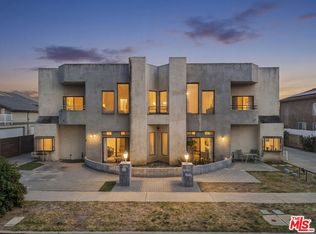
Top floor and front facing, this completely remodeled extra-large one-bedroom condo with a spacious loft and an open-concept floor plan is designed for modern living. Bright, airy, and beautifully updated throughout, this stylish home features contemporary finishes, in-unit washer/dryer hook ups, and flexible living space perfect for entertaining or relaxing in comfort. Enjoy the charm and privacy of an exclusive courtyard shared by only four units, creating a peaceful retreat in a highly desirable setting. Top floor and front facing, this completely remodeled extra-large one-bedroom condo with a spacious loft and an open-concept floor plan is designed for modern living. Bright, airy, and beautifully updated throughout, this stylish home features contemporary finishes, in-unit washer/dryer hook ups, and flexible living space perfect for entertaining or relaxing in comfort. Enjoy the charm and privacy of an exclusive courtyard shared by only four units, creating a peaceful retreat in a highly desirable setting.Additional perks include two-car tandem parking, private walk-in storage in the garage, and a gated, secure complex. The location is unbeatable - adjacent to Galpin Jaguar /Land Rover, a one minute walk to their very own Starbucks. Cross the street to the Galpin Diner. Enjoy super quick freeway access to the Westside and all parts of the Valley. Don't miss this opportunity - welcome home!
For sale
Price cut: $15K (6/14)
$424,000
8221 Langdon Ave Unit 208, Van Nuys, CA 91406
1beds
772sqft
:
Get pre-qualified$3,309/mo
Residential, Condominium
Built in 1979
-- sqft lot
$417,300 Zestimate®
$549/sqft
$455/mo HOA
What's special
- 73 days |
- 332 |
- 24 |
Zillow last checked:
Listing updated:
Listed by:
Rhonda DeVictor DRE # 01425413 310-433-5645,
Keller Williams Beverly Hills 310-432-6400
Source: CLAW,MLS#: 26836703
Facts & features
Interior
Bedrooms & bathrooms
- Bedrooms: 1
- Bathrooms: 1
- Full bathrooms: 1
Rooms
- Room types: Loft, Breakfast Bar, Dining Room, Living Room, Walk-In Closet
Bedroom
- Features: Walk-In Closet(s)
Bathroom
- Features: Shower Over Tub
Kitchen
- Features: Remodeled, Kitchen Island
Heating
- Central
Cooling
- Air Conditioning, Central Air
Appliances
- Included: Built-In Gas, Built-Ins, Gas Cooktop, Microwave, Gas Oven, Dishwasher, Disposal, Range/Oven, Refrigerator, Water Heater Unit
- Laundry: In Unit, Laundry Closet, Laundry - Closet Stacked
Features
- Built-in Features, Cathedral-Vaulted Ceilings, High Ceilings, Living Room Balcony, Open Floorplan, Recessed Lighting, Turnkey, Built-Ins, Formal Dining Rm, Kitchen Island
- Flooring: Laminate, Tile
- Windows: Blinds
- Number of fireplaces: 1
- Fireplace features: Living Room, Decorative
- Common walls with other units/homes: Common Walls,End Unit
Interior area
- Total structure area: 772
- Total interior livable area: 772 sqft
Property
Parking
- Total spaces: 2
- Parking features: Assigned, Community Structure, Garage - 2 Car, Gated, Garage Is Detached, Tandem, Shared Driveway
- Garage spaces: 2
- Has uncovered spaces: Yes
Accessibility
- Accessibility features: None
Features
- Levels: Two
- Stories: 2
- Entry location: Living Room
- Exterior features: Balcony
- Pool features: Association, In Ground, Community
- Spa features: Hot Tub, In Ground, Community, Association Spa
- Fencing: Privacy,Wrought Iron,Fenced
- Has view: Yes
- View description: Tree Top
- Waterfront features: None
Lot
- Size: 0.53 Acres
- Features: Gutters, Street Lighting, City Lot
Details
- Parcel number: 2654038041
- Zoning: LAR3
- Special conditions: Standard
Construction
Type & style
- Home type: Condo
- Architectural style: Contemporary
- Property subtype: Residential, Condominium
- Attached to another structure: Yes
Materials
- Stucco
- Roof: Asphalt,Metal
Condition
- Updated/Remodeled
- Year built: 1979
Utilities & green energy
- Sewer: In Street
- Water: In Street
- Utilities for property: Utilities - Overhead
Community & HOA
Community
- Security: Gated Community, Automatic Gate, Carbon Monoxide Detector(s), Security Lights, Smoke Detector(s), Gated
- Subdivision: Sandhill Condominiums
HOA
- Has HOA: Yes
- Amenities included: Assoc Barbecue, Landscaping, Assoc Pet Rules, Controlled Access, Gated, Gated Parking, Pool, Spa/Hot Tub, Storage
- Services included: Water
- HOA fee: $455 monthly
Location
- Region: Van Nuys
Financial & listing details
- Price per square foot: $549/sqft
- Tax assessed value: $240,000
- Annual tax amount: $2,984
- Date on market: 5/20/2026
- Inclusions: refrigerator, stove, dishwasher, mircrowave
- Road surface type: Paved
Estimated market value
$417,300
$396,000 - $438,000
$2,109/mo
Price history
| Date | Event | Price |
|---|---|---|
| 6/14/2026 | Price change | $424,000-3.4%$549/sqft |
Source:  CLAW #26836703 Report a problem CLAW #26836703 Report a problem | ||
| 5/20/2026 | Listed for sale | $439,000+82.9%$569/sqft |
Source: CLAW #26836703 Report a problem | ||
| 10/31/2024 | Sold | $240,000$311/sqft |
Source: Public Record Report a problem | ||
Public tax history
| Year | Property taxes | Tax assessment |
|---|---|---|
| 2025 | $2,984 +82% | $240,000 +90% |
| 2024 | $1,640 +1.9% | $126,285 +2% |
| 2023 | $1,610 +4.9% | $123,810 +2% |
| 2022 | $1,534 +1.5% | $121,384 +2% |
| 2021 | $1,512 -0.8% | $119,005 +1% |
| 2020 | $1,525 | $117,785 +2% |
| 2019 | $1,525 +5.2% | $115,477 +2% |
| 2018 | $1,450 | $113,214 +2% |
| 2017 | $1,450 +2.4% | $110,995 +2% |
| 2016 | $1,416 +2.8% | $108,819 +1.5% |
| 2015 | $1,377 +0.6% | $107,185 +2% |
| 2014 | $1,370 | $105,086 +2.5% |
| 2012 | -- | $102,562 +2% |
| 2011 | -- | $100,552 +0.8% |
| 2010 | -- | $99,802 -0.2% |
| 2009 | -- | $100,040 +2% |
| 2008 | -- | $98,079 +2% |
| 2007 | -- | $96,156 +2% |
| 2006 | -- | $94,272 |
| 2005 | -- | $94,272 +4% |
| 2004 | -- | $90,613 +1.9% |
| 2003 | -- | $88,953 +32.4% |
| 2002 | -- | $67,200 +92% |
| 2000 | -- | $35,000 |
Find assessor info on the county website
Monthly payment
Est. payment
Payment breakdown
Explore the cost of this home by adjusting the details. Changes won't be saved.Climate risks
Neighborhood: Van Nuys
Nearby schools
GreatSchools rating
- 4/10Parthenia Street Elementary SchoolGrades: K-5Distance: 1.7 mi
- 5/10Vista Middle SchoolGrades: 6-8Distance: 0.6 mi
- 4/10Panorama High SchoolGrades: 9-12Distance: 1.2 mi
- $410,0001 bd1 ba772 sqft8221 Langdon Ave UNIT 201, Van Nuys, CA 91406Sold

- $369,0001 bd1 ba812 sqft8221 Langdon Ave UNIT 204, Van Nuys, CA 91406For Sale
- $394,1002 bd2 ba772 sqft8221 Langdon Ave UNIT 101, Van Nuys, CA 91406Off Market

- $277,9001 bd1 ba772 sqft8221 Langdon Ave UNIT 102, Van Nuys, CA 91406Off Market
- $276,8001 bd1 ba709 sqft8221 Langdon Ave UNIT 104, Van Nuys, CA 91406Off Market
- $387,6002 bd2 ba920 sqft8221 Langdon Ave UNIT 105, Van Nuys, CA 91406Off Market
- $290,9001 bd1 ba709 sqft8221 Langdon Ave UNIT 106, Van Nuys, CA 91406Off Market
- $299,4001 bd1 ba787 sqft8221 Langdon Ave UNIT 107, Van Nuys, CA 91406Off Market
A local agent can set up tours, give advice and negotiate with sellers.
Similar homes
- $495,0002 bd2 ba790 sqft6250 Fulton Ave APT 205, Van Nuys, CA 91401For Sale
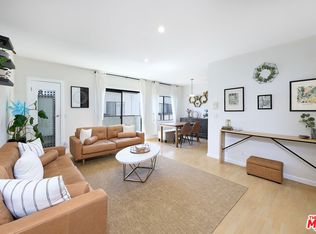 MLS ID #26669885, Hessel Evelaar DRE # 02147656, Pardee Properties. CLAW
 - $399,0001 bd1 ba829 sqft5437 Corteen Pl APT 212, Valley Village, CA 91607For Sale
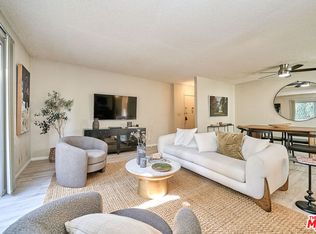 MLS ID #26866133, Elijah Shin DRE # 01358906, Dream Realty & Investments Inc. CLAW
 - $399,9002 bd2 ba918 sqft9210 Van Nuys Blvd Unit 11, Panorama City, CA 91402For Sale
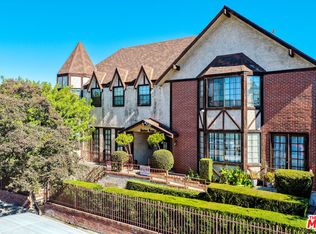 MLS ID #26663265, Walter Ledesma DRE # 02250991, Berkshire Hathaway HomeServices California Properties. CLAW
 - $458,0003 bd2 ba1.1k sqft20920 Community St APT 10, Canoga Park, CA 91304For Sale
 MLS ID #26836843, Shanti Hoffman DRE # 02048747, Hoffman Theus. CLAW
 - $495,0002 bd3 ba1.1k sqft9131 Burnet Ave Unit 5, North Hills, CA 91343For SaleMLS ID #26863217, Jacqueline Tager DRE # 01476997, Sotheby's International Realty. CLAW
- $469,0002 bd2 ba1k sqft21811 Saticoy St Unit 23, Canoga Park, CA 91304For SaleMLS ID #26857083, Scott Nell DRE # 01358285, Equity Union. CLAW
- $495,0002 bd3 ba1k sqft14924 Nordhoff St Unit 6, North Hills, CA 91343For SaleMLS ID #26635251, Randy Merino DRE # 01821057, Premier Properties. CLAW
- $398,0003 bd2 ba1k sqft8601 International Ave Unit 122, Canoga Park, CA 91304For SaleMLS ID #26673421, Roja Lahijaninejad DRE # 02184885, Pellego, Inc.. CLAW
- $395,0002 bd2 ba687 sqft7025 Glade Ave Unit 24, Canoga Park, CA 91303For SaleMLS ID #26849859, Blanche A D'Souza DRE # 01342951, Compass. CLAW
- $545,0003 bd2 ba1.1k sqft9376 Moonbeam Ave Unit 9, Panorama City, CA 91402For SaleMLS ID #26848383, Richard Schulman DRE # 01427211, KW Westside Estates. CLAW
- $479,0002 bd2 ba871 sqft3604 Kalsman Dr Unit 2, Los Angeles, CA 90016For SaleMLS ID #26866739, Kara Marotta DRE # 02196098, Pardee Properties. CLAW
- $499,0003 bd2 ba1.1k sqft20134 Leadwell St Unit 334, Winnetka, CA 91306For SaleMLS ID #26838973, Courtney Van Cott DRE # 01971705, Compass. CLAW
- $349,0001 bd1 ba573 sqft7312 Corbin Ave Unit J, Reseda, CA 91335For SaleMLS ID #26842631, Jessica Fallman DRE # 02065819, Equity Union. CLAW
- $525,0002 bd2 ba954 sqft19124 Hamlin St Unit 4, Reseda, CA 91335For SaleMLS ID #26866285, Alexander Cabrera DRE # 01970285, Coldwell Banker Realty. CLAW
- $399,9001 bd1 ba612 sqft365 Burchett St Unit 213, Glendale, CA 91203For SaleMLS ID #226003531, Brenda T Fernandez, Real Brokerage Technologies. CSMAOR
- $398,1201 bd1 ba593 sqft501 Palisades Dr APT 207, Pacific Palisades, CA 90272For SaleMLS ID #26847543, Blanca Chavoya DRE # 01474133, Coldwell Banker Realty. CLAW
- $460,0002 bd2 ba1k sqft18129 Erik Ct Unit 328, Canyon Country, CA 91387For SaleMLS ID #26780625, Allisun Sturges DRE # 01407327, Compass. CLAW
- $487,0001 bd1 ba870 sqft877 Francisco St APT 707, Los Angeles, CA 90017For SaleMLS ID #AR26168271, Xiao Cash Li, SoCal Premier Properties. CRMLS
- $525,0003 bd2 ba1k sqft26838 Claudette St Unit 227, Santa Clarita, CA 91351For SaleMLS ID #26866723, Ali Nahle DRE # 01988178, Compass. CLAW
- $499,0001 bd1 ba826 sqft7300 Franklin Ave APT 554, Los Angeles, CA 90046For SaleMLS ID #26842457, Jonathan Pearson DRE # 01914386, Douglas Elliman. CLAW
Local buyer's agents are ready to help
