Step into a world of warmth and comfort at this inviting 4-bedroom, 3-bathroom haven in the heart of Owasso! Nestled in a friendly neighborhood, this beautifully updated home blends modern charm, accessibility, and endless opportunities for making memories. With a remodeled kitchen, a sparkling in-ground pool, and a spacious shop with a storm shelter, this home is ready to wrap you in coziness and joy.
What Makes This Home Special:
• Remodeled Kitchen to Love: The heart of the home is a stunning, newly remodeled kitchen that invites you to gather and create. With gleaming stainless steel appliances, elegant granite countertops, custom cabinetry, and a large island, it’s perfect for whipping up family dinners, baking holiday treats, or hosting friends for coffee chats.
• Sparkling In-Ground Pool: Your backyard oasis awaits! Dive into the gorgeous in-ground pool, ideal for summer barbecues, refreshing swims, or simply lounging with a good book under the Oklahoma sun. It’s where laughter and relaxation come to life.
• Spacious Shop with Storm Shelter: Whether you’re a hobbyist, a DIY enthusiast, or just need extra space, the large shop is a dream come true. Plus, the built-in storm shelter offers peace of mind, keeping you and your loved ones safe during stormy seasons.
• Room for Everyone: Four generously sized bedrooms provide plenty of space for family, guests, or even a home office. The primary suite is a serene retreat!
• Accessible & Thoughtful Design: This home welcomes everyone with wide doorways, a ramped entry, grab bars in bathrooms, and an open layout that makes moving around effortless. It’s a space where everyone feels at home.
This is more than a house—it’s a place to build traditions, share laughter, and make every day special. From splashing in the pool to tinkering in the shop or gathering in the gorgeous kitchen, this home is ready to embrace you with open arms. Come see it, feel the warmth, and imagine your life here.
Sold for $390,000
$390,000
8221 N 166th East Ave, Owasso, OK 74055
4beds
2,380sqft
Single Family Residence
Built in 1981
1.22 Acres Lot
$388,200 Zestimate®
$164/sqft
$3,434 Estimated rent
Home value
$388,200
$345,000 - $435,000
$3,434/mo
Zestimate® history
Owner options
List your home for rent
$3,434/mo
Rent Zestimate®
Find your next renter with Zillow Rental Manager. Plus, with online applications, you can quickly screen prospective tenants – for free.
$3,434/mo
Rent Zestimate®
Refinance and save
$1,912/mo
Est. payment
Refinancing to a lower rate could help reduce your monthly payments and save thousands over the life of the loan.
$1,912/mo
Est. payment
Explore your selling options
Work with a Zillow partner agent
Leverage their expertise and Zillow's premium Showcase listings to get your home seen by more buyers.
Get startedList with your own agent
Get your home in front of millions of buyers by listing it on Zillow.
Learn how to do itSell it yourself
Take full control of how buyers see your home on Zillow by listing For Sale by Owner (FSBO).
List your homeWhat's special
Backyard oasisSparkling in-ground poolElegant granite countertopsWide doorwaysOpen layoutPrimary suiteGenerously sized bedrooms
Zillow last checked:
Listing updated:
Listed by:
Stephanie Ross 918-852-5250,
Pembrook Realty Group
Bought with:
Kevin Dick, 179936
Coldwell Banker Select
Source: MLS Technology, Inc.,MLS#: 2540273 Originating MLS: MLS Technology
Originating MLS: MLS TechnologyFacts & features
Interior
Bedrooms & bathrooms
- Bedrooms: 4
- Bathrooms: 3
- Full bathrooms: 2
- 1/2 bathrooms: 1
Heating
- Central, Gas, Multiple Heating Units
Cooling
- Central Air, 2 Units
Appliances
- Included: Built-In Oven, Cooktop, Dishwasher, Disposal, Gas Water Heater, Microwave, Oven, Range
- Laundry: Washer Hookup
Features
- Granite Counters, High Ceilings, Cable TV, Ceiling Fan(s), Gas Range Connection, Gas Oven Connection
- Flooring: Carpet, Hardwood, Tile
- Doors: Insulated Doors, Storm Door(s)
- Windows: Vinyl, Insulated Windows
- Number of fireplaces: 1
- Fireplace features: Blower Fan, Gas Starter, Other
Interior area
- Total structure area: 2,380
- Total interior livable area: 2,380 sqft
Property
Parking
- Total spaces: 4
- Parking features: Attached, Garage, Garage Faces Side, Workshop in Garage
- Attached garage spaces: 4
Accessibility
- Accessibility features: Low Threshold Shower, Accessible Approach with Ramp
Features
- Levels: One,Two
- Stories: 2
- Patio & porch: Covered, Patio, Porch
- Exterior features: Rain Gutters
- Pool features: In Ground, Liner
- Fencing: Full,Privacy
Lot
- Size: 1.22 Acres
- Features: Corner Lot, Cul-De-Sac, Mature Trees
Details
- Additional structures: Workshop
- Parcel number: 660021932
Construction
Type & style
- Home type: SingleFamily
- Architectural style: Ranch
- Property subtype: Single Family Residence
Materials
- Brick, Wood Frame
- Foundation: Slab
- Roof: Asphalt,Fiberglass
Condition
- Year built: 1981
Utilities & green energy
- Sewer: Septic Tank
- Water: Rural
- Utilities for property: Cable Available, Electricity Available, Natural Gas Available, Phone Available, Water Available
Green energy
- Energy efficient items: Doors, Windows
Community & HOA
Community
- Features: Gutter(s), Sidewalks
- Security: No Safety Shelter, Smoke Detector(s)
- Subdivision: Country Brier Ii
HOA
- Has HOA: No
Location
- Region: Owasso
Financial & listing details
- Price per square foot: $164/sqft
- Tax assessed value: $228,024
- Annual tax amount: $2,314
- Date on market: 9/20/2025
- Cumulative days on market: 6 days
- Listing terms: Conventional,FHA,VA Loan
Price history
| Date | Event | Price |
|---|---|---|
| 10/27/2025 | Sold | $390,000-2.3%$164/sqft |
Source:  MLS Technology, Inc. #2540273 Report a problem MLS Technology, Inc. #2540273 Report a problem | ||
| 9/26/2025 | Pending sale | $399,000$168/sqft |
Source: MLS Technology, Inc. #2540273 Report a problem | ||
| 9/20/2025 | Listed for sale | $399,000$168/sqft |
Source: MLS Technology, Inc. #2540273 Report a problem | ||
Public tax history
| Year | Property taxes | Tax assessment |
|---|---|---|
| 2024 | $2,314 +5.8% | $25,082 +3% |
| 2023 | $2,188 -1.4% | $24,352 +3% |
| 2022 | $2,218 +4.4% | $23,642 +3% |
| 2021 | $2,124 +3.3% | $22,954 +3% |
| 2020 | $2,056 +3.1% | $22,286 +3% |
| 2019 | $1,995 +9.4% | $21,636 +6.1% |
| 2017 | $1,824 +2.3% | $20,395 +3% |
| 2016 | $1,783 +2.2% | $19,801 +3% |
| 2015 | $1,744 +9.4% | $19,224 +8.9% |
| 2014 | $1,594 +2.6% | $17,648 +3% |
| 2013 | $1,553 +2.3% | $17,134 +3% |
| 2012 | $1,519 -0.1% | $16,635 +5% |
| 2011 | $1,521 +2.3% | $15,843 +5% |
| 2010 | $1,487 +5% | $15,088 +5% |
| 2009 | $1,416 +5.9% | $14,370 +5% |
| 2008 | $1,336 +2.7% | $13,686 |
| 2007 | $1,301 +9.2% | $13,686 +10.3% |
| 2006 | $1,192 +2.7% | $12,413 -88.5% |
| 2005 | $1,161 | $107,478 |
| 2004 | $1,161 +7.8% | $107,478 +5% |
| 2003 | $1,077 +11% | $102,360 +10.2% |
| 2002 | $971 | $92,844 |
| 2001 | -- | $92,844 +809.1% |
| 2000 | -- | $10,213 |
| 1999 | -- | $10,213 |
Find assessor info on the county website
Neighborhood: 74055
Nearby homes
- $342,2003 bd2 ba2.1k sqft8215 N 166th East Ave, Owasso, OK 74055Off Market
- $342,4003 bd2 ba2.2k sqft8222 N 166th East Ave, Owasso, OK 74055Off Market
- $437,5003 bd2 ba2.8k sqft8211 N 167th East Ave, Owasso, OK 74055Off Market
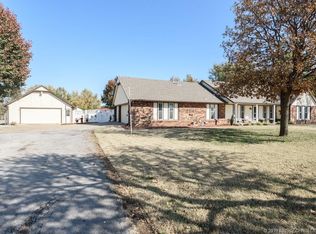
- $343,6004 bd2 ba2k sqft8209 N 166th East Ave, Owasso, OK 74055Off Market
- $317,7003 bd2 ba1.8k sqft8017 N 168th East Ave, Owasso, OK 74055Off Market
- $309,1003 bd2 ba1.8k sqft8217 N 167th East Ave, Owasso, OK 74055Off Market
- $427,9004 bd3 ba2.3k sqft8216 N 166th East Ave, Owasso, OK 74055Off Market
- $327,2003 bd2 ba1.7k sqft16805 E 82nd St N, Owasso, OK 74055Off Market
Nearby schools
GreatSchools rating
- 9/10Pamela Hodson Elementary SchoolGrades: PK-5Distance: 1.4 mi
- 7/10Owasso 8th Grade CenterGrades: 8Distance: 2.1 mi
- 9/10Owasso High SchoolGrades: 9-12Distance: 2.4 mi
Schools provided by the listing agent
- Elementary: Hodson
- High: Owasso
- District: Owasso - Sch Dist (11)
Source: MLS Technology, Inc.. This data may not be complete. We recommend contacting the local school district to confirm school assignments for this home.


Get pre-qualified for a loan
At Zillow Home Loans, we can pre-qualify you in as little as 5 minutes with no impact to your credit score.An equal housing lender. NMLS #10287.
Sell for more on Zillow
Get a Zillow Showcase℠ listing at no additional cost and you could sell for .
$388,200
2% more
+$7,764
With Zillow Showcase(estimated)
$395,964
- Oklahoma
- Rogers County
- Owasso
- 74055
- 8221 N 166th East Ave
Nearby cities
Nearby zip codes
Other Owasso Topics
