Originally designed in 1963 by renowned Seattle architect Paul Hayden Kirk, this mid-century modern is a masterpiece! Extensively renovated and expanded in 2015 the luxury remodel offers 5200 sq ft capturing sweeping 180 degree views of Lake Washington, Mount Rainier, and the Olympic Mountains. Perched high on Finn Hill and Thoughtfully sited to embrace its natural surroundings, the home showcases warm wood interiors and a signature Klinker brick statement wall anchoring the main living space. No detail was overlooked in the sophisticated top-to-bottom, high-end remodel, featuring luxury finishes, refined craftsmanship, and modern systems throughout. The flexible floor plan includes 5 bedrooms, including main level ensuite, Primary ensuite, 4.5 baths, spacious Bonus, Office loft & MORE. Floor-to-ceiling windows & sliding doors span the length of the main level, flooding the living areas with natural light providing seamless indoor-outdoor flow, while a spacious chef’s kitchen and functional mudroom connect directly to the attached garage. Set on a rare, generous lot, the private outdoor setting is designed for year-round enjoyment. Highlights include an in-ground pool added in 2018, expansive hardscaped patio spaces, and a dedicated bath w| outdoor shower—ideal for entertaining or quiet retreat. A truly rare offering blending iconic design, modern luxury, and unparalleled panoramic, PNW views. Ideally located for easy commutes in one of Kirklands most desirable neighborhoods!
Sold
Listed by: Keller Williams Realty Bothell • Sweina McJunkin
Bought with: COMPASS
$4,370,000
8221 NE 117th Street, Kirkland, WA 98034
5beds
5,240sqft
Single Family Residence
Built in 1964
0.8 Acres Lot
$4,337,200 Zestimate®
$834/sqft
$6,721 Estimated rent
Home value
$4,337,200
$4.03M - $4.68M
$6,721/mo
Zestimate® history
Owner options
List your home for rent
$6,721/mo
Rent Zestimate®
Find your next renter with Zillow Rental Manager. Plus, with online applications, you can quickly screen prospective tenants – for free.
$6,721/mo
Rent Zestimate®
Refinance and save
$26,397/mo
Est. payment
Refinancing to a lower rate could help reduce your monthly payments and save thousands over the life of the loan.
$26,397/mo
Est. payment
Explore your selling options
Work with a Zillow partner agent
Leverage their expertise and Zillow's premium Showcase listings to get your home seen by more buyers.
Get startedList with your own agent
Get your home in front of millions of buyers by listing it on Zillow.
Learn how to do itSell it yourself
Take full control of how buyers see your home on Zillow by listing For Sale by Owner (FSBO).
List your homeWhat's special
Zillow last checked:
Listing updated:
Listed by:
Sweina McJunkin,
Keller Williams Realty Bothell
Bought with:
Vikki Iverson, 27355
COMPASS
Source: NWMLS as distributed by MLS GRID,MLS#: 2522143
Facts & features
Interior
Bedrooms & bathrooms
- Bedrooms: 5
- Bathrooms: 6
- Full bathrooms: 1
- 3/4 bathrooms: 3
- 1/2 bathrooms: 2
- Main level bathrooms: 3
- Main level bedrooms: 1
Primary bedroom
- Level: Second
Bedroom
- Level: Lower
Bedroom
- Level: Lower
Bedroom
- Level: Lower
Bedroom
- Level: Main
Bathroom three quarter
- Level: Lower
Bathroom three quarter
- Level: Lower
Bathroom three quarter
- Level: Main
Bathroom full
- Level: Second
Other
- Level: Main
Other
- Level: Main
Den office
- Level: Second
Dining room
- Level: Main
Entry hall
- Level: Main
Family room
- Level: Main
Great room
- Level: Main
Kitchen with eating space
- Level: Main
Living room
- Level: Main
Rec room
- Level: Lower
Utility room
- Level: Lower
Heating
- Fireplace, Ductless, Forced Air, Radiant, Electric, Natural Gas
Cooling
- Ductless
Appliances
- Included: Dishwasher, Disposal, Double Oven, Dryer, Refrigerator, Stove(s)/Range(s), Tankless Water Heater, Washer, Dishwasher(s), Dryer(s), Garbage Disposal, Refrigerator(s), Washer(s), Water Heater: Gas & Tankless, Water Heater Location: Garage & Lower Level
Features
- Bath Off Primary, Dining Room, Loft, Pantry
- Flooring: Ceramic Tile, Engineered Hardwood, Hardwood, Stone, Carpet
- Windows: Skylight(s)
- Number of fireplaces: 1
- Fireplace features: Gas, Main Level: 1, Fireplace
Interior area
- Total structure area: 5,240
- Total interior livable area: 5,240 sqft
Property
Parking
- Total spaces: 2
- Parking features: Driveway, Attached Garage
- Has attached garage: Yes
- Covered spaces: 2
Features
- Levels: Two
- Stories: 2
- Entry location: Main
- Patio & porch: Second Primary Bedroom, Bath Off Primary, Dining Room, Fireplace, Loft, Pantry, Security System, Skylight(s), Sprinkler System, Vaulted Ceiling(s), Walk-In Closet(s), Water Heater, Wine Cellar, Wine/Beverage Refrigerator
- Has view: Yes
- View description: City, Lake, Mountain(s), Territorial
- Has water view: Yes
- Water view: Lake
Lot
- Size: 0.8 Acres
- Features: Paved, Cable TV, Deck, Fenced-Fully, Gas Available, High Speed Internet, Irrigation, Patio, Sprinkler System
- Topography: Level,Partial Slope
Details
- Parcel number: 2526049030
- Zoning description: Jurisdiction: City
- Special conditions: Standard
Construction
Type & style
- Home type: SingleFamily
- Architectural style: Contemporary,2 Stories w/Bsmnt
- Property subtype: Single Family Residence
Materials
- Wood Siding
- Foundation: Poured Concrete
- Roof: Composition,See Remarks
Condition
- Year built: 1964
- Major remodel year: 2014
Utilities & green energy
- Sewer: Sewer Connected, Company: PSE
- Water: Public, Company: Northshore Utility
Community & HOA
Community
- Security: Security System
- Subdivision: Finn Hill
Location
- Region: Kirkland
Financial & listing details
- Price per square foot: $834/sqft
- Tax assessed value: $3,623,000
- Annual tax amount: $22,357
- Date on market: 6/22/2026
- Cumulative days on market: 30 days
- Listing terms: Conventional
- Inclusions: Dishwasher(s), Double Oven, Dryer(s), Garbage Disposal, Refrigerator(s), Stove(s)/Range(s), Washer(s)
Price history
| Date | Event | Price |
|---|---|---|
| 5/28/2026 | Sold | $4,370,000+12.2%$834/sqft |
Source:  NWMLS as distributed by MLS GRID #2522143 Report a problem NWMLS as distributed by MLS GRID #2522143 Report a problem | ||
| 5/19/2026 | Pending sale | $3,895,000$743/sqft |
Source: NWMLS as distributed by MLS GRID #2522143 Report a problem | ||
| 5/13/2026 | Listed for sale | $3,895,000+238.7%$743/sqft |
Source: NWMLS as distributed by MLS GRID #2522143 Report a problem | ||
| 8/26/2013 | Sold | $1,150,000-4.2%$219/sqft |
Source: NWMLS as distributed by MLS GRID #482091 Report a problem | ||
| 7/23/2013 | Pending sale | $1,200,000$229/sqft |
Source: John L Scott Real Estate #482091 Report a problem | ||
| 5/5/2013 | Price change | $1,200,000-4%$229/sqft |
Source: John L Scott Real Estate #482091 Report a problem | ||
| 4/25/2013 | Listed for sale | $1,250,000$239/sqft |
Source: MySecretAgent Report a problem | ||
Public tax history
| Year | Property taxes | Tax assessment |
|---|---|---|
| 2025 | $30,961 +38.5% | $3,623,000 +30.4% |
| 2024 | $22,357 +13.3% | $2,778,000 +19.6% |
| 2023 | $19,730 -4.6% | $2,322,000 -15.9% |
| 2022 | $20,690 +23.3% | $2,761,000 +45.4% |
| 2021 | $16,780 +4.2% | $1,899,000 +14.1% |
| 2020 | $16,098 +10.2% | $1,665,000 +6.3% |
| 2019 | $14,605 -23.9% | $1,566,000 -27.1% |
| 2018 | $19,203 +0.2% | $2,147,000 +12.2% |
| 2017 | $19,162 +74.2% | $1,913,000 +5.8% |
| 2016 | $11,003 | $1,808,000 +5.7% |
| 2015 | $11,003 | $1,710,000 +59.4% |
| 2014 | $11,003 | $1,073,000 +21.7% |
| 2013 | $11,003 | $882,000 +28.2% |
| 2012 | -- | $688,000 -2.8% |
| 2011 | -- | $708,000 -10.6% |
| 2010 | -- | $792,000 |
| 2009 | -- | $792,000 +5.9% |
| 2007 | -- | $748,000 +7.3% |
| 2006 | -- | $697,000 +8.1% |
| 2005 | -- | $645,000 +20.8% |
| 2001 | $6,729 +6.8% | $534,000 +15.1% |
| 2000 | $6,302 | $464,000 |
Find assessor info on the county website
Neighborhood: Finn Hill
Nearby homes
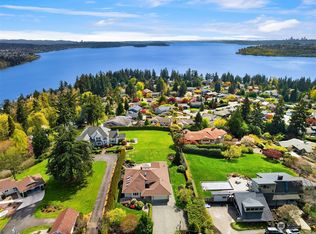
- $2,610,0003 bd2 ba2.3k sqft8305 NE 117th St, Kirkland, WA 98034Sold
- $1,424,9004 bd4 ba2.5k sqft11303 117th St, Kirkland, WA 98034Off Market
- $2,187,2004 bd-- ba3.4k sqftLOT 8210 One Northeast St #117, Kirkland, WA 98034Off Market
- $2,209,4004 bd-- ba3.5k sqftLOT 8216 Two Northeast St #117, Kirkland, WA 98034Off Market
- $1,880,0003 bd3 ba2.6k sqft8230 NE 115th Pl, Kirkland, WA 98034Sold
- $2,243,5004 bd-- ba3.4k sqftLOT 8220 Three Northeast St #117, Kirkland, WA 98034Off Market
- $2,100,0005 bd4 ba2.4k sqft8328 NE 117th St, Kirkland, WA 98034Sold
- $2,100,0005 bd4 ba3.6k sqft8226 NE 117th St, Kirkland, WA 98034Sold
Nearby schools
GreatSchools rating
- 7/10Carl Sandburg Elementary SchoolGrades: PK-5Distance: 0.8 mi
- 6/10Finn Hill Junior High SchoolGrades: 6-8Distance: 1.1 mi
- 10/10Juanita High SchoolGrades: 9-12Distance: 1.6 mi
Schools provided by the listing agent
- Elementary: Carl Sandburg Elementary
- Middle: Finn Hill Middle
- High: Juanita High
Source: NWMLS as distributed by MLS GRID. This data may not be complete. We recommend contacting the local school district to confirm school assignments for this home.
Get a cash offer in 3 minutes
Find out how much your home could sell for in as little as 3 minutes with a no-obligation cash offer.
Estimated market value
$4,337,200
Get a cash offer in 3 minutes
Find out how much your home could sell for in as little as 3 minutes with a no-obligation cash offer.
Estimated market value
$4,337,200
- Washington
- King County
- Kirkland
- 98034
- Finn Hill
- 8221 NE 117th Street
Nearby cities
Nearby neighborhoods
Nearby zip codes
Other Kirkland Topics
