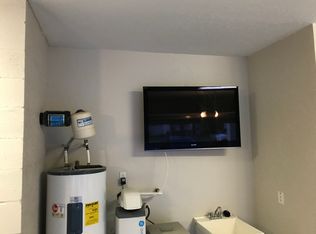

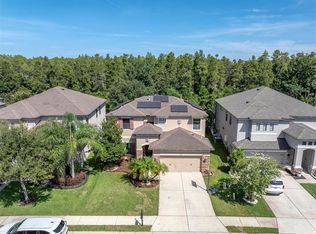
Under contract-accepting backup offers. Motivated seller, willing to consider all offers!!! Don't miss out on this stunning 4-bed, 3-bath Craftsman-style home built in 2010 and updated in 2024! Built by Ashton Woods, this gem offers a tranquil retreat but has great proximity to everything! Walking access to the Upper Tampa Bay Trail, quick access to the Veterans Parkway, 1/ 4 mile from top-rated schools, Citrus Park Mall, and a short 13-mile drive into Tampa and the airport! Enjoy the calm serenity of suburban lifestyle while being only minutes away from all the attractions in the area! This custom home has it all with an outdoor shower, water softener, patio, screened lanai with tri-fold sliding door, raised bed garden, oversized soaker tub, crown molding, surround sound movie theatre room, plenty of off-street parking, and so many more upgraded features! If all that wasn't enough, the current owners put a brand new roof on the home in 2024!
Accepting backups
Price cut: $19K (9/8)
$550,000
8221 NECTAR RIDGE COURT, ODESSA, FL 33556
4beds
2,383sqft
Single Family Residence
Built in 2010
8,391 Square Feet Lot
$-- Zestimate®
$231/sqft
$73/mo HOA
What's special
Plenty of off-street parkingRaised bed gardenOversized soaker tubCrown moldingOutdoor shower
- 45 days
- 540
- 30
Zillow last checked:
Listing updated:
Listed by:
Chevon Eaton 321-210-4633,
CHEVON EATON 321-210-4633
Source: Stellar MLS,MLS#: O6434675 Originating MLS: Orlando Regional
Originating MLS: Orlando Regional
Facts & features
Interior
Bedrooms & bathrooms
- Bedrooms: 4
- Bathrooms: 3
- Full bathrooms: 3
Rooms
- Room types: Dining Room, Great Room, Utility Room, Loft
Primary bedroom
- Features: Dual Sinks, En Suite Bathroom, Exhaust Fan, Stone Counters, Tub with Separate Shower Stall, Walk-In Closet(s)
- Level: Second
- Area: 210 Square Feet
- Dimensions: 14x15
Bedroom 2
- Features: Built-in Closet
- Level: Second
- Area: 121 Square Feet
- Dimensions: 11x11
Bedroom 3
- Features: Built-in Closet
- Level: Second
- Area: 110 Square Feet
- Dimensions: 10x11
Bedroom 4
- Features: Built-in Closet
- Level: First
- Area: 110 Square Feet
- Dimensions: 10x11
Balcony porch lanai
- Features: Ceiling Fan(s)
- Level: First
- Area: 170 Square Feet
- Dimensions: 10x17
Dining room
- Level: First
- Area: 144 Square Feet
- Dimensions: 12x12
Great room
- Features: Ceiling Fan(s)
- Level: First
- Area: 256 Square Feet
- Dimensions: 16x16
Kitchen
- Features: Pantry
- Level: First
- Area: 144 Square Feet
- Dimensions: 12x12
Loft
- Level: Second
Heating
- Central
Cooling
- Central Air
Appliances
- Included: Dishwasher, Disposal, Electric Water Heater, Microwave, Range, Water Softener
- Laundry: Inside, Laundry Room, Washer Hookup
Features
- Ceiling Fan(s), Crown Molding, High Ceilings, Kitchen/Family Room Combo, Open Floorplan, Solid Wood Cabinets, Split Bedroom, Tray Ceiling(s), Walk-In Closet(s)
- Flooring: Carpet, Tile, Hardwood
- Doors: Sliding Doors
- Has fireplace: No
- Common walls with other units/homes: Corner Unit
Interior area
- Total structure area: 3,177
- Total interior livable area: 2,383 sqft
Video & virtual tour
Property
Parking
- Total spaces: 2
- Parking features: Driveway
- Attached garage spaces: 2
- Has uncovered spaces: Yes
Features
- Levels: Two
- Stories: 2
- Patio & porch: Covered, Deck, Enclosed, Front Porch, Screened
- Exterior features: Irrigation System, Sidewalk
- Fencing: Fenced
- Has view: Yes
- View description: Trees/Woods
Lot
- Size: 8,391 Square Feet
Details
- Parcel number: U3527179GS00000000024.0
- Zoning: CPV-F-1
- Special conditions: None
Construction
Type & style
- Home type: SingleFamily
- Property subtype: Single Family Residence
Materials
- Block
- Foundation: Slab
- Roof: Shingle
Condition
- Completed
- New construction: No
- Year built: 2010
Utilities & green energy
- Sewer: Public Sewer
- Water: Public
- Utilities for property: Electricity Connected, Sewer Connected, Water Connected
Community & HOA
Community
- Features: Deed Restrictions, Sidewalks
- Security: Smoke Detector(s)
- Pet fee: $0 monthly
- Subdivision: CITRUS PARK PLACE
HOA
- Has HOA: Yes
- Services included: Common Area Taxes, Maintenance Grounds
- HOA fee: $73 monthly
- HOA name: Qualified Prop Management
- HOA phone: 727-869-9700
Location
- Region: Odessa
Financial & listing details
- Price per square foot: $231/sqft
- Tax assessed value: $489,156
- Annual tax amount: $987
- Date on market: 8/19/2026
- Cumulative days on market: 43 days
- Listing terms: Cash,Conventional,FHA,VA Loan
- Ownership: Fee Simple
- Total actual rent: 0
- Electric utility on property: Yes
- Road surface type: Paved
Estimated market value
Not available
Estimated sales range
Not available
Not available
Price history
| Date | Event | Price |
|---|---|---|
| 9/8/2026 | Price change | $550,000-3.3%$231/sqft |
Source:  Stellar MLS #O6434675 Report a problem Stellar MLS #O6434675 Report a problem | ||
| 9/1/2026 | Price change | $569,000-3.4%$239/sqft |
Source: Stellar MLS #O6434675 Report a problem | ||
| 8/25/2026 | Price change | $589,000-1.7%$247/sqft |
Source: Stellar MLS #O6434675 Report a problem | ||
| 8/19/2026 | Listed for sale | $599,000+19.8%$251/sqft |
Source: Stellar MLS #O6434675 Report a problem | ||
| 3/28/2025 | Sold | $500,000-7.4%$210/sqft |
Source: Stellar MLS #TB8304418 Report a problem | ||
| 3/10/2025 | Pending sale | $540,000$227/sqft |
Source: Stellar MLS #TB8304418 Report a problem | ||
| 12/31/2024 | Listed for sale | $540,000$227/sqft |
Source: Stellar MLS #TB8304418 Report a problem | ||
| 12/22/2024 | Pending sale | $540,000$227/sqft |
Source: Stellar MLS #TB8304418 Report a problem | ||
| 12/13/2024 | Price change | $540,000-1.8%$227/sqft |
Source: Stellar MLS #TB8304418 Report a problem | ||
| 11/7/2024 | Price change | $550,000-4.3%$231/sqft |
Source: Stellar MLS #TB8304418 Report a problem | ||
| 10/28/2024 | Price change | $575,000-1.7%$241/sqft |
Source: Stellar MLS #TB8304418 Report a problem | ||
| 10/1/2024 | Price change | $585,000-2.5%$245/sqft |
Source: Stellar MLS #TB8304418 Report a problem | ||
| 9/19/2024 | Listed for sale | $600,000+79.1%$252/sqft |
Source: Stellar MLS #TB8304418 Report a problem | ||
| 12/1/2018 | Sold | $335,000$141/sqft |
Source: Public Record Report a problem | ||
| 10/23/2018 | Pending sale | $335,000$141/sqft |
Source: Coldwell Banker Residential Real Estate - North Tampa #T3131613 Report a problem | ||
| 10/17/2018 | Price change | $335,000-4.3%$141/sqft |
Source: Coldwell Banker Residential Real Estate - North Tampa #T3131613 Report a problem | ||
| 9/21/2018 | Listed for sale | $349,900+4.1%$147/sqft |
Source: COLDWELL BANKER RESIDENTIAL #T3131613 Report a problem | ||
| 1/24/2017 | Listing removed | $335,989$141/sqft |
Source: Owner Report a problem | ||
| 1/23/2017 | Listed for sale | $335,989+26.8%$141/sqft |
Source: Owner Report a problem | ||
| 12/23/2014 | Sold | $265,000+10.3%$111/sqft |
Source: Public Record Report a problem | ||
| 8/27/2010 | Sold | $240,200$101/sqft |
Source: Public Record Report a problem | ||
Public tax history
| Year | Property taxes | Tax assessment |
|---|---|---|
| 2025 | $987 +1.5% | $489,156 +46.9% |
| 2024 | $972 +4.3% | $333,073 +3% |
| 2023 | $932 +11.7% | $323,372 +3% |
| 2022 | $834 +2.8% | $313,953 +3% |
| 2021 | $811 +8.5% | $304,809 +1.4% |
| 2020 | $748 +7.9% | $300,601 +2.3% |
| 2019 | $693 | $293,843 +31.7% |
| 2018 | $693 -82.8% | $223,060 -10.5% |
| 2017 | $4,021 +1.3% | $249,251 +16.5% |
| 2016 | $3,971 +1.1% | $213,978 +1.3% |
| 2015 | $3,927 +12.7% | $211,272 +12.7% |
| 2014 | $3,483 | $187,467 +1.5% |
| 2013 | $3,483 +0.4% | $184,697 +1.7% |
| 2012 | $3,469 +3% | $181,610 +3% |
| 2011 | $3,368 +109.5% | $176,320 +281.5% |
| 2010 | $1,608 +23.3% | $46,221 |
| 2009 | $1,304 +5.6% | $46,221 |
| 2008 | $1,235 | $46,221 |
Find assessor info on the county website
Monthly payment
Est. payment
Payment breakdown
Explore the cost of this home by adjusting the details. Changes won't be saved.Climate risks
Neighborhood: 33556
Similar homes
- $688,9004 bd3 ba2.3k sqft15922 MUIRFIELD DRIVE, ODESSA, FL 33556For Sale

 MLS ID #TB8497721, Ashley Gajdosz, KELLER WILLIAMS TAMPA PROPERTIES. Stellar MLS
 - $645,0004 bd4 ba3k sqft14722 ROCKY BROOK DRIVE, TAMPA, FL 33625For Sale
 MLS ID #TB8537388, Amanda Mays, COMPASS FLORIDA LLC. Stellar MLS
 - $800,0004 bd4 ba3.3k sqft15220 OCTAVIA LANE, ODESSA, FL 33556For Sale
 MLS ID #TB8545520, Eirene Mathews, PA, RE/MAX ACTION FIRST OF FLORIDA. Stellar MLS
 - $579,0004 bd4 ba3.2k sqft1307 KETZAL DRIVE, TRINITY, FL 34655For Sale
 MLS ID #TB8537863, Anne Bromberg, RE/MAX ACTION FIRST OF FLORIDA. Stellar MLS
 - $525,0003 bd2 ba1.9k sqft11503 CALLISIA DRIVE, ODESSA, FL 33556For SaleMLS ID #W7886989, Kristy Thurber, RE/MAX CHAMPIONS. Stellar MLS
- $660,0004 bd3 ba2.8k sqft12890 PAYTON STREET, ODESSA, FL 33556For SaleMLS ID #TB8534201, Lena Tan, BHHS FLORIDA PROPERTIES GROUP. Stellar MLS
- $565,0003 bd2 ba2k sqft353 BAY ARBOR BOULEVARD, OLDSMAR, FL 34677For SaleMLS ID #TB8543834, Natalie Spencer, TAM BAY REALTY LLC. Stellar MLS
- $724,9006 bd3 ba2.8k sqft15629 EASTBOURN DRIVE, ODESSA, FL 33556For SaleMLS ID #TB8522872, Jacob Schmidt LLC, CAPSTAR REAL ESTATE LLC. Stellar MLS
- $575,0004 bd3 ba2.3k sqft21228 MARSH HAWK DRIVE, LAND O LAKES, FL 34638For SaleMLS ID #TB8540279, Trish McCullough-Johnson, COLDWELL BANKER REALTY. Stellar MLS
- $539,9004 bd3 ba2.7k sqft1430 BEACONSFIELD DRIVE, WESLEY CHAPEL, FL 33543For SaleMLS ID #TB8541253, Christina Barone, SIGNATURE REALTY ASSOCIATES. Stellar MLS
- $529,9004 bd3 ba2.7k sqft3216 BELLERICAY LANE, LAND O LAKES, FL 34638For SaleMLS ID #TB8517231, Bettina Reisenauer-Grimsley, BHHS FLORIDA PROPERTIES GROUP. Stellar MLS
- $469,0003 bd3 ba2.3k sqft8738 TERRACINA LAKE DRIVE, TAMPA, FL 33625For SaleMLS ID #TB8538251, Sara Patterson, AGILE GROUP REALTY. Stellar MLS
- $487,5004 bd2 ba2k sqft2802 WINGLEWOOD CIRCLE, LUTZ, FL 33558For SaleMLS ID #TB8510926, Katia Apestegui, DALTON WADE INC. Stellar MLS
- $515,0004 bd3 ba2.3k sqft11507 BELLE HAVEN DRIVE, NEW PORT RICHEY, FL 34654For SaleMLS ID #W7887973, Janina Wozniak, FUTURE HOME REALTY. Stellar MLS
- $645,0004 bd3 ba3.2k sqft1231 KETZAL DRIVE, TRINITY, FL 34655For SaleMLS ID #W7888978, Justine Manousogiannakis PLLC, FUTURE HOME REALTY. Stellar MLS
- $547,9004 bd3 ba2.6k sqft1723 WHITEWILLOW DRIVE, WESLEY CHAPEL, FL 33543For SaleMLS ID #W7888857, Amy Keane, FLORIDA CRACKER PROPERTIES. Stellar MLS
- $580,0004 bd3 ba3k sqft22623 CLIFFSIDE WAY, LAND O LAKES, FL 34639For SaleMLS ID #W7886910, Yamilette Colon Laremont, FLORIDAS A TEAM REALTY. Stellar MLS
- $505,0003 bd3 ba1.9k sqft11714 LAKE BOULEVARD, NEW PORT RICHEY, FL 34655For SaleMLS ID #TB8539599, Travis Hall, FLORIDA EXECUTIVE REALTY. Stellar MLS
- $629,9004 bd3 ba3.1k sqft1120 MAZA PLACE, TRINITY, FL 34655For SaleMLS ID #TB8524557, Kevin Welch, SOUTHWEST FLORIDA LIFESTYLES. Stellar MLS
- $565,0004 bd3 ba2.5k sqft19246 BRIARBROOK DRIVE, TAMPA, FL 33647For SaleMLS ID #TB8488934, Maria Hoffman, KELLER WILLIAMS RLTY NEW TAMPA. Stellar MLS
