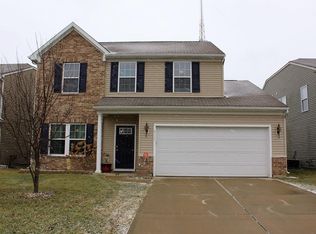
Nestled at 8221 Ossian Ct, this single-family residence presents an attractive opportunity for comfortable living in great condition. The kitchen offers a functional layout enhanced by a kitchen peninsula and backsplash, making meal preparation both efficient and enjoyable. The primary bathroom provides a spa-like experience with its double vanity, garden tub and walk-in shower, offering convenience and a touch of luxury. Stepping outside, a fenced backyard awaits, complete with a patio, ideal for outdoor gatherings and creating lasting memories. A porch offers a welcoming entrance to the residence. Additional features include an upper-level laundry room for added convenience. This 4 bedroom home, situated on a 5793 square foot lot, offers a harmonious blend of indoor comfort and outdoor enjoyment. All new HVAC system installed in 2025 complete with a 3-year warranty.
Sold
Zillow last checked:
Listing updated:
Bought with:
John Grogan
Highgarden Real Estate
Source: MIBOR as distributed by MLS GRID,MLS#: 22063348
Price history
| Date | Event | Price |
|---|---|---|
| 11/20/2025 | Sold | $312,000$98/sqft |
Source:  MIBOR as distributed by MLS GRID #22063348 Report a problem MIBOR as distributed by MLS GRID #22063348 Report a problem | ||
| 10/2/2025 | Pending sale | $312,000$98/sqft |
Source: MIBOR as distributed by MLS GRID #22063348 Report a problem | ||
| 9/18/2025 | Listed for sale | $312,000-4%$98/sqft |
Source: MIBOR as distributed by MLS GRID #22063348 Report a problem | ||
| 6/10/2022 | Sold | $325,000+8.4%$102/sqft |
Source: MIBOR as distributed by MLS GRID #21851672 Report a problem | ||
| 5/16/2022 | Pending sale | $299,900$94/sqft |
Source: MIBOR as distributed by MLS GRID #21851672 Report a problem | ||
| 5/14/2022 | Listed for sale | $299,900$94/sqft |
Source: MIBOR as distributed by MLS GRID #21851672 Report a problem | ||
| 4/29/2022 | Pending sale | $299,900$94/sqft |
Source: MIBOR as distributed by MLS GRID #21851672 Report a problem | ||
| 4/28/2022 | Listed for sale | $299,900+93.5%$94/sqft |
Source: MIBOR as distributed by MLS GRID #21851672 Report a problem | ||
| 3/23/2017 | Sold | $155,000$49/sqft |
Source: MIBOR as distributed by MLS GRID #21465508 Report a problem | ||
| 3/17/2017 | Pending sale | $155,000$49/sqft |
Source: Keller Williams Indy Metro S #21465508 Report a problem | ||
| 2/27/2017 | Price change | $155,000+3.4%$49/sqft |
Source: Keller Williams - Indy Metro South #21465508 Report a problem | ||
| 2/17/2017 | Listed for sale | $149,900+11%$47/sqft |
Source: Keller Williams Indy Metro S #21465508 Report a problem | ||
| 6/16/2015 | Sold | $135,000$42/sqft |
Source: Public Record Report a problem | ||
| 6/9/2015 | Pending sale | $135,000$42/sqft |
Source: United, REALTORS #21341074 Report a problem | ||
| 6/9/2015 | Price change | $135,000+3.1%$42/sqft |
Source: United, REALTORS #21341074 Report a problem | ||
| 5/13/2015 | Pending sale | $131,000$41/sqft |
Source: Homepath #21341074 Report a problem | ||
| 4/18/2015 | Price change | $131,000-8.1%$41/sqft |
Source: Homepath #21341074 Report a problem | ||
| 3/18/2015 | Listed for sale | $142,500-14.8%$45/sqft |
Source: United Realtors #21341074 Report a problem | ||
| 12/24/2014 | Sold | $167,281$53/sqft |
Source: Public Record Report a problem | ||
Get a cash offer in 3 minutes
Find out how much your home could sell for in as little as 3 minutes with a no-obligation cash offer.
Estimated market value
$318,800
