Welcome to refined living in Glenbrook's premier active adult community. This meticulously designed 1,569-square-foot Maggie Model showcases effortless sophistication with its zero-threshold accessibility, three bedrooms, two full bathrooms, and light-filled open floor plan. The gourmet kitchen anchors the home with polished granite countertops and full-height backsplash, upgraded painted cabinetry with contemporary hardware, premium stainless-steel appliances, and designer pendant lighting illuminating an oversized island with breakfast bar. The seamless flow into the family room creates an ideal space for both everyday living and elegant entertaining. Your primary suite offers a spa-inspired retreat featuring a sleek zero-threshold shower and dual vanities with sophisticated quartz countertopsa private haven designed for modern comfort. Beyond the home, discover your own sanctuary. The backyard opens to serene views of Storybook Woods Park with no rear neighbors with enhanced open fencing and established landscaping. Glenbrook delivers resort-caliber amenities: meticulously maintained parks, the renovated Arbour Lodge Resort & Clubhouse with sparkling pool and spa, sports courts, fitness center, with worry-free front yard and lawn maintenance included. This is more than a homeit's a lifestyle elevated.
Closed
$600,000
8221 Peak Forest Way, Elk Grove, CA 95757
3beds
1,569sqft
Single Family Residence
Built in 2013
5,871 Square Feet Lot
$596,700 Zestimate®
$382/sqft
$3,004 Estimated rent
Home value
$596,700
$543,000 - $656,000
$3,004/mo
Zestimate® history
Owner options
List your home for rent
$3,004/mo
Rent Zestimate®
Find your next renter with Zillow Rental Manager. Plus, with online applications, you can quickly screen prospective tenants – for free.
$3,004/mo
Rent Zestimate®
Refinance and save
$4,593/mo
Est. payment
Refinancing to a lower rate could help reduce your monthly payments and save thousands over the life of the loan.
$4,593/mo
Est. payment
Explore your selling options
Work with a Zillow partner agent
Leverage their expertise and Zillow's premium Showcase listings to get your home seen by more buyers.
Get startedList with your own agent
Get your home in front of millions of buyers by listing it on Zillow.
Learn how to do itSell it yourself
Take full control of how buyers see your home on Zillow by listing For Sale by Owner (FSBO).
List your homeWhat's special
Gourmet kitchenEstablished landscapingSpa-inspired retreatPrimary suiteFamily roomPolished granite countertopsLight-filled open floor plan
Zillow last checked:
Listing updated:
Listed by:
Victoria Witham DRE #01456452 916-718-1751,
Witham Real Estate
Bought with:
Brandon Shepard, DRE #01701893
The Residence Real Estate Group
Source: MetroList Services of CA,MLS#: 226001554Originating MLS: MetroList Services, Inc.
Facts & features
Interior
Bedrooms & bathrooms
- Bedrooms: 3
- Bathrooms: 2
- Full bathrooms: 2
Primary bedroom
- Features: Closet
Primary bathroom
- Features: Shower Stall(s), Double Vanity, Granite Counters, Tile, Walk-In Closet 2+
Dining room
- Features: Breakfast Nook
Kitchen
- Features: Pantry Closet, Granite Counters, Island w/Sink, Kitchen/Family Combo
Heating
- Central, Gas
Cooling
- Ceiling Fan(s), Central Air
Appliances
- Included: Free-Standing Refrigerator, Built-In Gas Oven, Built-In Gas Range, Ice Maker, Dishwasher, Disposal, Microwave, Plumbed For Ice Maker, Dryer, Washer
- Laundry: Cabinets, Electric Dryer Hookup, Inside Room
Features
- Flooring: Tile
- Has fireplace: No
Interior area
- Total structure area: 0
- Total interior livable area: 1,569 sqft
Property
Parking
- Total spaces: 2
- Parking features: Attached, Garage Door Opener, Garage Faces Front, Other
- Attached garage spaces: 2
Features
- Has private pool: Yes
- Pool features: Membership Fee, In Ground, Community, Pool/Spa Combo, Gunite, Solar Heat, Other
- Fencing: Back Yard,Fenced
Lot
- Size: 5,871 Square Feet
- Features: Auto Sprinkler F&R, Close to Clubhouse
- Topography: Level,Level
Details
- Parcel number: 13222100410000
- Zoning: Rd-6
- Special conditions: Standard
Construction
Type & style
- Home type: SingleFamily
- Property subtype: Single Family Residence
Materials
- Concrete, Frame, Wood
- Foundation: Slab
- Roof: Tile
Condition
- Year built: 2013
Details
- Builder name: Maggie
Utilities & green energy
- Electric: 220 Volts in Laundry
- Sewer: Public Sewer
- Water: Public
- Utilities for property: Cable Connected, Public, Sewer In & Connected, Natural Gas Connected
Community & HOA
Community
- Senior community: Yes
- Subdivision: Glenbrooke
HOA
- Has HOA: Yes
- Amenities included: Barbecue, Playground, Pool, Clubhouse, Recreation Room, Recreation Facilities, Game Court Exterior, Spa/Hot Tub, Tennis Court(s), Gym, Park
- Services included: Organized Activities, Common Areas, Maintenance Structure, Management
- HOA fee: $570 quarterly
Location
- Region: Elk Grove
Financial & listing details
- Price per square foot: $382/sqft
- Tax assessed value: $140,856
- Price range: $600K - $600K
- Date on market: 9/20/2026
- Road surface type: Paved
Price history
| Date | Event | Price |
|---|---|---|
| 4/6/2026 | Sold | $600,000-4%$382/sqft |
Source: MetroList Services of CA #226001554 Report a problem | ||
| 3/6/2026 | Pending sale | $625,000$398/sqft |
Source: MetroList Services of CA #226001554 Report a problem | ||
| 2/19/2026 | Price change | $625,000-3.8%$398/sqft |
Source: MetroList Services of CA #226001554 Report a problem | ||
| 1/7/2026 | Listed for sale | $649,900-1.5%$414/sqft |
Source: MetroList Services of CA #226001554 Report a problem | ||
| 12/4/2025 | Listing removed | $660,000$421/sqft |
Source: MetroList Services of CA #225100097 Report a problem | ||
| 10/28/2025 | Price change | $660,000-1.5%$421/sqft |
Source: MetroList Services of CA #225100097 Report a problem | ||
| 7/30/2025 | Listed for sale | $670,000-0.7%$427/sqft |
Source: MetroList Services of CA #225100097 Report a problem | ||
| 6/24/2025 | Listing removed | -- |
Source: MetroList Services of CA #225024174 Report a problem | ||
| 3/6/2025 | Listed for sale | $675,000-1.5%$430/sqft |
Source: MetroList Services of CA #225024174 Report a problem | ||
| 4/14/2022 | Sold | $685,000$437/sqft |
Source: MetroList Services of CA #222036832 Report a problem | ||
| 4/5/2022 | Pending sale | $685,000$437/sqft |
Source: MetroList Services of CA #222036832 Report a problem | ||
| 3/30/2022 | Listed for sale | $685,000+112.7%$437/sqft |
Source: MetroList Services of CA #222036832 Report a problem | ||
| 2/7/2013 | Sold | $322,000$205/sqft |
Source: Public Record Report a problem | ||
Public tax history
| Year | Property taxes | Tax assessment |
|---|---|---|
| 2026 | -- | $140,856 +2% |
| 2025 | $4,936 +2.6% | $138,095 +2% |
| 2024 | $4,810 -54.8% | $135,388 -80.6% |
| 2023 | $10,647 +3.4% | $698,700 +87.1% |
| 2022 | $10,292 +51.2% | $373,339 +2% |
| 2021 | $6,808 +2% | $366,020 +1% |
| 2020 | $6,677 +1.8% | $362,268 +2% |
| 2019 | $6,559 +2.8% | $355,165 +2% |
| 2018 | $6,378 +2.1% | $348,202 +2% |
| 2017 | $6,246 +4.4% | $341,375 +2% |
| 2016 | $5,981 +5% | $334,682 +1.5% |
| 2015 | $5,698 | $329,656 +2% |
| 2014 | $5,698 | $323,200 +23.4% |
| 2013 | -- | $261,824 +5152.2% |
| 2012 | -- | $4,985 |
| 2011 | -- | $4,985 |
Find assessor info on the county website
Neighborhood: Glenbrooke
Nearby homes
- $734,5002 bd2 ba2.2k sqft8217 Peak Forest Way, Elk Grove, CA 95757Off Market
- $668,4002 bd2 ba2k sqft8213 Peak Forest Way, Elk Grove, CA 95757Off Market
- $657,1002 bd2 ba2k sqft9900 Hatherton Way, Elk Grove, CA 95757Off Market
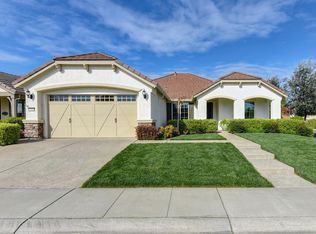
- $674,7002 bd2 ba2.2k sqft9883 Hatherton Way, Elk Grove, CA 95757Off Market
- $669,7002 bd2 ba2.2k sqft9904 Hatherton Way, Elk Grove, CA 95757Off Market
- $658,9002 bd3 ba2.2k sqft9908 Hatherton Way, Elk Grove, CA 95757Off Market
- $632,7003 bd2 ba1.8k sqft8124 Peak Forest Way, Elk Grove, CA 95757Off Market
- $575,9003 bd2 ba1.5k sqft8209 Peak Forest Way, Elk Grove, CA 95757Off Market
Nearby schools
GreatSchools rating
- 9/10Zehnder Ranch ElementaryGrades: K-6Distance: 0.3 mi
- 9/10Elizabeth Pinkerton Middle SchoolGrades: 7-8Distance: 0.7 mi
- 9/10Cosumnes Oaks High SchoolGrades: 9-12Distance: 0.6 mi
Get a cash offer in 3 minutes
Find out how much your home could sell for in as little as 3 minutes with a no-obligation cash offer.
Estimated market value
$596,700
Get a cash offer in 3 minutes
Find out how much your home could sell for in as little as 3 minutes with a no-obligation cash offer.
Estimated market value
$596,700
- California
- Sacramento County
- Elk Grove
- 95757
- Glenbrooke
- 8221 Peak Forest Way
