Step into this stunning, meticulously maintained home, where everything is new. The structure and each update completed within the last five years! Originally the site of a 100-year-old residence, only a small portion of the original foundation and two sturdy walls remain, allowing for a completely transformed living space that captures modern elegance. This exquisite 1½-story home features a delightful wrap-around porch that invites you to relax and enjoy the outdoors. Inside, the open floor plan is thoughtfully designed for effortless living and entertaining. You’ll be greeted by luxurious new vinyl plank flooring, plush carpeting, and beautiful hardwoods that flow seamlessly throughout the home. The walls and ceilings are freshly painted, and the entire plumbing system has been upgraded to durable PEX. Prepare to be captivated by the completely new kitchen, showcasing sleek granite countertops, pantry, and ample cabinetry that makes cooking a pleasure. As you step through the beautiful front door, you’ll be enveloped in a light and airy ambiance that fills every corner of this enchanting space. Home offers new fixtures and lighting. Both baths are new, the upstairs ensuite never used. Each of the bedrooms has a large WIC. The 4-year-old furnace is 90% efficient and located in the attic. The central air is also 4-year-old 2-ton unit. The utility room is equipped with a stack washer and dryer, and from there is an office/mud room that attaches to the oversized 2 car garage with built-in cabinetry and attic storage. The home features a whole house water treatment system and a 4-year-old double dosing septic with alarm. The home features a French Drain system with a transferable lifetime warranty, and the entire crawl space is encapsulated. Sale is contingent of the purchase of a new residence. The seller is under contract of new home. Buyer to rely on own measurements Sale is contingent of purchase of new residence. Seller is under contract of new home. Buyer to rely on own measurements
Closed
$255,000
8221 S County Road 300 W, Muncie, IN 47302
3beds
2,104sqft
Single Family Residence
Built in 1960
0.27 Acres Lot
$262,700 Zestimate®
$--/sqft
$1,720 Estimated rent
Home value
$262,700
$218,000 - $315,000
$1,720/mo
Zestimate® history
Owner options
List your home for rent
$1,720/mo
Rent Zestimate®
Find your next renter with Zillow Rental Manager. Plus, with online applications, you can quickly screen prospective tenants – for free.
$1,720/mo
Rent Zestimate®
Refinance and save
$1,547/mo
Est. payment
Refinancing to a lower rate could help reduce your monthly payments and save thousands over the life of the loan.
$1,547/mo
Est. payment
Explore your selling options
Work with a Zillow partner agent
Leverage their expertise and Zillow's premium Showcase listings to get your home seen by more buyers.
Get startedList with your own agent
Get your home in front of millions of buyers by listing it on Zillow.
Learn how to do itSell it yourself
Take full control of how buyers see your home on Zillow by listing For Sale by Owner (FSBO).
List your homeWhat's special
Central airSleek granite countertopsLarge wicDelightful wrap-around porchBeautiful hardwoodsLight and airy ambianceStack washer and dryer
Zillow last checked:
Listing updated:
Listed by:
Sandy Bridges Cell:765-744-5877,
Berkshire Hathaway Indiana Realty
Bought with:
Realtor NonMember MEIAR
NonMember MEIAR
Source: IRMLS,MLS#: 202506297
Facts & features
Interior
Bedrooms & bathrooms
- Bedrooms: 3
- Bathrooms: 2
- Full bathrooms: 2
- Main level bedrooms: 2
Bedroom 1
- Level: Main
Bedroom 2
- Level: Main
Kitchen
- Level: Main
- Area: 224
- Dimensions: 16 x 14
Living room
- Level: Main
- Area: 483
- Dimensions: 23 x 21
Heating
- Propane, Forced Air, Propane Tank Rented, High Efficiency Furnace
Cooling
- Central Air, Ceiling Fan(s)
Appliances
- Included: Range/Oven Hook Up Elec, Dishwasher, Microwave, Refrigerator, Washer, Dryer-Electric, Freezer, Washer/Dryer Stacked, Gas Range, Water Filtration System, Gas Water Heater, Water Softener Owned
- Laundry: Electric Dryer Hookup, Main Level, Washer Hookup
Features
- 1st Bdrm En Suite, Breakfast Bar, Bookcases, Ceiling Fan(s), Walk-In Closet(s), Stone Counters, Split Br Floor Plan, Double Vanity, Stand Up Shower, Tub/Shower Combination
- Flooring: Hardwood, Carpet, Laminate, Tile
- Doors: Storm Doors
- Windows: Double Pane Windows, Blinds
- Basement: Crawl Space,None,Sump Pump
- Attic: Pull Down Stairs,Storage
- Has fireplace: No
Interior area
- Total structure area: 2,104
- Total interior livable area: 2,104 sqft
- Finished area above ground: 2,104
- Finished area below ground: 0
Property
Parking
- Total spaces: 2
- Parking features: Attached, Garage Door Opener, Gravel
- Attached garage spaces: 2
- Has uncovered spaces: Yes
Features
- Levels: One
- Stories: 1
- Patio & porch: Porch Covered
- Fencing: Partial,Privacy
Lot
- Size: 0.27 Acres
- Dimensions: 170X70
- Features: Level, 0-2.9999, Rural
Details
- Parcel number: 181412228001.000021
- Other equipment: Sump Pump
Construction
Type & style
- Home type: SingleFamily
- Architectural style: Traditional
- Property subtype: Single Family Residence
Materials
- Vinyl Siding
- Roof: Asphalt,Shingle,Dimensional Shingles
Condition
- New construction: No
- Year built: 1960
Utilities & green energy
- Gas: None
- Sewer: Septic Tank
- Water: Well
Green energy
- Energy efficient items: Doors, HVAC, Insulation, Windows
Community & HOA
Community
- Features: None
- Subdivision: None
Location
- Region: Muncie
Financial & listing details
- Tax assessed value: $215,900
- Annual tax amount: $894
- Date on market: 2/28/2025
- Listing terms: Conventional,FHA,USDA Loan,VA Loan
Price history
| Date | Event | Price |
|---|---|---|
| 4/15/2025 | Sold | $255,000-3.8% |
Source:  IRMLS #202506297 Report a problem IRMLS #202506297 Report a problem | ||
| 3/21/2025 | Pending sale | $265,000 |
Source: IRMLS #202506297 Report a problem | ||
| 2/28/2025 | Listed for sale | $265,000 |
Source: IRMLS #202506297 Report a problem | ||
Public tax history
| Year | Property taxes | Tax assessment |
|---|---|---|
| 2025 | $1,387 +34.3% | $215,900 +28.1% |
| 2024 | $1,033 +44.6% | $168,500 +18.4% |
| 2023 | $714 +46.7% | $142,300 +37.5% |
| 2022 | $487 +131.9% | $103,500 +23.8% |
| 2021 | $210 +9.7% | $83,600 +100.5% |
| 2020 | $191 +42.2% | $41,700 +21.9% |
| 2019 | $135 -58.3% | $34,200 +29.1% |
| 2018 | $323 -7.8% | $26,500 -58.4% |
| 2017 | $350 +41.3% | $63,700 -0.6% |
| 2016 | $248 -7.9% | $64,100 +2.2% |
| 2014 | $269 +6.1% | $62,700 +5.2% |
| 2013 | $254 +2.6% | $59,600 +6.2% |
| 2012 | $247 -18.1% | $56,100 -16% |
| 2011 | $302 -31.8% | $66,800 |
| 2010 | $443 +47.7% | $66,800 +3.6% |
| 2009 | $300 -53.1% | $64,500 -12.2% |
| 2006 | $639 | $73,500 +20.1% |
| 2005 | -- | $61,200 |
Find assessor info on the county website
Neighborhood: 47302
Nearby homes
- $255,0003 bd2 ba2.1k sqft8221 S 300 W, Muncie, IN 47302Sold

- $144,4002 bd1 ba1.1k sqft8213 S County Road 300 W, Muncie, IN 47302Off Market
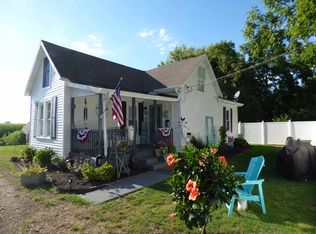
- $1,000-- bd-- ba-- sqft8200 S County Road 300 W, Muncie, IN 47302Off Market
- $500-- bd-- ba-- sqft8200 S County Road 300 W, Muncie, IN 47302Off Market
- $43,4003 bd1 ba1.9k sqft8217 S County Road 300 W, Muncie, IN 47302Off Market
- $189,9003 bd2 ba1.8k sqft8209 S County Road 300 W, Muncie, IN 47302Off Market
- $109,1003 bd1 ba1.1k sqft8205 S County Road 300 W, Muncie, IN 47302Off Market
- $144,8003 bd1 ba1.8k sqft8201 S County Road 300 W, Muncie, IN 47302Off Market
Nearby schools
GreatSchools rating
- 5/10Daleville Elementary SchoolGrades: K-6Distance: 5.9 mi
- 7/10Daleville Jr/Sr High SchoolGrades: 7-12Distance: 5.9 mi
Schools provided by the listing agent
- Elementary: Daleville
- Middle: Daleville
- High: Daleville
- District: Daleville Community Schools
Source: IRMLS. This data may not be complete. We recommend contacting the local school district to confirm school assignments for this home.


Get pre-qualified for a loan
At Zillow Home Loans, we can pre-qualify you in as little as 5 minutes with no impact to your credit score.An equal housing lender. NMLS #10287.
- Indiana
- Delaware County
- Muncie
- 47302
- 8221 S County Road 300 W
Nearby cities
Nearby neighborhoods
Nearby zip codes
Other Muncie Topics
