Welcome to this main-level living gem in Fairfax, Briargate! The property features 3 bedrooms, 3 full bathrooms, and an attached 2-car garage over 2,000 square feet, within walking distance of schools, parks, and amenities. Enjoy daily living in this inviting and spacious open floor plan living room with fireplace; dining area and beautiful kitchen. The dining area walks out to the wonderful yard, perfect for summer bbq and creating those memorable gatherings. The spacious primary owners’ suite has an ensuite bathroom and ample closet space. The basement is partially finished with a 3rd bedroom and a full bathroom with a lot of unfinished square footage for storage or future expansion. Nestled in a desirable location, this house offers a comfortable and inviting living space to call home. With three spacious bedrooms, there is plenty of room for everyone to enjoy their own private space. The three full bathrooms provide convenience and functionality for your daily needs. The open floor plan allows for a seamless flow between the living room, dining area, and kitchen, making it perfect for entertaining guests or spending quality time with loved ones. The kitchen is equipped with updated appliances and ample cabinet space, making meal preparation a breeze. The house also features a cozy fireplace, adding warmth and ambiance to the living area. Outside, you will find a well-maintained yard, perfect for outdoor activities or simply enjoying the fresh Colorado air. With its prime location, this home offers easy access to local amenities, including shopping centers, restaurants, and parks. Whether you're looking for a peaceful retreat or a place to create lasting memories, this house is the perfect choice. Don't miss out on the opportunity to make this house your home.
Sold for $420,000
$420,000
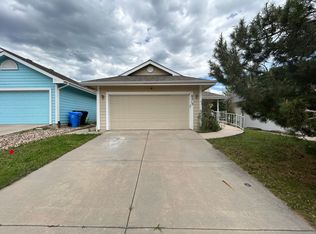
8221 Scarborough Dr, Colorado Springs, CO 80920
3beds
2,203sqft
Single Family Residence
Built in 1989
4,300 Square Feet Lot
$435,600 Zestimate®
$191/sqft
$2,306 Estimated rent
Home value
$435,600
$414,000 - $457,000
$2,306/mo
Zestimate® history
Owner options
List your home for rent
$2,306/mo
Rent Zestimate®
Find your next renter with Zillow Rental Manager. Plus, with online applications, you can quickly screen prospective tenants – for free.
$2,306/mo
Rent Zestimate®
Refinance and save
$2,454/mo
Est. payment
Refinancing to a lower rate could help reduce your monthly payments and save thousands over the life of the loan.
$2,454/mo
Est. payment
Explore your selling options
Work with a Zillow partner agent
Leverage their expertise and Zillow's premium Showcase listings to get your home seen by more buyers.
Get startedList with your own agent
Get your home in front of millions of buyers by listing it on Zillow.
Learn how to do itSell it yourself
Take full control of how buyers see your home on Zillow by listing For Sale by Owner (FSBO).
List your homeWhat's special
Cozy fireplaceWell-maintained yardAmple closet spaceOpen floor planEnsuite bathroomUpdated appliancesAmple cabinet space
Zillow last checked:
Listing updated:
Listed by:
Mai Robinson ABR AHWD CDPE CLHMS GRI MRP RENE 719-243-6061,
Peak Real Estate Connection LLC
Bought with:
Darrell Wass
RE/MAX Advantage Realty, Inc.
Source: elevateMLS,MLS#: 6114566
Facts & features
Interior
Bedrooms & bathrooms
- Bedrooms: 3
- Bathrooms: 3
- Full bathrooms: 1
- 3/4 bathrooms: 2
Basement
- Area: 1093
Heating
- Forced Air
Cooling
- Ceiling Fan(s)
Appliances
- Included: Dishwasher, Disposal, Dryer, Refrigerator, Washer
- Laundry: In Basement
Features
- Vaulted Ceiling(s), Pantry
- Basement: Full,Partially Finished
- Has fireplace: Yes
- Fireplace features: Gas
Interior area
- Total structure area: 2,203
- Total interior livable area: 2,203 sqft
- Finished area above ground: 1,110
- Finished area below ground: 1,093
Property
Parking
- Total spaces: 2
- Parking features: Attached, Garage Door Opener, Concrete Driveway
- Attached garage spaces: 2
Features
- Fencing: Back Yard
Lot
- Size: 4,300 Square Feet
- Features: Level, Near Fire Station, Near Schools, Landscaped
Details
- Parcel number: 6301210008
Construction
Type & style
- Home type: SingleFamily
- Architectural style: Ranch
- Property subtype: Single Family Residence
Materials
- Masonite
- Roof: Composite Shingle
Condition
- Existing Home
- New construction: No
- Year built: 1989
Utilities & green energy
- Water: Municipal
- Utilities for property: Electricity Available
Community & HOA
Location
- Region: Colorado Springs
Financial & listing details
- Price per square foot: $191/sqft
- Tax assessed value: $448,771
- Annual tax amount: $1,493
- Date on market: 10/11/2023
- Listing terms: Cash,Conventional,FHA,VA Loan
Price history
| Date | Event | Price |
|---|---|---|
| 10/10/2023 | Sold | $420,000-4.3%$191/sqft |
Source:  elevateMLS #6114566 Report a problem elevateMLS #6114566 Report a problem | ||
| 9/10/2023 | Contingent | $439,000$199/sqft |
Source: elevateMLS #6114566 Report a problem | ||
| 8/30/2023 | Price change | $439,000-2.2%$199/sqft |
Source: elevateMLS #6114566 Report a problem | ||
| 7/6/2023 | Listed for sale | $449,000+69.4%$204/sqft |
Source: elevateMLS #6114566 Report a problem | ||
| 11/20/2017 | Sold | $265,000-1.9%$120/sqft |
Source: Public Record Report a problem | ||
| 9/30/2017 | Listed for sale | $270,000+13.5%$123/sqft |
Source: CENTURY 21 Curbow Realty #6687763 Report a problem | ||
| 7/1/2010 | Listing removed | $237,900$108/sqft |
Source: Keller Williams Clients' Choice #480827 Report a problem | ||
| 10/2/2009 | Listed for sale | $237,900$108/sqft |
Source: Keller Williams Clients' Choice #480827 Report a problem | ||
Public tax history
| Year | Property taxes | Tax assessment |
|---|---|---|
| 2024 | $1,633 +9.4% | $30,070 |
| 2023 | $1,493 -9.5% | $30,070 +42.1% |
| 2022 | $1,651 | $21,160 -2.8% |
| 2021 | -- | $21,760 +9.4% |
| 2020 | $1,619 +1% | $19,890 |
| 2019 | $1,603 +27.4% | $19,890 +29.1% |
| 2018 | $1,258 -0.4% | $15,410 |
| 2017 | $1,262 +0.4% | $15,410 +1.1% |
| 2016 | $1,258 +102% | $15,240 |
| 2015 | $623 +9.1% | $15,240 +9% |
| 2014 | $571 | $13,980 |
| 2013 | -- | -- |
| 2012 | -- | $14,270 |
| 2011 | $1,206 | $14,270 -4% |
| 2010 | -- | $14,860 |
| 2009 | -- | $14,860 +2% |
| 2008 | -- | $14,570 |
| 2006 | -- | $14,570 +19.4% |
| 2004 | -- | $12,200 |
| 2003 | $1,099 +2.5% | $12,200 -10.8% |
| 2002 | $1,072 +5.5% | $13,670 +9.4% |
| 2001 | $1,016 | $12,500 |
Find assessor info on the county website
Neighborhood: Briargate
Nearby homes
- $384,5002 bd2 ba1.3k sqft8213 Scarborough Dr, Colorado Springs, CO 80920Off Market
- $470,5004 bd3 ba2.5k sqft8229 Scarborough Dr, Colorado Springs, CO 80920Off Market
- $501,0004 bd3 ba2.8k sqft8205 Scarborough Dr, Colorado Springs, CO 80920Off Market
- $424,5003 bd2 ba1.5k sqft8220 Telegraph Dr, Colorado Springs, CO 80920Off Market
- $422,3003 bd2 ba1.5k sqft8212 Telegraph Dr, Colorado Springs, CO 80920Off Market
- $435,5004 bd3 ba1.7k sqft8237 Scarborough Dr, Colorado Springs, CO 80920Off Market
- $489,5003 bd3 ba2.8k sqft8228 Telegraph Dr, Colorado Springs, CO 80920Off Market
- $440,0003 bd2 ba2.8k sqft8204 Telegraph Dr, Colorado Springs, CO 80920Sold
Nearby schools
GreatSchools rating
- 6/10Prairie Hills Elementary SchoolGrades: K-5Distance: 0.1 mi
- 5/10Timberview Middle SchoolGrades: 6-8Distance: 0.8 mi
- 9/10Liberty High SchoolGrades: 9-12Distance: 0.6 mi
Schools provided by the listing agent
- Elementary: Prairie Hills
- Middle: Timberview
- High: Liberty
- District: Academy-20
Source: elevateMLS. This data may not be complete. We recommend contacting the local school district to confirm school assignments for this home.
Get a cash offer in 3 minutes
Find out how much your home could sell for in as little as 3 minutes with a no-obligation cash offer.
Estimated market value
$435,600
Get a cash offer in 3 minutes
Find out how much your home could sell for in as little as 3 minutes with a no-obligation cash offer.
Estimated market value
$435,600
- Colorado
- El Paso County
- Colorado Springs
- 80920
- Briargate
- 8221 Scarborough Dr
Nearby cities
Nearby neighborhoods
- Briargate Real estate
- Central Colorado Springs Real estate
- Cimarron Hills Real estate
- East Colorado Springs Real estate
- Northeast Colorado Springs Real estate
- Northwest Colorado Springs Real estate
- Old Colorado City Real estate
- Powers Real estate
- Southeast Colorado Springs Real estate
- Southwest Colorado Springs Real estate
Nearby zip codes
Other Colorado Springs Topics
- Apartments for Rent in 80920
- Houses for Sale in 80920
- Houses for Rent in 80920
- 80920 Real Estate
- Colorado Springs Condos
- Houses for Sale in Colorado Springs
- Newest Listings in Colorado Springs
- Colorado Springs Home Values
- Colorado Springs Real Estate Agents
- Colorado Springs Refinance
- Colorado Springs Mortgage Rates
