Welcome home to this stunning 3BR, 3.5BA private cul-de-sac retreat! The interior features hardwood floors, vaulted ceilings, and a bright kitchen with granite countertops. Upstairs, the luxurious primary suite boasts an attached bath and a dreamy walk-in closet (converted from a 4th BR, easily reverted if needed). Two additional bedrooms and a full bath complete the upper level. The finished walkout basement is built for entertaining, featuring a third full bath and a custom bar area. Step outside to a covered patio and lounge area sitting beneath a 29x16 Trex deck. The resort-like backyard showcases an in-ground pool and a nearby gazebo. Beyond the fenced yard, a short, scenic trail leads directly to the community lake, perfect for fishing and wildlife watching. This home offers the ultimate blend of peace and tranquility!
For sale
Price cut: $12.5K (8/27)
$500,000
8221 Springleaf Lake Dr, Cincinnati, OH 45247
3beds
2,562sqft
Single Family Residence
Built in 1998
0.35 Acres Lot
$487,300 Zestimate®
$195/sqft
$100/mo HOA
What's special
Fenced yardIn-ground poolVaulted ceilingsLuxurious primary suiteNearby gazeboCustom bar areaHardwood floors
- 71 days
- 884
- 75
Zillow last checked:
Listing updated:
Listed by:
John C. O'Maley 513-227-5374,
JMG Ohio 440-816-1111
Source: Cincy MLS,MLS#: 1887808 Originating MLS: Cincinnati Area Multiple Listing Service
Originating MLS: Cincinnati Area Multiple Listing Service
Facts & features
Interior
Bedrooms & bathrooms
- Bedrooms: 3
- Bathrooms: 4
- Full bathrooms: 3
- 1/2 bathrooms: 1
Primary bedroom
- Features: Bath Adjoins, Walk-In Closet(s), Wall-to-Wall Carpet
- Level: Second
- Area: 198
- Dimensions: 18 x 11
Bedroom 2
- Level: Second
- Area: 132
- Dimensions: 12 x 11
Bedroom 3
- Level: Second
- Area: 132
- Dimensions: 12 x 11
Bedroom 4
- Area: 0
- Dimensions: 0 x 0
Bedroom 5
- Area: 0
- Dimensions: 0 x 0
Primary bathroom
- Features: Built-In Shower Seat, Shower, Tile Floor, Double Vanity, Tub
Bathroom 1
- Features: Full
- Level: Second
Bathroom 2
- Features: Full
- Level: Second
Bathroom 3
- Features: Full
- Level: Lower
Bathroom 4
- Features: Partial
- Level: First
Dining room
- Features: Chair Rail, Chandelier, Wood Floor
- Level: First
- Area: 132
- Dimensions: 12 x 11
Family room
- Features: Walkout, Wall-to-Wall Carpet, Fireplace
- Area: 450
- Dimensions: 25 x 18
Kitchen
- Features: Pantry, Counter Bar, Eat-in Kitchen, Walkout, Gourmet, Kitchen Island, Wood Cabinets, Marble/Granite/Slate
- Area: 196
- Dimensions: 14 x 14
Living room
- Features: Fireplace, Wood Floor
- Area: 286
- Dimensions: 26 x 11
Office
- Area: 0
- Dimensions: 0 x 0
Heating
- Forced Air, Gas
Cooling
- Ceiling Fan(s), Central Air
Appliances
- Included: Dishwasher, Double Oven, Disposal, Microwave, Oven/Range, Refrigerator, Gas Water Heater
- Laundry: Laundry Chute
Features
- High Ceilings, Crown Molding, Natural Woodwork, Ceiling Fan(s), Recessed Lighting
- Doors: Multi Panel Doors
- Windows: Vinyl, Insulated Windows
- Basement: Full,Finished,Walk-Out Access,Glass Blk Wind
- Number of fireplaces: 2
- Fireplace features: Stone, Stove, Gas, Basement, Family Room, Living Room
Interior area
- Total structure area: 2,562
- Total interior livable area: 2,562 sqft
Property
Parking
- Total spaces: 2
- Parking features: Driveway, Garage Door Opener
- Attached garage spaces: 2
- Has uncovered spaces: Yes
Features
- Levels: Two
- Stories: 2
- Patio & porch: Covered Deck/Patio, Deck, Patio
- Exterior features: Entertain Ctr, Yard Lights
- Has private pool: Yes
- Pool features: In Ground, Vinyl
- Fencing: Metal
- Has view: Yes
- View description: Lake/Pond, Trees/Woods
- Has water view: Yes
- Water view: Lake/Pond
- Waterfront features: Lake/Pond
Lot
- Size: 0.35 Acres
- Dimensions: 68' x 219'
- Features: Cul-De-Sac, Wooded, Less than .5 Acre
- Topography: Level
Details
- Additional structures: Gazebo, Shed(s)
- Parcel number: 5100343006200
- Zoning description: Residential
Construction
Type & style
- Home type: SingleFamily
- Architectural style: Traditional
- Property subtype: Single Family Residence
Materials
- Brick
- Foundation: Concrete Perimeter
- Roof: Shingle
Condition
- New construction: No
- Year built: 1998
Utilities & green energy
- Electric: 220 Volts
- Gas: Natural
- Sewer: Public Sewer
- Water: Public
- Utilities for property: Cable Connected
Community & HOA
Community
- Features: Fishing, Walk/Run Paths, Water Features
- Security: Security System, Smoke Alarm
HOA
- Has HOA: Yes
- Services included: Insurance
- HOA fee: $180 quarterly
- HOA name: Management Plus
- Second HOA fee: $121 quarterly
Location
- Region: Cincinnati
Financial & listing details
- Price per square foot: $195/sqft
- Tax assessed value: $400,000
- Annual tax amount: $8,064
- Date on market: 7/23/2026
- Listing terms: Special Financing,Relocation Property
Estimated market value
$487,300
$463,000 - $512,000
$3,341/mo
Price history
| Date | Event | Price |
|---|---|---|
| 8/27/2026 | Price change | $500,000-2.4%$195/sqft |
Source:  Cincy MLS #1887808 Report a problem Cincy MLS #1887808 Report a problem | ||
| 8/13/2026 | Price change | $512,500-1%$200/sqft |
Source: Cincy MLS #1887808 Report a problem | ||
| 7/29/2026 | Price change | $517,500-1.4%$202/sqft |
Source: Cincy MLS #1887808 Report a problem | ||
| 7/23/2026 | Listed for sale | $525,000+25.6%$205/sqft |
Source: Cincy MLS #1887808 Report a problem | ||
| 5/10/2023 | Sold | $418,000+4.5%$163/sqft |
Source: Cincy MLS #1767527 Report a problem | ||
| 4/2/2023 | Pending sale | $400,000$156/sqft |
Source: Cincy MLS #1767527 Report a problem | ||
| 4/1/2023 | Listed for sale | $400,000$156/sqft |
Source: Cincy MLS #1767527 Report a problem | ||
| 12/2/2022 | Sold | $400,000+0.5%$156/sqft |
Source: Cincy MLS #1756011 Report a problem | ||
| 11/1/2022 | Pending sale | $398,000$155/sqft |
Source: Cincy MLS #1756011 Report a problem | ||
| 10/28/2022 | Price change | $398,000-0.5%$155/sqft |
Source: Cincy MLS #1756011 Report a problem | ||
| 10/18/2022 | Listed for sale | $400,000+66.7%$156/sqft |
Source: Cincy MLS #1756011 Report a problem | ||
| 4/8/2011 | Listing removed | $239,900$94/sqft |
Source: Star One Realtors #1262096 Report a problem | ||
| 3/30/2011 | Listed for sale | $239,900+8.6%$94/sqft |
Source: Star One Realtors #1262096 Report a problem | ||
| 5/11/2007 | Sold | $221,000+14.3%$86/sqft |
Source: Cincy MLS #1032523 Report a problem | ||
| 5/15/1998 | Sold | $193,400$75/sqft |
Source: Public Record Report a problem | ||
Public tax history
| Year | Property taxes | Tax assessment |
|---|---|---|
| 2025 | $8,065 +7.7% | $140,000 |
| 2024 | $7,486 -0.5% | $140,000 |
| 2023 | $7,525 +46.3% | $140,000 +79.6% |
| 2022 | $5,144 -0.1% | $77,963 |
| 2021 | $5,149 | $77,963 +0% |
| 2020 | $5,149 +14.4% | $77,962 +10% |
| 2019 | $4,500 +5.5% | $70,875 |
| 2018 | $4,266 | $70,875 |
| 2017 | $4,266 +3.5% | $70,875 +5.8% |
| 2016 | $4,123 | $66,966 |
| 2015 | $4,123 -0.2% | $66,966 |
| 2014 | $4,131 +3% | $66,966 -2% |
| 2013 | $4,011 -0.2% | $68,331 |
| 2012 | $4,019 +17.4% | $68,331 +5.9% |
| 2011 | $3,422 -12.3% | $64,502 -16.6% |
| 2010 | $3,900 +5.5% | $77,350 |
| 2009 | $3,695 +2.3% | $77,350 |
| 2008 | $3,611 +4.2% | $77,350 -1.3% |
| 2007 | $3,465 +11.4% | $78,365 |
| 2006 | $3,110 -0.1% | $78,365 |
| 2005 | $3,113 -11.4% | $78,365 -1.7% |
| 2003 | $3,513 -0.7% | $79,695 |
| 2002 | $3,538 +3.1% | $79,695 +6.7% |
| 2001 | $3,431 +8.3% | $74,690 |
| 2000 | $3,168 | $74,690 |
Find assessor info on the county website
Monthly payment
Est. payment
Payment breakdown
Explore the cost of this home by adjusting the details. Changes won't be saved.Climate risks
Neighborhood: Taylors Creek
- $360,8004 bd2 ba1.8k sqft8223 Springleaf Lake Dr, Cincinnati, OH 45247Off Market
- $346,8003 bd-- ba1.6k sqft8225 Springleaf Lake Dr, Cincinnati, OH 45247Off Market
- $428,3005 bd4 ba1.7k sqft8227 Springleaf Lake Dr, Cincinnati, OH 45247Off Market
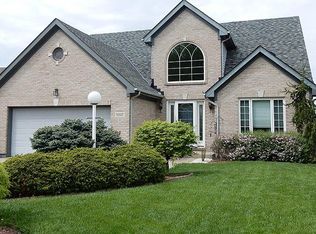
- $398,6005 bd4 ba2.3k sqft8229 Springleaf Lake Dr, Cincinnati, OH 45247Off Market
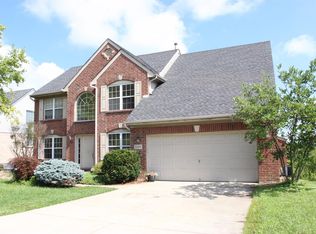
Similar homes
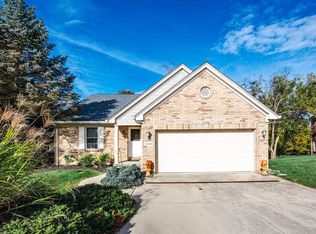
- $434,9003 bd3 ba2.1k sqft5460 Lakefront Dr, Cincinnati, OH 45247For Sale
 MLS ID #1895784, Marilyn C Hoehne, Hoeting, REALTORS. Cincy MLS
 - $569,9003 bd3 ba2.5k sqft7781 Dennler Ln, Cincinnati, OH 45247For Sale
 MLS ID #1893937, Christy Yoho, Cincy Flat Fee, LLC. Cincy MLS
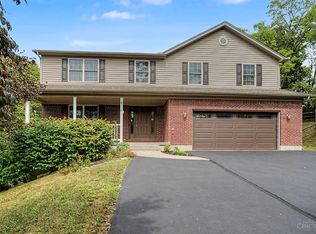
 - $499,9004 bd3 ba2.9k sqft6770 Wesselman Rd, Cleves, OH 45002For Sale
 MLS ID #1893709, Rick Ayers, RE/MAX Preferred Group. Cincy MLS
 - $495,0005 bd4 ba2.9k sqft5391 Stonetrace Dr, Cincinnati, OH 45251For Sale
 MLS ID #1892280, Mika M. Walker, Coldwell Banker Realty. Cincy MLS
 - $439,9003 bd3 ba1.6k sqft6469 Springmyer Dr, Cincinnati, OH 45248For SaleMLS ID #1895912, Anthony M Luca, Coldwell Banker Realty. Cincy MLS
- $440,0004 bd4 ba2.2k sqft4576 Runningfawn Dr, Cincinnati, OH 45247For SaleMLS ID #1878007, Jonathan V Price, Coldwell Banker Realty. Cincy MLS
- $557,0004 bd4 ba3k sqft3020 Cooperhill Dr, Cincinnati, OH 45241For SaleMLS ID #1882250, Brian J Hoffman, Sibcy Cline, Inc.. Cincy MLS
- $519,9004 bd3 ba2.8k sqft5919 Muddy Creek Rd, Cincinnati, OH 45233For SaleMLS ID #1886024, Mark Schupp, Sibcy Cline, Inc.. Cincy MLS
- $494,9004 bd3 ba3k sqft5316 Quailwood Ct, Cincinnati, OH 45238For SaleMLS ID #1891954, Nick G Guetle, Cincinnati Boardwalk, Inc.. Cincy MLS
- $444,0004 bd3 ba2.2k sqft2590 Westbourne Dr, Cincinnati, OH 45248For SaleMLS ID #1889716, Jamie L Ogden, Plum Tree Realty. Cincy MLS
- $574,0003 bd4 ba2.8k sqft3685 Powner Rd, Cincinnati, OH 45248For SaleMLS ID #1893100, Holly S. Maloney, eXp Realty. Cincy MLS
- $375,0004 bd4 ba2.5k sqft5246 Orchardridge Ct, Cincinnati, OH 45239For SaleMLS ID #1891653, Beth Silber, Coldwell Banker Realty. Cincy MLS
- $325,0004 bd3 ba2.4k sqft4177 W Fork Rd, Cincinnati, OH 45247For SaleMLS ID #1893305, Nicole Wimmer, RE/MAX United Associates. Cincy MLS
- $519,0003 bd4 ba2.3k sqft5614 Williamsburg Way, Fairfield, OH 45014For SaleMLS ID #1884443, Sonny Schwarz, Sibcy Cline, Inc.. Cincy MLS
- $332,5003 bd2 ba1.5k sqft5770 Haubner Rd, Cincinnati, OH 45247For SaleMLS ID #1893843, Eric Senft, Keller Williams Advisors. Cincy MLS
- $444,0004 bd3 ba1.9k sqft1460 Ebenezer Rd, Cincinnati, OH 45233For SaleMLS ID #1884142, Cynda T Parkinson, eXp Realty. Cincy MLS
- $389,9004 bd3 ba2.9k sqft3484 Constitution Ct, Cincinnati, OH 45248For SaleMLS ID #1888227, Danielle S. Lumpkin, DSL Real Estate Services. Cincy MLS
- $434,9003 bd3 ba2.2k sqft1207 Isis Ave #B, Cincinnati, OH 45208For SaleMLS ID #1895112, Rick J Finn, Coldwell Banker Realty. Cincy MLS
- $494,0004 bd3 ba2.7k sqft7185 Glenn Moor Dr, Liberty Township, OH 45011For SaleMLS ID #1893608, Patrick Tenoever, Sibcy Cline, Inc.. Cincy MLS
