Skip main navigation
Sold for $405,000
  • $405,000

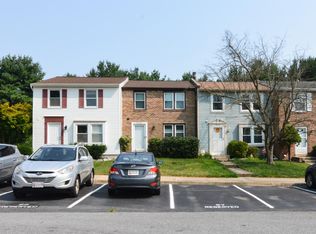
    8221 Styers Ct, Laurel, MD 20723

    3beds
    1,620sqft
    Townhouse
    Built in 1983
    2,178 Square Feet Lot
    $408,100 Zestimate®
    $250/sqft
    $2,919 Estimated rent

    Home value

    $408,100

    $384,000 - $437,000

    $2,919/mo

    Zestimate® history
    Loading
    Loading...

    Owner options

    List your home for rent

    $2,919/mo

    Rent Zestimate®

    Find your next renter with Zillow Rental Manager. Plus, with online applications, you can quickly screen prospective tenants – for free.

    Learn more

    $2,919/mo

    Rent Zestimate®

    Refinance and save

    $2,585/mo

    Est. payment

    Refinancing to a lower rate could help reduce your monthly payments and save thousands over the life of the loan.

    See today's rates

    $2,585/mo

    Est. payment

    Explore your selling options

    Work with a Zillow partner agent

    Leverage their expertise and Zillow's premium Showcase listings to get your home seen by more buyers.

    Get started

    List with your own agent

    Get your home in front of millions of buyers by listing it on Zillow.

    Learn how to do it

    Sell it yourself

    Take full control of how buyers see your home on Zillow by listing For Sale by Owner (FSBO).

    List your home

    What's special

    Backing to serene woodsSpacious walk-in closetNewly installed trex deckBuilt-in benchesRecessed lightingGleaming hardwood floorsCeiling fans
    Discover this beautifully updated townhome in the desirable Leisure Village community! Freshly painted and featuring brand-new carpet, this home is move-in ready with thoughtful upgrades throughout. The main level boasts recessed lighting, gleaming hardwood floors, and custom-built-ins, creating a warm and inviting atmosphere. A ceramic tile entryway adds a touch of elegance. Upstairs, you’ll find all the bedrooms, each equipped with ceiling fans for added comfort. The primary suite features a spacious walk-in closet. The lower level offers additional built-ins and a walkout slider leading to a newly installed Trex deck with built-in benches—perfect for outdoor entertaining. A Craftsman resin shed provides extra storage. Enjoy energy efficiency and natural light with replacement vinyl windows throughout. Situated in a quiet cul-de-sac backing to serene woods, this home offers privacy while being conveniently close to shopping, dining, I-95, and major commuter routes. Don’t miss this opportunity. Welcome Home!

    Zillow last checked:

    Listing updated:

    Listed by:

    Daniel Nash 443-812-1320,

    Keller Williams Realty Centre

    Bought with:

    Jill Lapides, SP98369174

    Cummings & Co. Realtors

    Source: Bright MLS,MLS#: MDHW2051474MLS Logo

    Facts & features

    Interior

    Bedrooms & bathrooms
    • Bedrooms: 3
    • Bathrooms: 2
    • Full bathrooms: 1
    • 1/2 bathrooms: 1
    • Main level bathrooms: 1
    Primary bedroom
    • Features: Flooring - Carpet
    • Level: Upper
    • Area: 156 Square Feet
    • Dimensions: 12 x 13
    Bedroom 2
    • Features: Flooring - Carpet
    • Level: Upper
    • Area: 99 Square Feet
    • Dimensions: 9 x 11
    Bedroom 3
    • Features: Flooring - Carpet
    • Level: Upper
    • Area: 80 Square Feet
    • Dimensions: 8 x 10
    Basement
    • Features: Flooring - Carpet
    • Level: Lower
    • Area: 198 Square Feet
    • Dimensions: 11 x 18
    Dining room
    • Features: Flooring - HardWood
    • Level: Main
    • Area: 120 Square Feet
    • Dimensions: 10 x 12
    Living room
    • Features: Flooring - HardWood
    • Level: Main
    • Area: 170 Square Feet
    • Dimensions: 17 x 10
    Heating
    • Forced Air, Central, Electric
    Cooling
    • Ceiling Fan(s), Central Air, Electric
    Appliances
    • Included: Dishwasher, Disposal, Dryer, Oven/Range - Electric, Refrigerator, Washer, Microwave, Exhaust Fan, Stainless Steel Appliance(s), Water Heater, Electric Water Heater
    • Laundry: In Basement
    Features
    • Dining Area, Ceiling Fan(s), Chair Railings, Combination Kitchen/Dining, Floor Plan - Traditional, Pantry, Walk-In Closet(s), Dry Wall
    • Flooring: Carpet, Hardwood, Ceramic Tile, Wood
    • Windows: Double Pane Windows, Window Treatments
    • Basement: Full,Finished,Walk-Out Access
    • Has fireplace: No
    Interior area
    • Total structure area: 1,820
    • Total interior livable area: 1,620 sqft
    • Finished area above ground: 1,220
    • Finished area below ground: 400

    Property

    Parking
    • Total spaces: 1
    • Parking features: Assigned, Parking Lot
    • Details: Assigned Parking, Assigned Space #: 95
    Accessibility
    • Accessibility features: None
    Features
    • Levels: Three
    • Stories: 3
    • Patio & porch: Deck
    • Pool features: None
    • Fencing: Partial
    Lot
    • Size: 2,178 sqft
    • Features: Backs to Trees, Cul-De-Sac, Landscaped, Suburban
    Details
    • Additional structures: Above Grade, Below Grade
    • Parcel number: 1406462618
    • Zoning: RSC
    • Special conditions: Standard

    Construction

    Type & style
    • Home type: Townhouse
    • Architectural style: Traditional
    • Property subtype: Townhouse
    Materials
    • Vinyl Siding
    • Foundation: Concrete Perimeter
    • Roof: Shingle
    Condition
    • Very Good
    • New construction: No
    • Year built: 1983

    Utilities & green energy

    • Electric: 200+ Amp Service
    • Sewer: Public Sewer
    • Water: Public

    Community & neighborhood

    Location
    • Region: Laurel
    • Subdivision: Murray Hill

    HOA & financial

    HOA
    • Has HOA: Yes
    • HOA fee: $70 monthly
    • Services included: Common Area Maintenance
    • Association name: LEISHEAR VILLAGE

    Other

    Other facts
    • Listing agreement: Exclusive Right To Sell
    • Ownership: Fee Simple

    Price history

    DateEventPrice
    5/1/2025Sold$405,000+9.5%$250/sqft
    Source: Bright MLS #MDHW2051474 Report a problem
    4/8/2025Pending sale$370,000$228/sqft
    Source: Bright MLS #MDHW2051474 Report a problem
    4/7/2025Listing removed$370,000$228/sqft
    Source: Bright MLS #MDHW2051474 Report a problem
    4/3/2025Listed for sale$370,000+42.4%$228/sqft
    Source: Bright MLS #MDHW2051474 Report a problem
    3/1/2005Sold$259,900+109.6%$160/sqft
    Source: Public Record Report a problem
    10/4/1993Sold$124,000$77/sqft
    Source: Public Record Report a problem

    Public tax history

    YearProperty taxesTax assessment
    2025-- $333,900 +5.8%
    2024$3,553 +6.2%$315,533 +6.2%
    2023$3,346 +6.6%$297,167 +6.6%
    2022$3,139 +1%$278,800 +1%
    2021$3,109 +1%$276,133 +1%
    2020$3,079 +1%$273,467 +1%
    2019$3,049 -3.6%$270,800 +4.1%
    2018$3,163 -22%$260,100 -4%
    2017$4,057 $270,800 +13.4%
    2016-- $238,700 +0.2%
    2015-- $238,133 +0.2%
    2014-- $237,567 +0.2%
    2013-- $237,000
    2012-- $237,000
    2011-- $237,000 -16.3%
    2010-- $283,080 +8.4%
    2009-- $261,202 +9.1%
    2008-- $239,326 +10.1%
    2007-- $217,450 +16.9%
    2006-- $186,040 +20.3%
    2005-- $154,630 +25.5%
    2004-- $123,220 +2.7%
    2003-- $119,990 +2.8%
    2002-- $116,760 +2.8%
    2001-- $113,530 +150%
    2000-- $45,410

    Find assessor info on the county website

    Neighborhood: 20723

    Nearby schools

    GreatSchools rating
    Schools provided by the listing agent
    • Elementary: Hammond
    • Middle: Hammond
    • High: Atholton
    • District: Howard County Public School System

    Source: Bright MLS. This data may not be complete. We recommend contacting the local school district to confirm school assignments for this home.

    Get a cash offer in 3 minutes
    Find out how much your home could sell for in as little as 3 minutes with a no-obligation cash offer.
    Estimated market value
    $408,100
    Get a cash offer in 3 minutes
    Find out how much your home could sell for in as little as 3 minutes with a no-obligation cash offer.
    Estimated market value
    $408,100