Welcome home to this beautifully updated 3 bedroom, 1 bath home located in St. John! From the moment you step inside, you'll appreciate the fresh modern updates throughout. The main living areas feature new luxury waterproof vinyl plank flooring, while the bedrooms offer new carpeting for added comfort. Fresh paint and updated light fixtures throughout the home create a bright, clean, move-in ready feel.
The renovated kitchen showcases new cabinetry, countertops, fixtures, and appliances, providing both style and functionality. The fully remodeled bathroom features tasteful finishes and modern updates that complement the home's overall design.
The full basement offers an abundance of clean, usable space perfect for storage, a workshop, home gym, or future finishing possibilities. Outside, the detached 2-car garage provides ample parking and additional storage options.
Whether you're a first-time homebuyer, downsizing, or looking for a turnkey investment opportunity, this home checks all the boxes. Conveniently located near shopping, dining, parks, and major highways, this one is ready for its next owner to move right in and enjoy. Seller will pass the St John Municipality Inspection for occupancy.
Closed
Listed by: Realty 360 Group • David Triggs • Contact: 314-201-4993
Bought with: Coldwell Banker Premier Group
Price Unknown
8221 Toddy Ave, Saint Louis, MO 63114
3beds
1,068sqft
Single Family Residence
Built in 1928
5,170 Square Feet Lot
$159,900 Zestimate®
$--/sqft
$1,403 Estimated rent
Home value
$159,900
$152,000 - $168,000
$1,403/mo
Zestimate® history
Owner options
List your home for rent
$1,403/mo
Rent Zestimate®
Find your next renter with Zillow Rental Manager. Plus, with online applications, you can quickly screen prospective tenants – for free.
$1,403/mo
Rent Zestimate®
Refinance and save
Refinancing to a lower rate could help reduce your monthly payments and save thousands over the life of the loan.
Explore your selling options
Work with a Zillow partner agent
Leverage their expertise and Zillow's premium Showcase listings to get your home seen by more buyers.
Get startedList with your own agent
Get your home in front of millions of buyers by listing it on Zillow.
Learn how to do itSell it yourself
Take full control of how buyers see your home on Zillow by listing For Sale by Owner (FSBO).
List your homeWhat's special
Fresh paintTasteful finishesAdditional storage optionsUpdated light fixturesModern updatesRenovated kitchenBeautifully updated
Zillow last checked:
Listing updated:
Listed by:
David Triggs 314-201-4993,
Realty 360 Group,
Charronda D Triggs 314-201-3976,
Realty 360 Group
Bought with:
Tamika M Tillman, 2025012125
Coldwell Banker Premier Group
Source: MARIS,MLS#: 26037686 Originating MLS: St. Louis Association of REALTORS
Originating MLS: St. Louis Association of REALTORSFacts & features
Interior
Bedrooms & bathrooms
- Bedrooms: 3
- Bathrooms: 1
- Full bathrooms: 1
- Main level bathrooms: 1
- Main level bedrooms: 3
Heating
- Forced Air, Natural Gas
Cooling
- Central Air
Features
- Basement: Full
- Has fireplace: No
Interior area
- Total structure area: 1,068
- Total interior livable area: 1,068 sqft
- Finished area above ground: 1,068
Property
Parking
- Total spaces: 2
- Parking features: Garage
- Garage spaces: 2
Features
- Levels: One
Lot
- Size: 5,170 Square Feet
- Features: Back Yard, Front Yard
Details
- Parcel number: 15J430741
- Special conditions: Standard
Construction
Type & style
- Home type: SingleFamily
- Architectural style: Bungalow
- Property subtype: Single Family Residence
Materials
- Brick
Condition
- Year built: 1928
Details
- Warranty included: Yes
Utilities & green energy
- Electric: Ameren
- Sewer: Public Sewer
- Water: Public
- Utilities for property: None
Community & HOA
Community
- Subdivision: Margona Place
HOA
- Has HOA: No
Location
- Region: Saint Louis
Financial & listing details
- Tax assessed value: $84,500
- Annual tax amount: $1,395
- Date on market: 6/14/2026
- Cumulative days on market: 17 days
- Listing terms: Cash,Conventional,FHA,VA Loan
Price history
| Date | Event | Price |
|---|---|---|
| 7/22/2026 | Sold | -- |
Source:  MARIS #26037686 Report a problem MARIS #26037686 Report a problem | ||
| 7/1/2026 | Pending sale | $159,900$150/sqft |
Source: MARIS #26037686 Report a problem | ||
| 6/23/2026 | Price change | $159,900-3.1%$150/sqft |
Source: MARIS #26037686 Report a problem | ||
| 6/14/2026 | Listed for sale | $165,000+517.3%$154/sqft |
Source: MARIS #26037686 Report a problem | ||
| 3/24/2026 | Sold | -- |
Source: Public Record Report a problem | ||
| 4/7/2011 | Sold | -- |
Source: Public Record Report a problem | ||
| 3/8/2011 | Listed for sale | $26,730$25/sqft |
Source: property solutions group llc #11010715 Report a problem | ||
| 6/22/2005 | Sold | -- |
Source: Public Record Report a problem | ||
Public tax history
| Year | Property taxes | Tax assessment |
|---|---|---|
| 2025 | $1,395 -5% | $16,060 -1.2% |
| 2024 | $1,469 -3% | $16,260 |
| 2023 | $1,514 +34.5% | $16,260 +56.8% |
| 2022 | $1,126 +2.9% | $10,370 |
| 2021 | $1,094 -3.7% | $10,370 +3.4% |
| 2020 | $1,135 +27.8% | $10,030 |
| 2019 | $888 | $10,030 +35.7% |
| 2018 | $888 | $7,390 |
| 2017 | $888 +0% | $7,390 +39.4% |
| 2016 | $888 +39% | $5,300 |
| 2015 | $639 | $5,300 -31.7% |
| 2014 | $639 -31.5% | $7,760 |
| 2013 | $933 | $7,760 -26.9% |
| 2012 | -- | $10,620 |
| 2011 | -- | $10,620 -4.3% |
| 2010 | $1,204 +8.4% | $11,100 |
| 2009 | $1,111 +6.1% | $11,100 -3.9% |
| 2008 | $1,047 -3.9% | $11,550 |
| 2007 | $1,089 | $11,550 +5.9% |
| 2006 | $1,089 +2.8% | $10,910 |
| 2005 | $1,059 +47.8% | $10,910 +43.6% |
| 2003 | $717 +3.3% | $7,600 +3.8% |
| 2002 | $693 +5.6% | $7,320 |
| 2001 | $657 | $7,320 |
Find assessor info on the county website
Neighborhood: 63114
Nearby homes
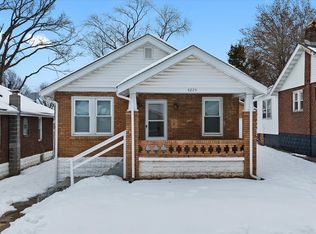
- $--3 bd1 ba912 sqft8225 Toddy Ave, Saint Louis, MO 63114Sold
- $60,2002 bd1 ba832 sqft8217 Toddy Ave, Saint Louis, MO 63114Off Market
- $73,1003 bd1 ba1k sqft8229 Toddy Ave, Saint Louis, MO 63114Off Market
- $59,1002 bd1 ba988 sqft8213 Toddy Ave, Saint Louis, MO 63114Off Market
- $57,5002 bd1 ba836 sqft8220 John Pl, Saint Louis, MO 63114Off Market
- $83,8002 bd1 ba832 sqft8224 John Pl, Saint Louis, MO 63114Off Market
- $63,9002 bd1 ba912 sqft8209 Toddy Ave, Saint Louis, MO 63114Off Market
- $63,2002 bd1 ba832 sqft8216 John Pl, Saint Louis, MO 63114Off Market
Nearby schools
GreatSchools rating
- NANormandy Kindergarten CenterGrades: PK-KDistance: 0.8 mi
- 6/10Washington Elementary SchoolGrades: 1-8Distance: 1.2 mi
- 1/10Normandy High SchoolGrades: 9-12Distance: 2.3 mi
Schools provided by the listing agent
- Elementary: Bel-Nor Elem.
- Middle: Normandy Middle
- High: Normandy High
Source: MARIS. This data may not be complete. We recommend contacting the local school district to confirm school assignments for this home.
- Missouri
- Saint Louis County
- Saint John
- 63114
- 8221 Toddy Ave
Nearby cities
Nearby zip codes
Other Saint John Topics
