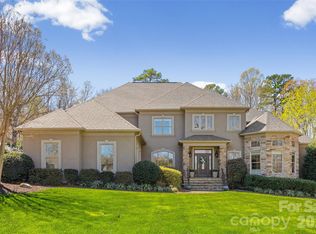
Private Gated Community-Victoria Lake -Custom built home Gary Wood Construction-only 34 home sites .
This 4 bed 4.5 bath w/over 4400 square feet is gorgeous and ready for it's next owners. First floor living includes Primary bedroom with 2 separate closets, large bath with soaker tub as well as screened porch with backyard access. First floor also includes a large private office, large kitchen, dining room and living room with coffered ceiling as well as a 1/2 bath and separate large laundry room. Upstairs you will find 3 bedrooms one of which can be used as a secondary primary suite with adjoining flex space. This flexible space offers the convenience of a complete living area, ideal for guests, or extended family. Additional 2 bedrooms and 2 bathrooms as well as an oversized bonus/entertainment room with skylights. This home features a ton of closet space, custom cabinets and plenty of attic storage as well as central vac. Too many upgrades to list. Don't miss this opportunity.
Closed
$1,100,000
8221 Victoria Lake Dr, Waxhaw, NC 28173
4beds
4,400sqft
Single Family Residence
Built in 2004
0.43 Acres Lot
$1,102,000 Zestimate®
$250/sqft
$4,688 Estimated rent
Home value
$1,102,000
$1.01M - $1.19M
$4,688/mo
Zestimate® history
Owner options
List your home for rent
$4,688/mo
Rent Zestimate®
Find your next renter with Zillow Rental Manager. Plus, with online applications, you can quickly screen prospective tenants – for free.
$4,688/mo
Rent Zestimate®
Refinance and save
$6,403/mo
Est. payment
Refinancing to a lower rate could help reduce your monthly payments and save thousands over the life of the loan.
$6,403/mo
Est. payment
Explore your selling options
Work with a Zillow partner agent
Leverage their expertise and Zillow's premium Showcase listings to get your home seen by more buyers.
Get startedList with your own agent
Get your home in front of millions of buyers by listing it on Zillow.
Learn how to do itSell it yourself
Take full control of how buyers see your home on Zillow by listing For Sale by Owner (FSBO).
List your homeWhat's special
Central vacLarge private officeLarge kitchenScreened porchAttic storagePrimary bedroomCloset space
Zillow last checked:
Listing updated:
Listed by:
Linda Saba lindahome4you@gmail.com,
Premier South
Bought with:
Isabel Gonzalez
Ivester Jackson Christie's
Source: Canopy MLS as distributed by MLS GRID,MLS#: 4204019
Facts & features
Interior
Bedrooms & bathrooms
- Bedrooms: 4
- Bathrooms: 5
- Full bathrooms: 4
- 1/2 bathrooms: 1
- Main level bedrooms: 1
Primary bedroom
- Features: Attic Other, Attic Walk In, Central Vacuum, Tray Ceiling(s), Walk-In Closet(s)
- Level: Main
Primary bedroom
- Level: Main
Heating
- Natural Gas
Cooling
- Electric
Appliances
- Included: Dishwasher, Gas Cooktop, Refrigerator
- Laundry: Mud Room, Inside, Laundry Room
Features
- Has basement: No
Interior area
- Total structure area: 4,400
- Total interior livable area: 4,400 sqft
- Finished area above ground: 4,400
- Finished area below ground: 0
Property
Parking
- Total spaces: 3
- Parking features: Driveway, Garage Faces Side, Garage on Main Level
- Garage spaces: 3
- Has uncovered spaces: Yes
Features
- Levels: Two
- Stories: 2
- Waterfront features: None
Lot
- Size: 0.43 Acres
Details
- Parcel number: 06156259
- Zoning: AJ0
- Special conditions: Standard
Construction
Type & style
- Home type: SingleFamily
- Architectural style: Traditional
- Property subtype: Single Family Residence
Materials
- Brick Full
- Foundation: Crawl Space
Condition
- New construction: No
- Year built: 2004
Details
- Builder name: Gary Wood
Utilities & green energy
- Sewer: Public Sewer
- Water: City
Community & HOA
Community
- Features: Gated
- Subdivision: Victoria Lake
Location
- Region: Waxhaw
Financial & listing details
- Price per square foot: $250/sqft
- Tax assessed value: $702,700
- Annual tax amount: $6,309
- Date on market: 1/17/2025
- Cumulative days on market: 3 days
- Listing terms: Cash,Conventional
- Exclusions: n/a
- Road surface type: Concrete
Price history
| Date | Event | Price |
|---|---|---|
| 2/21/2025 | Sold | $1,100,000-6.8%$250/sqft |
Source:  Canopy MLS as distributed by MLS GRID #4204019 Report a problem Canopy MLS as distributed by MLS GRID #4204019 Report a problem | ||
| 2/9/2025 | Pending sale | $1,180,000$268/sqft |
Source: Canopy MLS as distributed by MLS GRID #4204019 Report a problem | ||
| 1/17/2025 | Listed for sale | $1,180,000+7.4%$268/sqft |
Source: Canopy MLS as distributed by MLS GRID #4204019 Report a problem | ||
| 6/7/2022 | Listing removed | -- |
Source: Canopy MLS as distributed by MLS GRID #3855427 Report a problem | ||
| 5/11/2022 | Price change | $1,099,000-8.4%$250/sqft |
Source: Canopy MLS as distributed by MLS GRID #3855427 Report a problem | ||
| 5/7/2022 | Listed for sale | $1,200,000+60%$273/sqft |
Source: Canopy MLS as distributed by MLS GRID #3855427 Report a problem | ||
| 1/12/2006 | Sold | $750,000+400%$170/sqft |
Source: Public Record Report a problem | ||
| 8/24/2004 | Sold | $150,000$34/sqft |
Source: Public Record Report a problem | ||
Public tax history
| Year | Property taxes | Tax assessment |
|---|---|---|
| 2025 | $6,309 +43% | $1,357,900 +93.2% |
| 2024 | $4,412 +0.4% | $702,700 |
| 2023 | $4,395 | $702,700 |
| 2022 | $4,395 +0.2% | $702,700 |
| 2021 | $4,386 -16.7% | $702,700 +2.8% |
| 2020 | $5,263 +0.5% | $683,400 |
| 2019 | $5,237 | $683,400 0% |
| 2018 | $5,237 | $683,440 +0% |
| 2017 | $5,237 -3.7% | $683,400 0% |
| 2016 | $5,438 | $683,440 |
| 2015 | $5,438 +3.9% | $683,440 -10.3% |
| 2014 | $5,235 | $761,980 |
| 2013 | -- | $761,980 |
| 2012 | -- | $761,980 |
| 2011 | -- | $761,980 |
| 2010 | -- | $761,980 |
| 2009 | $5,213 | $761,980 |
| 2008 | $5,213 +5.2% | $761,980 +11.9% |
| 2007 | $4,956 +11.6% | $680,940 |
| 2006 | $4,439 | $680,940 +82.1% |
| 2005 | -- | $374,030 +1338.6% |
| 2004 | -- | $26,000 |
Find assessor info on the county website
Neighborhood: Marvin
Nearby homes
- $1,365,3005 bd5 ba4.6k sqft8217 Victoria Lake Dr, Waxhaw, NC 28173Off Market
- $1,432,5005 bd5 ba5.5k sqft8225 Victoria Lake Dr, Waxhaw, NC 28173Sold
- $1,249,2004 bd4 ba4.2k sqft8213 Victoria Lake Dr, Waxhaw, NC 28173Off Market
- $1,664,8005 bd5 ba5.2k sqft8229 Victoria Lake Dr, Waxhaw, NC 28173Off Market
- $553,0003 bd3 ba2k sqft8144 New Town Rd, Waxhaw, NC 28173Off Market
- $429,6003 bd-- ba-- sqft8144 New Town Rd, Waxhaw, NC 28173Off Market
- $1,591,0004 bd4 ba4.5k sqft8222 Victoria Lake Dr, Waxhaw, NC 28173Off Market
- $1,625,5006 bd6 ba6.1k sqft8209 Victoria Lake Dr, Waxhaw, NC 28173Off Market
Nearby schools
GreatSchools rating
- 10/10Rea View ElementaryGrades: K-5Distance: 1.6 mi
- 10/10Weddington Middle SchoolGrades: 6-8Distance: 2.8 mi
- 9/10Weddington High SchoolGrades: 9-12Distance: 2.4 mi
Schools provided by the listing agent
- Middle: Weddington
- High: Weddington
Source: Canopy MLS as distributed by MLS GRID. This data may not be complete. We recommend contacting the local school district to confirm school assignments for this home.
Get a cash offer in 3 minutes
Find out how much your home could sell for in as little as 3 minutes with a no-obligation cash offer.
Estimated market value
$1,102,000
Get a cash offer in 3 minutes
Find out how much your home could sell for in as little as 3 minutes with a no-obligation cash offer.
Estimated market value
$1,102,000
- North Carolina
- Union County
- Waxhaw
- 28173
- Marvin
- 8221 Victoria Lake Dr
Nearby cities
Nearby neighborhoods
Nearby zip codes
Other Waxhaw Topics
