An exceptional find in the award winning Blue Valley School District. This well maintained home has so much to offer including the neighborhood with a host of amenities like the pool, playground, fishing pond with a walking trail, and annual community gatherings. As you step into the welcoming two-story entry there are hardwood floors that flow through the kitchen, living, and dining areas. With four bedrooms and three and a half baths, there's plenty of space for comfortable living. Relax by fireplace surrounded by tasteful built-ins, and enjoy cooking in the recently remodeled kitchen with custom cabinets with pull out drawers, granite countertops, and an expanded peninsula for entertaining. Outside, unwind on the newer composite deck overlooking the beautifully landscaped, fully fenced yard with sprinkler system, backing up to mature trees for added privacy. Retreat to the spacious primary bedroom with its ensuite bathroom and generous walk-in closet. Natural light abounds even into the daylight finished lower level boasting additional living space with a 5TH non-conforming BEDROOM, full bath, fully equipped kitchen, AND laundry..perfect for guests or extended family. Conveniently located near the schools, grocery stores, shops, and restaurants. HOA, includes trash, recycling, and community pool.
Sold
Price Unknown
8221 W 152nd Ter, Overland Park, KS 66223
4beds
3,238sqft
Single Family Residence
Built in 1993
6,820 Square Feet Lot
$568,300 Zestimate®
$--/sqft
$3,383 Estimated rent
Home value
$568,300
$540,000 - $597,000
$3,383/mo
Zestimate® history
Owner options
List your home for rent
$3,383/mo
Rent Zestimate®
Find your next renter with Zillow Rental Manager. Plus, with online applications, you can quickly screen prospective tenants – for free.
$3,383/mo
Rent Zestimate®
Refinance and save
$650/mo
Est. payment
Refinancing to a lower rate could help reduce your monthly payments and save thousands over the life of the loan.
$650/mo
Est. payment
Explore your selling options
Work with a Zillow partner agent
Leverage their expertise and Zillow's premium Showcase listings to get your home seen by more buyers.
Get startedList with your own agent
Get your home in front of millions of buyers by listing it on Zillow.
Learn how to do itSell it yourself
Take full control of how buyers see your home on Zillow by listing For Sale by Owner (FSBO).
List your homeWhat's special
Fishing pondFully equipped kitchenAdditional living spaceHardwood floorsGrocery storesWell maintained homeSpacious primary bedroom
Zillow last checked:
Listing updated:
Listed by:
Sarah Harnett 913-991-5711,
West Village Realty
Bought with:
Josh Brown, 00247019
Keller Williams Realty Partners Inc.
Source: Heartland MLS as distributed by MLS GRID,MLS#: 2477867
Facts & features
Interior
Bedrooms & bathrooms
- Bedrooms: 4
- Bathrooms: 4
- Full bathrooms: 3
- 1/2 bathrooms: 1
Primary bedroom
- Level: Second
Bedroom 2
- Level: Second
Bedroom 3
- Level: Second
Bedroom 4
- Level: Basement
Bathroom 1
- Level: Basement
Bathroom 2
- Features: Separate Shower And Tub
- Level: Second
Bathroom 3
- Features: Shower Over Tub
- Level: Second
Breakfast room
- Level: First
Dining room
- Level: First
Family room
- Level: First
Half bath
- Level: First
Kitchen
- Level: First
Living room
- Level: First
Recreation room
- Level: Basement
Heating
- Forced Air
Cooling
- Electric
Appliances
- Included: Dishwasher, Disposal, Exhaust Fan, Gas Range
- Laundry: In Basement, Main Level
Features
- Ceiling Fan(s), Custom Cabinets, Pantry, In-Law Floorplan, Walk-In Closet(s)
- Flooring: Carpet, Wood
- Windows: Window Coverings, Storm Window(s) - Partial
- Basement: Basement BR,Daylight,Finished
- Number of fireplaces: 1
- Fireplace features: Family Room, Gas
Interior area
- Total structure area: 3,238
- Total interior livable area: 3,238 sqft
- Finished area above ground: 2,488
- Finished area below ground: 750
Property
Parking
- Total spaces: 2
- Parking features: Attached, Garage Door Opener, Garage Faces Front
- Attached garage spaces: 2
Features
- Patio & porch: Deck, Porch
- Spa features: Bath
- Fencing: Wood
Lot
- Size: 6,820 Square Feet
- Features: Adjoin Greenspace, City Lot
Details
- Parcel number: Np35830001 0018
Construction
Type & style
- Home type: SingleFamily
- Architectural style: Traditional
- Property subtype: Single Family Residence
Materials
- Board & Batten Siding, Stone Trim
- Roof: Composition
Condition
- Year built: 1993
Utilities & green energy
- Sewer: Public Sewer
- Water: Public
Community & HOA
Community
- Security: Smoke Detector(s)
- Subdivision: Kingston By The Park
HOA
- Has HOA: Yes
- Amenities included: Other, Play Area, Pool, Trail(s)
- Services included: Trash
- HOA fee: $650 annually
Location
- Region: Overland Park
Financial & listing details
- Tax assessed value: $534,500
- Annual tax amount: $4,968
- Date on market: 3/21/2024
- Listing terms: Cash,Conventional,FHA,VA Loan
- Ownership: Private
Price history
| Date | Event | Price |
|---|---|---|
| 4/29/2024 | Sold | -- |
Source:  Heartland MLS as distributed by MLS GRID #2477867 Report a problem Heartland MLS as distributed by MLS GRID #2477867 Report a problem | ||
| 3/23/2024 | Pending sale | $500,000$154/sqft |
Source: Heartland MLS as distributed by MLS GRID #2477867 Report a problem | ||
| 3/21/2024 | Listed for sale | $500,000$154/sqft |
Source: Heartland MLS as distributed by MLS GRID #2477867 Report a problem | ||
| 7/24/2000 | Sold | -- |
Source: Agent Provided Report a problem | ||
Public tax history
| Year | Property taxes | Tax assessment |
|---|---|---|
| 2025 | $6,290 +26.7% | $61,468 +26.4% |
| 2024 | $4,962 -0.1% | $48,634 +1.8% |
| 2023 | $4,968 +15.3% | $47,760 +17.2% |
| 2022 | $4,310 | $40,745 +13.6% |
| 2021 | -- | $35,880 -4.2% |
| 2020 | $4,211 | $37,455 +1.9% |
| 2019 | -- | $36,754 +5.1% |
| 2018 | -- | $34,960 +7.6% |
| 2017 | $3,875 +7.3% | $32,499 +7.3% |
| 2016 | $3,613 -0.2% | $30,279 +0.2% |
| 2015 | $3,621 +10.3% | $30,233 +10.3% |
| 2013 | $3,283 +0.8% | $27,404 +0.6% |
| 2012 | $3,258 +2.8% | $27,232 -2.5% |
| 2010 | $3,169 +0.3% | $27,922 -5% |
| 2009 | $3,160 -0.9% | $29,382 |
| 2008 | $3,189 +2.3% | $29,382 0% |
| 2007 | $3,118 +13.6% | $29,383 +10.4% |
| 2006 | $2,744 | $26,611 |
| 2005 | -- | $26,611 |
Find assessor info on the county website
Neighborhood: 66223
Nearby homes
- $466,5003 bd3 ba2.6k sqft8301 W 152nd Ter, Overland Park, KS 66223Off Market
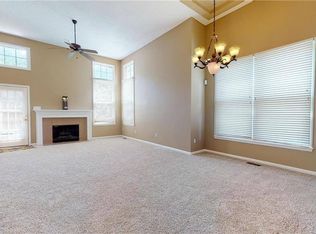
- $546,2005 bd4 ba3.4k sqft8217 W 152nd Ter, Overland Park, KS 66223Off Market

- $470,5004 bd4 ba2.6k sqft8305 W 152nd Ter, Overland Park, KS 66223Off Market
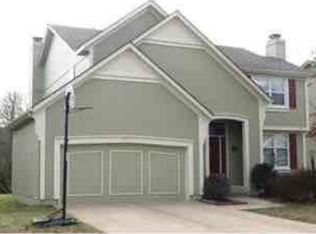
- $405,2003 bd3 ba1.3k sqft8213 W 152nd Ter, Overland Park, KS 66223Off Market
- $395,3003 bd3 ba1.3k sqft15242 Hemlock St, Overland Park, KS 66223Off Market
- $460,8004 bd2 ba2.5k sqft15239 Hemlock St, Overland Park, KS 66223Off Market
- $528,4004 bd4 ba3.1k sqft8309 W 152nd Ter, Overland Park, KS 66223Off Market
- $487,0005 bd4 ba2.5k sqft8209 W 152nd Ter, Overland Park, KS 66223Off Market
Nearby schools
GreatSchools rating
- 7/10Cedar Hills Elementary SchoolGrades: K-5Distance: 1.5 mi
- 8/10Pleasant Ridge Middle SchoolGrades: 6-8Distance: 1.5 mi
- 10/10Blue Valley West High SchoolGrades: 9-12Distance: 1.2 mi
Schools provided by the listing agent
- Elementary: Cedar Hills
- Middle: Pleasant Ridge
- High: Blue Valley West
Source: Heartland MLS as distributed by MLS GRID. This data may not be complete. We recommend contacting the local school district to confirm school assignments for this home.
Get a cash offer in 3 minutes
Find out how much your home could sell for in as little as 3 minutes with a no-obligation cash offer.
Estimated market value
$568,300
Get a cash offer in 3 minutes
Find out how much your home could sell for in as little as 3 minutes with a no-obligation cash offer.
Estimated market value
$568,300
- Kansas
- Johnson County
- Overland Park
- 66223
- 8221 W 152nd Ter
Nearby cities
Nearby neighborhoods
Nearby zip codes
Other Overland Park Topics
