Skip main navigation
Sold for $680,000
  • $680,000

    8221 W 70th Avenue, Arvada, CO 80004

    4beds
    3,568sqft
    Single Family Residence
    Built in 1971
    8,276 Square Feet Lot
    $722,300 Zestimate®
    $191/sqft
    $3,790 Estimated rent

    Home value

    $722,300

    $686,000 - $758,000

    $3,790/mo

    Zestimate® history
    Loading
    Loading...

    Owner options

    List your home for rent

    $3,790/mo

    Rent Zestimate®

    Find your next renter with Zillow Rental Manager. Plus, with online applications, you can quickly screen prospective tenants – for free.

    Learn more

    $3,790/mo

    Rent Zestimate®

    Refinance and save

    $4,170/mo

    Est. payment

    Refinancing to a lower rate could help reduce your monthly payments and save thousands over the life of the loan.

    See today's rates

    $4,170/mo

    Est. payment

    Explore your selling options

    Work with a Zillow partner agent

    Leverage their expertise and Zillow's premium Showcase listings to get your home seen by more buyers.

    Get started

    List with your own agent

    Get your home in front of millions of buyers by listing it on Zillow.

    Learn how to do it

    Sell it yourself

    Take full control of how buyers see your home on Zillow by listing For Sale by Owner (FSBO).

    List your home

    What's special

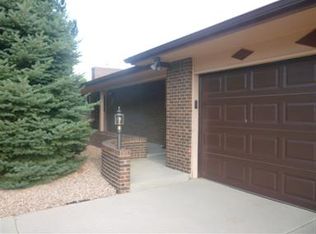
    ** VIDEO TOUR: https://bit.ly/8221w70th ** Welcome to mid-century modern living in Arvada's Scenic Heights neighborhood. Large windows, hardwood floors, a statement moss rock fireplace, and an oversized primary suite add warmth and character, while multiple decks, a covered balcony, a large private backyard, oversized 4-car, 1,000+ square foot garage, two RV parking spots, and no HOA make the home easy to enjoy. With plenty of space and room to personalize, it’s a great opportunity to make a home your own! Arvada Home for Sale / Scenic Heights / 4 Bedrooms / 3 Bathrooms / Mid-Century Modern Home / Single-Family Home / No HOA / Open-Concept Floor Plan / Functional Layout / Spacious Floor Plan / Generous Above-Grade Square Footage / Large Windows / Abundant Natural Light / Hardwood Floors / Architectural Details / Flexible Living Spaces / Home Office / Spacious Family Room / Great Room / Living Room / Dedicated Dining Area / Formal Dining Room / Breakfast Nook / Recreation Room / Primary Suite / Oversized Primary Bedroom / Fireplace / Kitchen Island / Laundry Room / Sauna / Multiple Decks / Covered Balcony / Deck Access / Indoor-Outdoor Living / Outdoor Living / Usable Land / Large Private Backyard / Private Setting / Private Yard / Mature Landscaping / Sprinkler System / Brick Paver Driveway / Attached Garage / Tandem Garage / Oversized Garage / 4-Car Garage / RV Parking / Sweat Equity Opportunity / Room to Make It Your Own / Exceptional Opportunity / Established Neighborhood / Minutes from Olde Town Arvada / Close to Shopping and Dining / Near Parks and Trails / Walking and Biking Trails / Near Open Space / Near Light Rail / Access to Recreation / Convenient Location / Commuter-Friendly Location / Arvada Homes for Sale / Single Family Homes Near Me / Olde Town Arvada

    Zillow last checked:

    Listing updated:

    Listed by:

    Lauryn Dempsey 720-706-1500 Lauryn@lauryndempsey.com,

    Real Broker, LLC DBA Real,

    Kimberly Moorhead 303-502-6206,

    Wanderflower & Company

    Bought with:

    Timothy Jones, 100089689

    Keller Williams Realty Urban Elite

    Source: REcolorado as distributed by MLS GRID,MLS#: 3925015MLS Logo

    Facts & features

    Interior

    Bedrooms & bathrooms
    • Bedrooms: 4
    • Bathrooms: 3
    • Full bathrooms: 1
    • 3/4 bathrooms: 2
    • Main level bathrooms: 2
    • Main level bedrooms: 3
    Bedroom
    • Features: Primary Suite
    • Level: Main
    Bedroom
    • Level: Main
    Bedroom
    • Description: Can Be Used As A Bedroom Or Flex Room With A Wood-Burning Fireplace
    • Level: Main
    Bedroom
    • Features: Primary Suite
    • Level: Basement
    Bathroom
    • Features: En Suite Bathroom, Primary Suite
    • Level: Main
    Bathroom
    • Level: Main
    Bathroom
    • Features: En Suite Bathroom, Primary Suite
    • Level: Basement
    Bonus room
    • Description: Sauna
    • Level: Main
    Dining room
    • Level: Main
    Family room
    • Level: Basement
    Kitchen
    • Level: Main
    Laundry
    • Level: Basement
    Living room
    • Level: Main
    Office
    • Level: Main
    Utility room
    • Level: Basement
    Heating
    • Baseboard, Forced Air
    Cooling
    • Central Air
    Appliances
    • Included: Cooktop, Dishwasher, Oven, Range, Washer
    Features
    • Flooring: Carpet, Wood
    • Basement: Finished
    • Number of fireplaces: 2
    • Fireplace features: Basement, Other, Wood Burning
    Interior area
    • Total structure area: 3,568
    • Total interior livable area: 3,568 sqft
    • Finished area above ground: 2,204
    • Finished area below ground: 1,364

    Property

    Parking
    • Total spaces: 8
    • Parking features: Garage - Attached, Open
    • Attached garage spaces: 4
    • Has uncovered spaces: Yes
    • Details: Off Street Spaces: 2, RV Spaces: 2
    Features
    • Levels: One
    • Stories: 1
    • Patio & porch: Covered, Deck
    • Exterior features: Balcony
    • Fencing: Full
    Lot
    • Size: 8,276 Square Feet
    • Features: Level
    Details
    • Parcel number: 083323
    • Special conditions: Standard

    Construction

    Type & style
    • Home type: SingleFamily
    • Architectural style: Mid-Century Modern
    • Property subtype: Single Family Residence
    Materials
    • Brick
    • Roof: Composition
    Condition
    • Year built: 1971

    Utilities & green energy

    • Water: Public
    • Utilities for property: Electricity Connected, Natural Gas Connected

    Community & HOA

    Community
    • Subdivision: Huntington Heights
    HOA
    • Has HOA: No
    Location
    • Region: Arvada

    Financial & listing details

    • Price per square foot: $191/sqft
    • Tax assessed value: $787,780
    • Annual tax amount: $4,433
    • Date on market: 10/1/2026
    • Listing terms: Cash,Conventional,FHA,VA Loan
    • Exclusions: Seller's Personal Property, Staging Items
    • Ownership: Individual
    • Electric utility on property: Yes
    • Road surface type: Paved

    Price history

    DateEventPrice
    10/16/2026Sold$680,000-6.2%$191/sqft
    Source: REcolorado as distributed by MLS GRID #3925015 Report a problem
    10/8/2026Pending sale$725,000$203/sqft
    Source: REcolorado as distributed by MLS GRID #3925015 Report a problem
    10/1/2026Listed for sale$725,000+137.7%$203/sqft
    Source: REcolorado as distributed by MLS GRID #3925015 Report a problem
    3/14/2006Sold$305,000$85/sqft
    Source: Public Record Report a problem

    Public tax history

    YearProperty taxesTax assessment
    2025$4,009 -0.1%$49,236 +2.4%
    2024$4,014 +32.3%$48,087
    2023$3,035 -1.6%$48,087 +26.7%
    2022$3,086 +16.5%$37,945 -2.8%
    2021$2,648 $39,037 +12.9%
    2020$2,648 +1.4%$34,588
    2019$2,612 +1.6%$34,588 +3.4%
    2018$2,571 $33,453
    2017$2,571 -5.1%$33,453 +18.9%
    2016$2,710 +100%$28,145
    2015$1,355 -41.5%$28,145 +23%
    2014$2,316 +8.2%$22,875
    2013$2,141 +2.1%$22,875 +7.2%
    2012$2,096 -4.5%$21,346
    2011$2,196 +5.8%$21,346 -5.1%
    2010$2,076 -7.5%$22,500
    2009$2,244 +0%$22,500 -7.3%
    2008$2,244 +3.7%$24,280 -7.4%
    2007$2,163 +1%$26,220 +13.1%
    2006$2,142 +1.5%$23,180 +1.4%
    2005$2,110 +9.3%$22,850
    2004$1,931 -7%$22,850
    2003$2,076 +1.7%$22,850 -5.5%
    2002$2,041 -0.9%$24,180 +10.9%
    2001$2,059 -1%$21,810
    2000$2,079 $21,810
    Find assessor info on the county website

    Neighborhood: Arvada Center

    Nearby schools

    GreatSchools rating
    Schools provided by the listing agent
    • Elementary: Secrest
    • Middle: North Arvada
    • High: Arvada
    • District: Jefferson County R-1

    Source: REcolorado as distributed by MLS GRID. This data may not be complete. We recommend contacting the local school district to confirm school assignments for this home.

    Get a cash offer in 3 minutes
    Find out how much your home could sell for in as little as 3 minutes with a no-obligation cash offer.
    Estimated market value
    $722,300
    Get a cash offer in 3 minutes
    Find out how much your home could sell for in as little as 3 minutes with a no-obligation cash offer.
    Estimated market value
    $722,300