Welcome home to this beautifully maintained 3-bedroom, 3-bath patio home where comfort, convenience, and low-maintenance living come together. From the moment you walk through the door, you'll be greeted by an abundance of natural light, vaulted ceilings, and luxury vinyl plank flooring that flows seamlessly throughout the home, creating a warm and inviting atmosphere. The open-concept layout makes everyday living and entertaining effortless. At the heart of the home is the charming cottage-style kitchen, featuring Granite Transformations countertops, a pantry, eating bar, and plenty of workspace for preparing meals or gathering with family and friends. Best of all, all kitchen appliances remain with the home. Fresh interior paint and newer light fixtures throughout add a bright, updated feel. The spacious primary suite offers a peaceful retreat with a walk-in closet and a private en-suite bath complete with dual sinks and a walk-in shower. A second main-floor bedroom, updated full bath, and dedicated laundry room provide both convenience and functionality. Downstairs, you'll find even more room to spread out with a large family/rec room that's perfect for movie nights, hobbies, or hosting guests. The lower level also includes a third bedroom, updated full bath, and an oversized storage/mechanical room with ample space for seasonal items and extras. Step outside and enjoy your own private outdoor oasis. The newer partially covered patio and composite deck provide the perfect setting for morning coffee, evening conversations, or entertaining guests. The beautifully manicured yard features lush landscaping, a sprinkler system, irrigation well, and a fully wrought-iron fenced backyard. Additional highlights include durable Hardie Board siding, a brand-new roof installed in 2026, and an oversized garage equipped with a heater, built-in shelving, and a refrigerator that remains with the property. To top it all off, there are no special taxes, and the low HOA dues cover landscaping, snow removal, and trash service, giving you more time to enjoy life and less time worrying about maintenance. Move-in ready and thoughtfully updated, this is the patio home you've been waiting for.
Closed
Price Unknown
8221 W Thurman St, Wichita, KS 67212
3beds
2,100sqft
Patio Home
Built in 2007
6,534 Square Feet Lot
$308,200 Zestimate®
$--/sqft
$1,804 Estimated rent
Home value
$308,200
$280,000 - $339,000
$1,804/mo
Zestimate® history
Owner options
List your home for rent
$1,804/mo
Rent Zestimate®
Find your next renter with Zillow Rental Manager. Plus, with online applications, you can quickly screen prospective tenants – for free.
$1,804/mo
Rent Zestimate®
Refinance and save
$1,800/mo
Est. payment
Refinancing to a lower rate could help reduce your monthly payments and save thousands over the life of the loan.
$1,800/mo
Est. payment
Explore your selling options
Work with a Zillow partner agent
Leverage their expertise and Zillow's premium Showcase listings to get your home seen by more buyers.
Get startedList with your own agent
Get your home in front of millions of buyers by listing it on Zillow.
Learn how to do itSell it yourself
Take full control of how buyers see your home on Zillow by listing For Sale by Owner (FSBO).
List your homeWhat's special
Zillow last checked:
Listing updated:
Listed by:
Christy Friesen OFF:316-854-0043,
RE/MAX Premier
Bought with:
Karianne Williams, SP00236729
Source: SCKMLS as distributed by MLS GRID,MLS#: 673961
Facts & features
Interior
Bedrooms & bathrooms
- Bedrooms: 3
- Bathrooms: 3
- Full bathrooms: 3
Primary bedroom
- Description: Luxury Vinyl
- Level: Main
- Area: 210
- Dimensions: 14x15
Bedroom
- Description: Luxury Vinyl
- Level: Main
- Area: 132
- Dimensions: 12x11
Bedroom
- Description: Luxury Vinyl
- Level: Basement
- Area: 208
- Dimensions: 13x16
Dining room
- Description: Luxury Vinyl
- Level: Main
- Area: 140
- Dimensions: 14x10
Family room
- Description: Luxury Vinyl
- Level: Basement
- Area: 378
- Dimensions: 18x21
Kitchen
- Description: Luxury Vinyl
- Level: Main
- Area: 112
- Dimensions: 14x8
Living room
- Description: Luxury Vinyl
- Level: Main
- Area: 234
- Dimensions: 13x18
Heating
- Forced Air, Natural Gas
Cooling
- Central Air, Electric
Appliances
- Included: Dishwasher, Disposal, Refrigerator, Range, Humidifier
- Laundry: Main Level, Laundry Room, 220 equipment
Features
- Ceiling Fan(s), Walk-In Closet(s), Vaulted Ceiling(s)
- Flooring: Laminate
- Doors: Storm Door(s)
- Windows: Window Coverings-All, Storm Window(s)
- Basement: Finished
- Has fireplace: No
Interior area
- Total interior livable area: 2,100 sqft
- Finished area above ground: 1,150
- Finished area below ground: 950
Property
Parking
- Total spaces: 2
- Parking features: Attached, Garage Door Opener, Oversized
- Garage spaces: 2
Features
- Levels: One
- Stories: 1
- Patio & porch: Patio, Covered
- Exterior features: Guttering - ALL, Irrigation Pump, Irrigation Well, Sprinkler System
- Fencing: Wrought Iron
Lot
- Size: 6,534 Square Feet
- Features: Standard
Details
- Parcel number: 201731320903403011.00
Construction
Type & style
- Home type: SingleFamily
- Architectural style: Ranch
- Property subtype: Patio Home
Materials
- Frame w/Less than 50% Mas
- Foundation: Full, Day Light
- Roof: Composition
Condition
- Year built: 2007
Utilities & green energy
- Gas: Natural Gas Available
- Utilities for property: Sewer Available, Natural Gas Available, Public
Community & HOA
Community
- Features: Greenbelt
- Security: Security System
- Subdivision: ENGLISH COUNTRY GARDENS
HOA
- Has HOA: Yes
- Services included: Maintenance Grounds, Snow Removal, Trash, Other - See Remarks, Gen. Upkeep for Common Ar
- HOA fee: $1,800 annually
Location
- Region: Wichita
Financial & listing details
- Tax assessed value: $303,200
- Annual tax amount: $3,760
- Date on market: 6/3/2026
- Cumulative days on market: 1 day
- Ownership: Individual
- Road surface type: Paved
Price history
Price history is unavailable.
Public tax history
| Year | Property taxes | Tax assessment |
|---|---|---|
| 2025 | $3,765 +17.9% | $34,868 +18.7% |
| 2024 | $3,194 -3.1% | $29,383 |
| 2023 | $3,296 +14.3% | $29,383 |
| 2022 | $2,884 +18.6% | -- |
| 2021 | $2,432 -13.8% | -- |
| 2020 | $2,820 -18.1% | $21,264 +3% |
| 2019 | $3,443 +2.4% | $20,643 +4% |
| 2018 | $3,363 +0.1% | $19,849 |
| 2017 | $3,358 +109.7% | -- |
| 2016 | $1,602 -46.1% | -- |
| 2015 | $2,973 +3.3% | -- |
| 2014 | $2,879 | -- |
| 2013 | -- | -- |
| 2012 | -- | -- |
| 2011 | -- | $17,273 -1.2% |
| 2008 | -- | $17,480 +1777.6% |
| 2007 | -- | $931 -41.2% |
| 2006 | -- | $1,584 +210% |
| 2005 | -- | $511 |
Find assessor info on the county website
Neighborhood: 67212
Nearby homes
- $253,2003 bd2 ba1.5k sqft8217 W Thurman St, Wichita, KS 67212Off Market
- $330,0003 bd3 ba2.7k sqft8303 W Thurman St, Wichita, KS 67212Off Market

- $282,0003 bd3 ba2k sqft8222 W 15th St N, Wichita, KS 67212Off Market
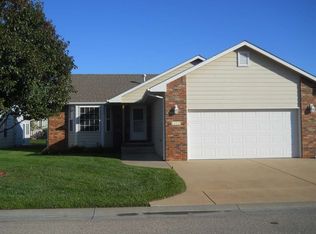
- $261,0002 bd2 ba1.5k sqft8213 W Thurman St, Wichita, KS 67212Off Market
- $--3 bd3 ba2k sqft8307 W Thurman St, Wichita, KS 67212Sold
- $270,5003 bd2 ba1.5k sqft8218 W 15th St N, Wichita, KS 67212Off Market
- $--3 bd2 ba1.6k sqft8304 W 15th St N, Wichita, KS 67212Sold
- $260,3002 bd2 ba1.5k sqft8214 W 15th St N, Wichita, KS 67212Off Market
Nearby schools
GreatSchools rating
- 4/10Kensler Elementary SchoolGrades: PK-5Distance: 0.8 mi
- 4/10Wilbur Middle SchoolGrades: 6-8Distance: 1.7 mi
- 4/10Northwest High SchoolGrades: 9-12Distance: 0.5 mi
Schools provided by the listing agent
- Elementary: Kensler
- Middle: Wilbur
- High: Northwest
Source: SCKMLS as distributed by MLS GRID. This data may not be complete. We recommend contacting the local school district to confirm school assignments for this home.
Sell for more on Zillow
Get a Zillow Showcase℠ listing at no additional cost and you could sell for .
$308,200
2% more
+$6,164
With Zillow Showcase(estimated)
$314,364
Sell for more on Zillow
Get a Zillow Showcase℠ listing at no additional cost and you could sell for .
$308,200
2% more
+$6,164
With Zillow Showcase(estimated)
$314,364
- Kansas
- Sedgwick County
- Wichita
- 67212
- 8221 W Thurman St
